Updated Goodrich ranch is set on a full acre and offers privacy and freedom!! You will appreciate this location just south of Shinanguag Lake and just west Ridge Rd and S State Rd (M-15) for easy commuting. This easy living ranch style home can fit everyone’s needs! Large great room with pellet stove is highly efficient and effective. Super-sized kitchen and dining area. Entry level laundry! Spacious primary suite with wood feature wall. 2 further bedrooms and family bath on entry. The finished walk out lower level truly doubles the size and functionality of this home. You will find a fourth bedroom and a full bath. The very spacious recreation area includes another wood burning stove! There are additional flex rooms that can function as offices, craft rooms, exercise room and so on. You are going to love the natural views this home offers. Beyond the heated 2 car attached garage, there is a shed tucked away in the rear of the property for additional storage. This is one of those rare opportunities to where you can have the freedom to enjoy an Up North feeling AND the space to park your RV, Boat, work truck, et cetera! Claim your private oasis with no HOA now!
Coming soon 11/13
$465,000
10173 Horton Rd, Goodrich, MI 48438
4beds
3,200sqft
Single Family Residence
Built in 1999
1 Acres Lot
$-- Zestimate®
$145/sqft
$-- HOA
What's special
- 1 day
- 777
- 36
Zillow last checked:
Listing updated:
Listed by:
Donna Sanford 248-245-9073,
Brookstone, Realtors LLC 248-963-0501,
David Riemenschneider 248-245-9078,
Brookstone, Realtors LLC
Source: Realcomp II,MLS#: 20261088046
Facts & features
Interior
Bedrooms & bathrooms
- Bedrooms: 4
- Bathrooms: 3
- Full bathrooms: 3
Primary bedroom
- Level: Entry
- Area: 224
- Dimensions: 16 X 14
Bedroom
- Level: Entry
- Area: 132
- Dimensions: 12 X 11
Bedroom
- Level: Entry
- Area: 144
- Dimensions: 12 X 12
Bedroom
- Level: Basement
- Area: 180
- Dimensions: 15 X 12
Primary bathroom
- Level: Entry
- Area: 54
- Dimensions: 9 X 6
Other
- Level: Entry
- Area: 48
- Dimensions: 8 X 6
Other
- Level: Basement
- Area: 63
- Dimensions: 9 X 7
Bonus room
- Level: Basement
- Area: 432
- Dimensions: 24 X 18
Dining room
- Level: Entry
- Area: 132
- Dimensions: 12 X 11
Great room
- Level: Entry
- Area: 336
- Dimensions: 24 X 14
Kitchen
- Level: Entry
- Area: 242
- Dimensions: 22 X 11
Laundry
- Level: Entry
- Area: 45
- Dimensions: 9 X 5
Library
- Level: Basement
- Area: 230
- Dimensions: 23 X 10
Heating
- High Efficiency Sealed Combustion, Natural Gas
Cooling
- Central Air
Appliances
- Included: Dryer, Free Standing Electric Range, Free Standing Refrigerator, Microwave, Washer
- Laundry: Gas Dryer Hookup, Laundry Room, Washer Hookup
Features
- Entrance Foyer, High Speed Internet
- Basement: Bath Stubbed,Finished,Full,Walk Out Access
- Has fireplace: Yes
- Fireplace features: Great Room, Wood Burning
Interior area
- Total interior livable area: 3,200 sqft
- Finished area above ground: 1,700
- Finished area below ground: 1,500
Property
Parking
- Total spaces: 2
- Parking features: Two Car Garage, Attached, Direct Access, Electricityin Garage, Heated Garage
- Attached garage spaces: 2
Features
- Levels: One
- Stories: 1
- Entry location: GroundLevel
- Patio & porch: Deck, Patio, Porch
- Exterior features: Balcony, Lighting
- Pool features: None
- Fencing: Fencing Allowed
Lot
- Size: 1 Acres
- Dimensions: 105 x 418
Details
- Additional structures: Sheds
- Parcel number: 0234100017
- Special conditions: Short Sale No,Standard
Construction
Type & style
- Home type: SingleFamily
- Architectural style: Ranch
- Property subtype: Single Family Residence
Materials
- Vinyl Siding
- Foundation: Basement, Poured, Sump Pump
- Roof: Asphalt
Condition
- New construction: No
- Year built: 1999
- Major remodel year: 2025
Utilities & green energy
- Sewer: Septic Tank
- Water: Well
Community & HOA
HOA
- Has HOA: No
Location
- Region: Goodrich
Financial & listing details
- Price per square foot: $145/sqft
- Tax assessed value: $130,320
- Annual tax amount: $4,991
- Date on market: 11/13/2026
- Listing agreement: Exclusive Right To Sell
- Listing terms: Cash,Conventional,FHA,Va Loan
- Exclusions: Exclusion(s) Do Not Exist
Estimated market value
Not available
Estimated sales range
Not available
Not available
Price history
| Date | Event | Price |
|---|---|---|
| 3/28/2017 | Sold | $211,500+0.8%$66/sqft |
Source: Public Record Report a problem | ||
| 1/17/2017 | Price change | $209,900-4.5%$66/sqft |
Source: Atlas Real Estate #216117160 Report a problem | ||
| 12/16/2016 | Listed for sale | $219,900-2.2%$69/sqft |
Source: Atlas Real Estate #216117160 Report a problem | ||
| 5/14/2016 | Listing removed | $224,900$70/sqft |
Source: Real Estate Pros, LLC #215117208 Report a problem | ||
| 2/1/2016 | Price change | $224,900-2.2%$70/sqft |
Source: Real Estate Pros, LLC #215117208 Report a problem | ||
| 10/30/2015 | Listed for sale | $229,900+332.3%$72/sqft |
Source: Real Estate Pros, LLC #215117208 Report a problem | ||
| 8/23/2011 | Sold | $53,175-70.6%$17/sqft |
Source: Public Record Report a problem | ||
| 10/26/1999 | Sold | $181,000+548.7%$57/sqft |
Source: Public Record Report a problem | ||
| 6/21/1999 | Sold | $27,900$9/sqft |
Source: Public Record Report a problem | ||
Public tax history
| Year | Property taxes | Tax assessment |
|---|---|---|
| 2025 | $4,864 +4.2% | $162,300 +2.9% |
| 2024 | $4,666 | $157,700 +10.5% |
| 2023 | -- | $142,700 +2.3% |
| 2022 | -- | $139,500 +16.3% |
| 2021 | -- | $119,900 +3.3% |
| 2020 | -- | $116,100 +1.6% |
| 2019 | -- | $114,300 +9% |
| 2018 | $1,218 -54.6% | $104,900 -5.7% |
| 2017 | $2,681 +0.9% | $111,200 +56.8% |
| 2016 | $2,656 | $70,926 -24.5% |
| 2015 | $2,656 | $94,000 +40.5% |
| 2012 | -- | $66,900 -9% |
| 2011 | -- | $73,500 -6.5% |
| 2010 | -- | $78,600 -22.7% |
| 2008 | $147 | $101,700 -3.2% |
| 2006 | -- | $105,100 +4.3% |
| 2005 | -- | $100,800 +1.5% |
| 2004 | -- | $99,300 +2.6% |
| 2003 | -- | $96,800 +3% |
| 2002 | -- | $94,000 +1.5% |
| 2001 | -- | $92,600 +5.5% |
| 2000 | -- | $87,800 |
Find assessor info on the county website
Monthly payment
Est. payment
Payment breakdown
Explore the cost of this home by adjusting the details. Changes won't be saved.Climate risks
Neighborhood: 48438
Similar homes
- $494,9004 bd4 ba2.7k sqft8314 Pleasant Ct, Goodrich, MI 48438For Sale
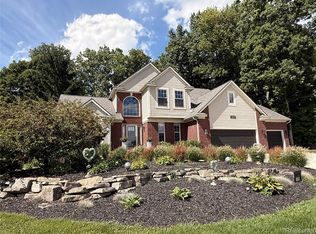
 MLS ID #20261041710, Amy O Combs, Prime Real Estate & Associates. Realcomp II
- $419,9004 bd3 ba2.2k sqft8376 Oak Ridge Dr, Goodrich, MI 48438For Sale
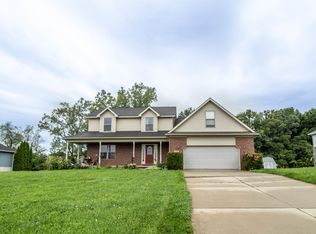
 MLS ID #50221287, Michael J Davidson, REMAX Right Choice. MiRealSource
- $430,0003 bd3 ba2.3k sqft5620 Lakeview Blvd, Goodrich, MI 48438For Sale
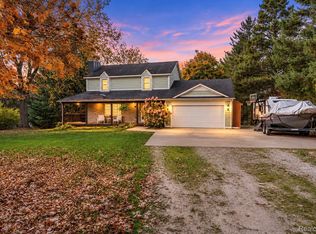 MLS ID #20261089203, Jillian L Muldoon, Real Estate For A CAUSE. Realcomp II
- $449,9004 bd3 ba2.6k sqft9055 Hegel Rd, Goodrich, MI 48438For Sale
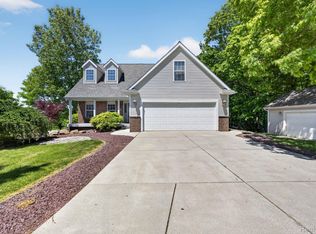 MLS ID #20261040266, Natalie Fox, Red Fox Realty LLC. Realcomp II
- $474,9994 bd3 ba4k sqft5498 Green Bank Dr, Grand Blanc, MI 48439For SaleMLS ID #20261087371, Traci Nelson Martin, Max Broock, REALTORS®-Bloomfield Hills. Realcomp II
- $449,9004 bd3 ba2.4k sqft10422 Valley Creek Dr, Goodrich, MI 48438New ConstructionMLS ID #20261075721, Terri Thiede, National Realty Centers, Inc. Realcomp II
- $424,9004 bd3 ba2.3k sqft4291 Redding Cir, Grand Blanc, MI 48439For Sale
 MLS ID #26057843, Hathal Taie, My Fair Realty. MichRIC
- $439,0003 bd2 ba2.8k sqft2165 Oakwood Rd, Ortonville, MI 48462For SaleMLS ID #20261086357, Jeremy Gabbara, Max Broock Realtors. Realcomp II
- $439,9004 bd3 ba2.2k sqft10439 Valley Dr, Goodrich, MI 48438New ConstructionRealcomp II
- $550,0002 bd4 ba4.7k sqft10216 Huron St, Goodrich, MI 48438For SaleMLS ID #20261081037, Jane M Derry, EXP Realty Rochester. Realcomp II
- $399,9004 bd3 ba2.5k sqft5880 Sawmill Lake Rd, Ortonville, MI 48462For SaleMLS ID #20261065645, Jennifer Parker, RE/MAX Edge. Realcomp II
- $479,9004 bd4 ba3.6k sqft10199 Edgewood Dr, Grand Blanc, MI 48439For SaleMLS ID #20261072264, Luke McLean, The Brokerage Real Estate Enthusiasts. Realcomp II
- $470,0004 bd3 ba2.4k sqft9201 Burning Tree Dr, Grand Blanc, MI 48439For SaleMLS ID #20261057036, Sam Natchez, New Michigan Realty. Realcomp II
- $414,9004 bd3 ba3k sqft715 W Glass Rd, Ortonville, MI 48462For SaleMLS ID #20261076233, Wesley C Brooks, RE/MAX Eclipse Clarkston. Realcomp II
- $534,9004 bd3 ba2.8k sqft10440 Valley Dr, Goodrich, MI 48438New ConstructionRealcomp II
- $415,0005 bd4 ba2.3k sqft425 Knollwood Dr, Ortonville, MI 48462For SaleMLS ID #20261089202, Benjamin F Lang, RE/MAX, The Collective Agency. Realcomp II
- $499,9003 bd3 ba2k sqft8285 Pleasant Ct, Goodrich, MI 48438New ConstructionRealcomp II
- $449,9003 bd2 ba1.7k sqft8311 Meadow Crk, Goodrich, MI 48438New ConstructionRealcomp II
