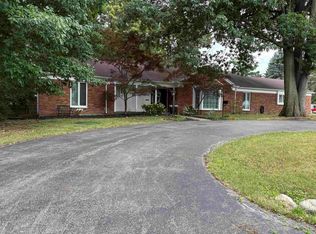
Timeless curb appeal, spacious rooms, and a sought-after location come together in this inviting 4-bedroom, 2-full and 2-half-bath colonial. Filled with character, the main level offers a traditional floor plan with formal living and dining rooms perfect for gathering and entertaining. The living room features a cozy fireplace, while the dining room showcases hardwood flooring and glass French doors opening to the backyard. The kitchen includes a charming breakfast nook with hardwood flooring and large windows creating a bright, welcoming spot to start the day. A library/study provides a dedicated space for working from home, reading, or relaxing, and a convenient half bath completes the main level. Upstairs, you'll find four spacious bedrooms, including a primary suite with its own private ensuite bath. A second full bath serves the additional three bedrooms. The finished basement adds even more room to enjoy with a family room centered around a second fireplace, plus a half bath and dedicated storage room. Outside, a detached garage is connected to the home by a convenient breezeway, and the oversized, double lot offers plenty of space to enjoy. With its classic architecture, two fireplaces, hardwood details, generous living spaces, and location in Flint’s desirable College Cultural District, this home offers plenty of character and room to make it your own.
For sale
$250,000
923 Maxine St, Flint, MI 48503
4beds
2,724sqft
Single Family Residence
Built in 1936
10,018 Square Feet Lot
$244,500 Zestimate®
$92/sqft
$-- HOA
What's special
- 2 days |
- 531 |
- 52 |
Zillow last checked:
Listing updated:
Listed by:
Andrew Belson 810-923-4297,
Wentworth Real Estate Group 810-955-6600
Source: Realcomp II,MLS#: 20261064029
Facts & features
Interior
Bedrooms & bathrooms
- Bedrooms: 4
- Bathrooms: 4
- Full bathrooms: 2
- 1/2 bathrooms: 2
Primary bedroom
- Level: Second
- Area: 154
- Dimensions: 11 X 14
Bedroom
- Level: Second
- Area: 132
- Dimensions: 12 X 11
Bedroom
- Level: Second
- Area: 143
- Dimensions: 13 X 11
Bedroom
- Level: Second
- Area: 130
- Dimensions: 13 X 10
Primary bathroom
- Level: Second
- Area: 42
- Dimensions: 7 X 6
Other
- Level: Second
- Area: 48
- Dimensions: 8 X 6
Other
- Level: Entry
- Area: 18
- Dimensions: 6 X 3
Other
- Level: Basement
- Area: 36
- Dimensions: 6 X 6
Other
- Level: Entry
- Area: 70
- Dimensions: 7 X 10
Dining room
- Level: Entry
- Area: 169
- Dimensions: 13 X 13
Family room
- Level: Basement
- Area: 260
- Dimensions: 13 X 20
Kitchen
- Level: Entry
- Area: 99
- Dimensions: 9 X 11
Laundry
- Level: Basement
- Area: 180
- Dimensions: 15 X 12
Library
- Level: Entry
- Area: 99
- Dimensions: 11 X 9
Living room
- Level: Entry
- Area: 273
- Dimensions: 13 X 21
Heating
- Forced Air, Natural Gas
Features
- Basement: Finished
- Has fireplace: Yes
- Fireplace features: Basement, Living Room
Interior area
- Total interior livable area: 2,724 sqft
- Finished area above ground: 1,959
- Finished area below ground: 765
Property
Parking
- Total spaces: 2
- Parking features: Two Car Garage, Detached
- Garage spaces: 2
Features
- Levels: Two
- Stories: 2
- Entry location: GroundLevelwSteps
- Patio & porch: Breezeway, Covered, Patio, Porch
- Pool features: None
Lot
- Size: 10,018 Square Feet
- Dimensions: 75 x 135
Details
- Parcel number: 4117127008
- Special conditions: Short Sale No,Standard
Construction
Type & style
- Home type: SingleFamily
- Architectural style: Traditional
- Property subtype: Single Family Residence
Materials
- Brick
- Foundation: Basement, Block
Condition
- New construction: No
- Year built: 1936
Utilities & green energy
- Sewer: Public Sewer
- Water: Public
Community & HOA
Community
- Subdivision: WOODLAWN PARK 1
HOA
- Has HOA: No
Location
- Region: Flint
Financial & listing details
- Price per square foot: $92/sqft
- Tax assessed value: $32,861
- Annual tax amount: $2,594
- Date on market: 8/13/2026
- Cumulative days on market: 2 days
- Listing agreement: Exclusive Right To Sell
- Listing terms: Cash,Conventional,FHA,Va Loan
Estimated market value
$244,500
$232,000 - $257,000
$1,771/mo
Price history
| Date | Event | Price |
|---|---|---|
| 8/13/2026 | Listed for sale | $250,000$92/sqft |
Source:  Realcomp II #20261064029 Report a problem Realcomp II #20261064029 Report a problem | ||
Public tax history
| Year | Property taxes | Tax assessment |
|---|---|---|
| 2025 | $2,543 +3.6% | $103,500 +4.9% |
| 2024 | $2,455 | $98,700 +20.8% |
| 2023 | -- | $81,700 +18.9% |
| 2022 | -- | $68,700 +5.2% |
| 2021 | -- | $65,300 +6% |
| 2020 | -- | $61,600 +22.2% |
| 2019 | -- | $50,400 +27.3% |
| 2018 | -- | $39,600 |
| 2017 | -- | -- |
| 2016 | -- | -- |
| 2015 | -- | -- |
| 2014 | -- | -- |
| 2012 | -- | $34,800 -20% |
| 2011 | -- | $43,500 -34.3% |
| 2010 | -- | $66,200 -14% |
| 2008 | $4,256 +44.1% | $77,000 -4.9% |
| 2006 | $2,953 +9.2% | $81,000 |
| 2005 | $2,704 +5.9% | $81,000 |
| 2004 | $2,554 +5.1% | $81,000 +2% |
| 2003 | $2,429 -3.5% | $79,400 |
| 2002 | $2,518 +10.4% | $79,400 |
| 2001 | $2,280 +1% | $79,400 |
| 2000 | $2,257 | $79,400 |
Find assessor info on the county website
Monthly payment
Est. payment
Payment breakdown
Explore the cost of this home by adjusting the details. Changes won't be saved.Climate risks
Neighborhood: College Cultural
Nearby schools
GreatSchools rating
- NAPierce SchoolGrades: PK-6Distance: 0.4 mi
- 2/10Holmes STEM Middle School AcademyGrades: PK,6-8Distance: 4.7 mi
- 3/10Southwestern AcademyGrades: 9-12Distance: 2.1 mi
- $193,2003 bd2 ba1.4k sqft927 Maxine St, Flint, MI 48503Off Market
- $273,1004 bd3 ba2.4k sqft915 Maxine St, Flint, MI 48503Off Market
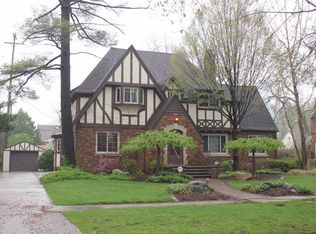
- $243,5004 bd4 ba2.8k sqft931 Maxine St, Flint, MI 48503Off Market
- $180,0003 bd2 ba1.8k sqft922 Blanchard Ave, Flint, MI 48503Off Market
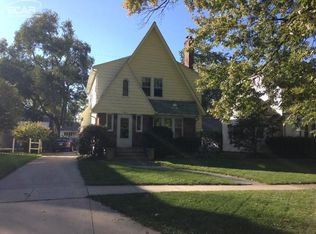
- $177,900-- bd1 ba1.5k sqft918 Blanchard Ave, Flint, MI 48503Off Market
- $127,5003 bd1 ba1.2k sqft926 Blanchard Ave, Flint, MI 48503Off Market
- $192,8003 bd2 ba1.7k sqft1001 Maxine St, Flint, MI 48503Off Market
- $--3 bd3 ba2.3k sqft1002 Maxine Ave, Flint, MI 48503Off Market
A local agent can set up tours, give advice and negotiate with sellers.
Similar homes
- $259,0003 bd3 ba2.9k sqft3216 Circle Dr, Flint, MI 48507For Sale
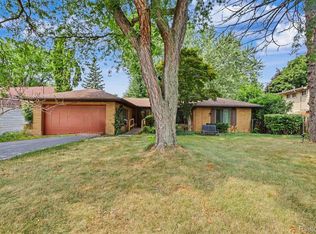
 MLS ID #20261064404, Ali Nasser, Keller Williams Legacy. Realcomp II
 - $239,9002 bd3 ba1.9k sqft1815 E 2nd St, Flint, MI 48503For Sale
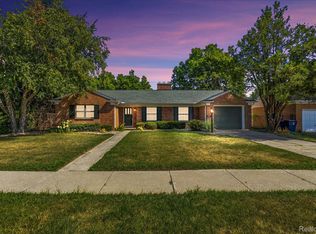 MLS ID #20261054794, Nicole Rumbold, Real Estate For A CAUSE. Realcomp II
 - $235,0003 bd3 ba2.7k sqft3710 Worchester Dr, Flint, MI 48503For Sale
 MLS ID #20261058852, Manya Triplett, Burrell Real Estate. Realcomp II
 - $237,9004 bd3 ba3.2k sqft1402 Woodslea Dr, Flint, MI 48507For Sale
 MLS ID #50216484, Brian Lindstrom, eRealty. MiRealSource
 - $--3 bd2 ba1.4k sqft927 Blanchard Ave, Flint, MI 48503AuctionServiceLink Auction
- $245,0003 bd3 ba2.5k sqft3441 Hawthorne Dr, Flint, MI 48503For SaleMLS ID #20261034524, Shane Adams, RE/MAX Select. Realcomp II
- $197,0003 bd2 ba1.5k sqft3049 Egleston Ave, Flint, MI 48506For SaleMLS ID #50218290, Rob Moen, Keller Williams First. MiRealSource
- $--3 bd2 ba1.8k sqft2610 Pinetree Dr, Flint, MI 48507AuctionServiceLink Auction
- $214,0002 bd2 ba2.1k sqft1702 Overhill Dr, Flint, MI 48503For SaleMLS ID #50217765, Donna M Masiulis, Century 21 Signature Realty. MiRealSource
- $--2 bd2 ba1.8k sqft2097 Briar Ln, Burton, MI 48509AuctionAuction.com 2
- $--3 bd3 ba2.9k sqft2710 Lakewood Ct, Flint, MI 48507AuctionAuction.com 1
- $200,0005 bd2 ba2.1k sqft810 E 8th St, Flint, MI 48503For SaleMLS ID #20261036513, Lashawn Peterson, EXP Realty Main. Realcomp II
- $274,9004 bd3 ba3.6k sqft1222 Howe Rd, Burton, MI 48509For SaleMLS ID #20261060089, Janice Stuckey, American Associates Inc. Realcomp II
- $295,0005 bd4 ba2.8k sqft4355 Lapeer Rd, Burton, MI 48509For SaleMLS ID #20261061655, Sally A Newland, American Associates Inc. Realcomp II
- $215,0005 bd4 ba3.7k sqft3224 Circle Dr, Flint, MI 48507For SaleMLS ID #20261037717, Marcus Teague, The Brand Real Estate. Realcomp II
- $189,9995 bd3 ba3.3k sqft612 E 3rd St, Flint, MI 48503For SaleMLS ID #20261061972, Peyton Beckham, Full Circle Real Estate Group LLC. Realcomp II
- $259,9005 bd3 ba2.3k sqft4375 Esta Dr, Flint, MI 48506For SaleMLS ID #20261053053, Tiffini Bridgett, The Brokerage Real Estate Enthusiasts. Realcomp II
- $185,0003 bd2 ba1.6k sqft1486 Ives Ave, Burton, MI 48509For SaleMLS ID #20261058492, Lashawn Peterson, EXP Realty Main. Realcomp II
- $250,0003 bd2 ba1.8k sqft4394 Apache Dr, Burton, MI 48509For SaleMLS ID #20261058699, Gina S Yiannatji, Century 21 Metro Brokers. Realcomp II
- $199,9003 bd2 ba1.5k sqft1501 Vanderbilt Dr, Flint, MI 48503For SaleMLS ID #20261042774, Tyler Richards, The Sedlarik Group Realty LLC. Realcomp II
