GOODRICH COUNTRY RANCH!! STYLE, FLAIR & FUNCTION!!
Wow! Completely Renovated & shows like a model home! Fall in love with this beautifully updated 3 bedroom, 2 bath ranch in the highly sought after Goodrich School District! The stylish gourmet kitchen boasts quartz countertops, a custom tile backsplash, and brand new stainless steel appliances - perfect for everyday living and entertaining! Unwind in the inviting living room, where a classic brick fireplace sets the stage for cozy Michigan evenings. The spacious primary suite offers a luxurious private bath, creating your own relaxing retreat. The partially finished lower level provides endless possibilities for entertaining , a media room, flex space, or your own private home gym! Step outside and enjoy the park like setting and private backyard - perfect for relaxing and enjoying the outdoors. New roof, furnace and many more updates. Conveniently located near schools and a walking/biking path. MODERN UPDATES, TIMELESS CHARM & MOVE IN READY APPEAL - THIS GOODRICH RANCH IS A MUST SEE!!
Coming soon 10/23
$299,900
6427 Gale Rd, Atlas, MI 48411
3beds
2,034sqft
Single Family Residence
Built in 1969
0.62 Acres Lot
$-- Zestimate®
$147/sqft
$-- HOA
What's special
- 2 days
- 184
- 40
Zillow last checked:
Listing updated:
Listed by:
Jeffery Dawley 810-869-3800,
Atlas Real Estate 810-636-3400
Source: Realcomp II,MLS#: 20261085169
Facts & features
Interior
Bedrooms & bathrooms
- Bedrooms: 3
- Bathrooms: 2
- Full bathrooms: 2
Primary bedroom
- Level: Entry
- Area: 143
- Dimensions: 13 X 11
Bedroom
- Level: Entry
- Area: 108
- Dimensions: 12 X 9
Bedroom
- Level: Entry
- Area: 132
- Dimensions: 12 X 11
Primary bathroom
- Level: Entry
- Area: 45
- Dimensions: 9 X 5
Other
- Level: Entry
- Area: 40
- Dimensions: 8 X 5
Dining room
- Level: Entry
- Area: 100
- Dimensions: 10 X 10
Family room
- Level: Basement
- Area: 392
- Dimensions: 28 X 14
Flex room
- Level: Basement
- Area: 216
- Dimensions: 18 X 12
Kitchen
- Level: Entry
- Area: 120
- Dimensions: 12 X 10
Laundry
- Level: Basement
- Area: 225
- Dimensions: 15 X 15
Living room
- Level: Entry
- Area: 266
- Dimensions: 19 X 14
Heating
- Forced Air, Natural Gas
Appliances
- Included: Dishwasher, Dryer, Free Standing Electric Range, Free Standing Refrigerator, Microwave, Stainless Steel Appliances, Washer
- Laundry: Laundry Room
Features
- Basement: Partially Finished
- Has fireplace: Yes
- Fireplace features: Living Room
Interior area
- Total interior livable area: 2,034 sqft
- Finished area above ground: 1,134
- Finished area below ground: 900
Property
Parking
- Total spaces: 2
- Parking features: Two Car Garage, Attached, Electricityin Garage, Garage Faces Front, Garage Door Opener, Workshop In Garage
- Attached garage spaces: 2
Features
- Levels: One
- Stories: 1
- Entry location: GroundLevelwSteps
- Patio & porch: Covered, Patio, Porch
- Exterior features: Lighting
- Pool features: None
Lot
- Size: 0.62 Acres
- Dimensions: 108 x 250
Details
- Parcel number: 0209300010
- Special conditions: Short Sale No,Standard
Construction
Type & style
- Home type: SingleFamily
- Architectural style: Ranch
- Property subtype: Single Family Residence
Materials
- Aluminum Siding, Brick
- Foundation: Basement, Poured
Condition
- New construction: No
- Year built: 1969
- Major remodel year: 2026
Utilities & green energy
- Sewer: Septic Tank
- Water: Well
Community & HOA
HOA
- Has HOA: No
Location
- Region: Atlas
Financial & listing details
- Price per square foot: $147/sqft
- Tax assessed value: $71,817
- Annual tax amount: $2,822
- Date on market: 10/23/2026
- Cumulative days on market: 3 days
- Listing agreement: Exclusive Right To Sell
- Listing terms: Cash,Conventional,Usda Loan,Va Loan
Estimated market value
Not available
Estimated sales range
Not available
$1,299/mo
Price history
| Date | Event | Price |
|---|---|---|
| 8/6/2026 | Sold | $155,000+14.8%$76/sqft |
Source:  Realcomp II #20261050446 Report a problem | ||
| 7/25/2026 | Pending sale | $135,000$66/sqft |
Source: Realcomp II #20261050446 Report a problem | ||
| 7/24/2026 | Listed for sale | $135,000$66/sqft |
Source: Realcomp II #20261050446 Report a problem | ||
Public tax history
| Year | Property taxes | Tax assessment |
|---|---|---|
| 2025 | $2,752 +3.3% | $116,000 +1.8% |
| 2024 | $2,666 | $113,900 +11.2% |
| 2023 | -- | $102,400 +10.5% |
| 2022 | -- | $92,700 +4.3% |
| 2021 | -- | $88,900 +1.1% |
| 2020 | -- | $87,900 +0.9% |
| 2019 | -- | $87,100 +2.2% |
| 2018 | $671 -68.6% | $85,200 +30.3% |
| 2017 | $2,135 +0.4% | $65,400 +16.5% |
| 2016 | $2,126 | $56,115 -6.5% |
| 2015 | $2,126 | $60,000 +12.8% |
| 2012 | -- | $53,200 -4.1% |
| 2011 | -- | $55,500 -0.7% |
| 2010 | -- | $55,900 -14.4% |
| 2008 | $147 | $65,300 +3.5% |
| 2006 | -- | $63,100 +3.8% |
| 2005 | -- | $60,800 +3.2% |
| 2004 | -- | $58,900 +2.3% |
| 2003 | -- | $57,600 +3.4% |
| 2002 | -- | $55,700 +23% |
| 2001 | -- | $45,300 +1.1% |
| 2000 | -- | $44,800 |
Find assessor info on the county website
Monthly payment
Est. payment
Payment breakdown
Explore the cost of this home by adjusting the details. Changes won't be saved.Climate risks
Neighborhood: 48411

Similar homes
- $359,0004 bd3 ba2.3k sqft471 Boutell Dr, Grand Blanc, MI 48439For Sale
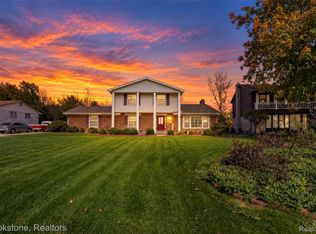
 MLS ID #20261082512, Julie Perovic, Brookstone, Realtors LLC. Realcomp II
- $275,0004 bd2 ba1.6k sqft1092 Woodworth Dr, Grand Blanc, MI 48439For Sale
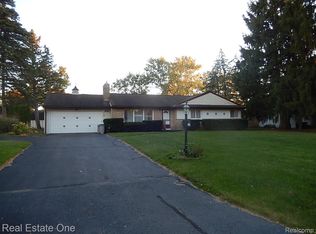 MLS ID #20261084448, David R Kaplan, Real Estate One-WB/FH. Realcomp II
- $279,0003 bd2 ba1.9k sqft2127 Holly Tree Dr, Davison, MI 48423For Sale
 MLS ID #20261064568, Jeanna Gooch, The Brokerage Real Estate Enthusiasts. Realcomp II
- $314,9003 bd2 ba1.3k sqft6098 Hedgerow Cir, Grand Blanc, MI 48439For Sale
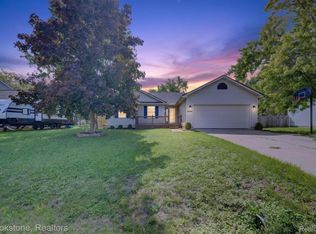 MLS ID #20261073501, Julie Perovic, Brookstone, Realtors LLC. Realcomp II
- $259,9003 bd2 ba1.9k sqft5521 Continental Rd, Grand Blanc, MI 48439For SaleMLS ID #20261070643, Kennedy Christensen, Tremaine Real Estate. Realcomp II
- $260,0003 bd2 ba1.2k sqft7171 Stanley Rd, Flushing, MI 48433For SaleMLS ID #20261084602, Elizabeth Bice, B & B Realty Solutions. Realcomp II
- $349,9003 bd2 ba2.4k sqft11080 Lapeer Rd, Davison, MI 48423For SaleMLS ID #20261065276, Kim Altenritter, RE/MAX Select. Realcomp II
- $289,9003 bd2 ba1.5k sqft147 Myron St, Ortonville, MI 48462For SaleMLS ID #20261069025, Penelope Gronda, Coldwell Banker Professionals. Realcomp II
- $269,9003 bd2 ba1.7k sqft5468 Lippincott Rd, Lapeer, MI 48446For SaleMLS ID #20261072205, Harlen J Lantz, Exact Match Properties. Realcomp II
- $294,9005 bd4 ba2.8k sqft4355 Lapeer Rd, Burton, MI 48509For SaleMLS ID #20261061655, Sally A Newland, American Associates Inc. Realcomp II
- $259,9004 bd2 ba2k sqft2451 Valleylane Dr, Grand Blanc, MI 48439For SaleMLS ID #20261060175, Jane Murphy, Berkshire Hathaway HomeServices Michigan Real Est. Realcomp II
- $359,9003 bd3 ba2.1k sqft1661 Madeline Dr, Lapeer, MI 48446For SaleMLS ID #20261084459, Marvin Nafsu, Showtime Realty. Realcomp II
- $329,9003 bd2 ba1.8k sqft10492 Lake Shore Dr, Fenton, MI 48430For SaleMLS ID #20261083582, John K Goodman, Century 21 Curran & Oberski. Realcomp II
- $329,9004 bd2 ba1.9k sqft507 S Ortonville Rd, Ortonville, MI 48462For SaleMLS ID #20261060521, Jeffery Dawley, Atlas Real Estate. Realcomp II
- $360,9004 bd3 ba2.2k sqft12220 Moceri Dr, Grand Blanc, MI 48439For SaleMLS ID #20261058730, Barb E Alford, Century 21 Professionals Troy. Realcomp II
- $325,0004 bd2 ba2.9k sqft3105 E Dodge Rd, Clio, MI 48420For SaleMLS ID #20261083552, Colleen Kemp, Coldwell Banker Professionals. Realcomp II
- $299,0003 bd2 ba1.7k sqft470 Oak Grove Dr, Lake Orion, MI 48362For SaleMLS ID #20261044997, Dawn M Hendrix, Coldwell Banker Professionals. Realcomp II
- $234,9003 bd2 ba1k sqft1052 Barbara St, Grand Blanc, MI 48439For SaleMLS ID #20261080466, Tammy Schuh, Michigan Homes Real Estate. Realcomp II
- $299,9003 bd1 ba1.2k sqft2285 Peppermill Rd, Lapeer, MI 48446For SaleMLS ID #20261060163, Brandon K Rowley, Realty Executives Main St LLC. Realcomp II
