Very Nice & Cozy 3 bedrooms, 1 bath House on Lakeview Ave, A lot of updates in April 2026; New laminate flooring, new carpet, fresh paint, very nice painted kitchen cabinets with a modern look, new blinds, very dry & clean full unfinished basement, 2 big Storage sheds with power perfect for work, Private Fence in the backyard, new light fixtures, central air conditioning and nice enclosed big porch 21x9, Convenience location, 0.8 mile away from Flint golf club, close to downtown flint, Burton and grand blanc.
For sale
$74,900
131 E Lakeview Ave, Flint, MI 48503
3beds
972sqft
:
Get pre-qualified$628/mo
Single Family Residence
Built in 1925
3,920 Square Feet Lot
$-- Zestimate®
$77/sqft
$-- HOA
What's special
New blindsNew light fixturesFresh paintNew carpetNew laminate flooringCentral air conditioning
- 23 hours |
- 98 |
- 9 |
Zillow last checked:
Listing updated:
Listed by:
Lilian Hanna 810-394-6949,
Keller Williams First 810-515-1503
Source: MiRealSource,MLS#: 50218550 Originating MLS: East Central Association of REALTORS
Originating MLS: East Central Association of REALTORSFacts & features
Interior
Bedrooms & bathrooms
- Bedrooms: 3
- Bathrooms: 1
- Full bathrooms: 1
Bedroom 1
- Features: Carpet
- Level: Entry
- Area: 90
- Dimensions: 10 x 9
Bedroom 2
- Features: Carpet
- Level: Entry
- Area: 110
- Dimensions: 11 x 10
Bedroom 3
- Features: Carpet
- Level: Entry
- Area: 132
- Dimensions: 12 x 11
Bathroom 1
- Features: Laminate
- Level: Entry
- Area: 60
- Dimensions: 10 x 6
Dining room
- Features: Laminate
- Level: Entry
- Area: 90
- Dimensions: 10 x 9
Kitchen
- Features: Laminate
- Level: Entry
- Area: 117
- Dimensions: 9 x 13
Living room
- Features: Carpet
- Level: Entry
- Area: 240
- Dimensions: 20 x 12
Heating
- Forced Air, Natural Gas
Cooling
- Ceiling Fan(s), Central Air
Appliances
- Included: Gas Water Heater
Features
- Flooring: Carpet, Laminate
- Basement: Full,Unfinished
- Has fireplace: No
Interior area
- Total structure area: 1,935
- Total interior livable area: 972 sqft
- Finished area above ground: 972
- Finished area below ground: 0
Property
Parking
- Parking features: Driveway
Features
- Levels: One
- Stories: 1
- Patio & porch: Porch
- Exterior features: Sidewalks
- Fencing: Fenced
- Frontage type: Road
- Frontage length: 40
Lot
- Size: 3,920 Square Feet
- Dimensions: 39 x 101 x 40 x 101
Details
- Parcel number: 4119434022
- Special conditions: Private
Construction
Type & style
- Home type: SingleFamily
- Architectural style: Ranch
- Property subtype: Single Family Residence
Materials
- Vinyl Siding
- Foundation: Basement
Condition
- New construction: No
- Year built: 1925
Utilities & green energy
- Sewer: Public Sanitary
- Water: Public
Community & HOA
Community
- Subdivision: Collingwood
HOA
- Has HOA: No
- Amenities included: Sidewalks
Location
- Region: Flint
Financial & listing details
- Price per square foot: $77/sqft
- Tax assessed value: $27,000
- Annual tax amount: $864
- Date on market: 8/14/2026
- Listing agreement: Exclusive Right To Sell
- Listing terms: Cash,Conventional,FHA,VA Loan
Estimated market value
Not available
Estimated sales range
Not available
$809/mo
Price history
| Date | Event | Price |
|---|---|---|
| 8/14/2026 | Listed for sale | $74,900+7%$77/sqft |
Source:  MiRealSource #50218550 Report a problem MiRealSource #50218550 Report a problem | ||
| 6/1/2026 | Listing removed | $69,999$72/sqft |
Source:  Realcomp II #5050206817 Report a problem Realcomp II #5050206817 Report a problem | ||
| 5/11/2026 | Listed for sale | $69,999+366.7%$72/sqft |
Source: MiRealSource #50206817 Report a problem | ||
| 7/15/2020 | Sold | $15,000-25%$15/sqft |
Source: Public Record Report a problem | ||
| 1/6/2011 | Sold | $20,000$21/sqft |
Source: Public Record Report a problem | ||
Public tax history
| Year | Property taxes | Tax assessment |
|---|---|---|
| 2025 | $851 +1.8% | $13,500 -6.9% |
| 2024 | $836 | $14,500 +13.3% |
| 2023 | -- | $12,800 +37.6% |
| 2022 | -- | $9,300 +29.2% |
| 2021 | -- | $7,200 -18.2% |
| 2020 | -- | $8,800 +22.2% |
| 2019 | -- | $7,200 +7.5% |
| 2018 | -- | $6,700 |
| 2017 | -- | -- |
| 2016 | -- | -- |
| 2015 | -- | -- |
| 2014 | -- | -- |
| 2012 | -- | $7,800 -27.8% |
| 2011 | -- | $10,800 -23.4% |
| 2010 | -- | $14,100 -10.2% |
| 2008 | $385 +11.7% | $15,700 +5.4% |
| 2006 | $345 +9% | $14,900 |
| 2005 | $317 +8.3% | $14,900 +10.4% |
| 2004 | $292 +5.4% | $13,500 +49% |
| 2003 | $277 -2% | $9,062 +1.5% |
| 2002 | $283 +12.3% | $8,929 -8.9% |
| 2001 | $252 +1% | $9,800 |
| 2000 | $250 | $9,800 |
Find assessor info on the county website
Monthly payment
Est. payment
Payment breakdown
Explore the cost of this home by adjusting the details. Changes won't be saved.Climate risks
Neighborhood: 48503
Nearby schools
GreatSchools rating
- 4/10Neithercut Elementary SchoolGrades: PK-6Distance: 1.6 mi
- 2/10Holmes STEM Middle School AcademyGrades: PK,6-8Distance: 5.9 mi
- 3/10Southwestern AcademyGrades: 9-12Distance: 1.2 mi
Schools provided by the listing agent
- District: Flint City School District
Source: MiRealSource. This data may not be complete. We recommend contacting the local school district to confirm school assignments for this home.
- $34,4004 bd2 ba1.5k sqft137 E Lakeview Ave, Flint, MI 48503Off Market
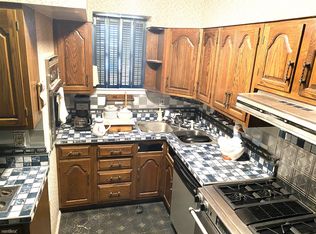
- $27,0003 bd2 ba889 sqft129 E Lakeview Ave, Flint, MI 48503Off Market
- $67,0003 bd2 ba1.3k sqft3314 Harold St, Flint, MI 48503Off Market
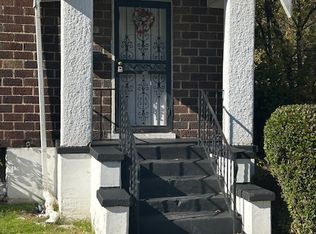
- $15,0002 bd1 ba597 sqft123 E Lakeview Ave, Flint, MI 48503Sold
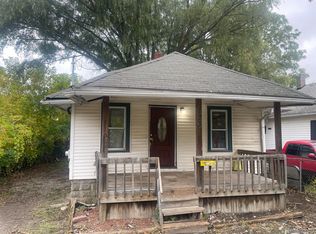
- $4,000-- bd-- ba-- sqft136 Madison Ave, Flint, MI 48503Off Market
- $20,0002 bd1 ba794 sqft136 Madison Ave, Flint, MI 48503Sold
- $23,0002 bd1 ba788 sqft128 Madison Ave, Flint, MI 48503Off Market
- $28,2002 bd1 ba807 sqft119 E Lakeview Ave, Flint, MI 48503Off Market
A local agent can set up tours, give advice and negotiate with sellers.
Similar homes
- $74,9003 bd1 ba1k sqft1516 Kent St, Flint, MI 48503For Sale
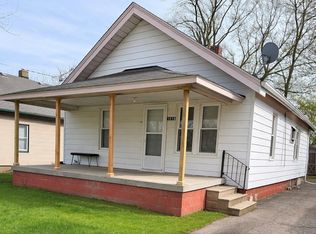
 MLS ID #20261026314, Elena Companioni, American Associates Inc. Realcomp II
 - $75,0003 bd1 ba765 sqft636 Waldman Ave, Flint, MI 48507For Sale
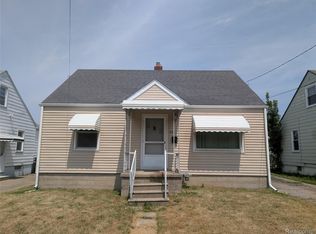 MLS ID #20261060134, Matthew Brown, Red Oak Associates. Realcomp II
 - $79,9003 bd1 ba1k sqft621 W Atherton Rd, Flint, MI 48507For Sale
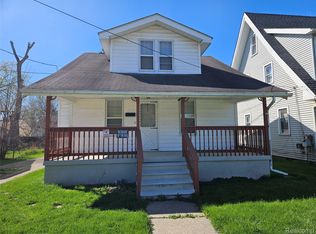 MLS ID #20261026965, Roy Frank, Metro Plus Realty, LLC. Realcomp II
 - $70,0003 bd1 ba864 sqft960 Mann Ave, Flint, MI 48503For Sale
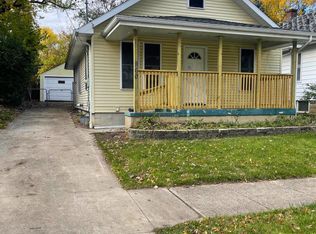
 MLS ID #26025353, Sharita Hardy, Holmes & Co.. MichRIC
 - $69,9003 bd1 ba1.4k sqft640 Crawford St, Flint, MI 48507For SaleMLS ID #20261057029, Sonny Kaushik, Ikon Property Group. Realcomp II
- $65,0003 bd1 ba858 sqft741 Freeman Ave, Flint, MI 48507For SaleMLS ID #20261055698, Esmeralda Puga, Exit Ahead Realty. Realcomp II
- $69,9003 bd1 ba1k sqft2126 Nebraska Ave, Flint, MI 48506For SaleMLS ID #20261055487, Elena Companioni, American Associates Inc. Realcomp II
- $69,9003 bd1 ba1k sqft3009 Menominee Ave, Flint, MI 48507For Sale
 MLS ID #50200759, Nadeem A Gebrael, Gebrael Management. MiRealSource
 - $37,5002 bd1 ba800 sqft855 Victoria Ave, Flint, MI 48507For SaleMLS ID #50218511, Darold Cummins, ERA Prime Real Estate Group. MiRealSource
- $82,9003 bd1 ba920 sqft6155 Natchez Dr, Mount Morris, MI 48458For SaleMLS ID #50218142, Emily Ackerman, TDM Inc.. MiRealSource
- $84,9003 bd1 ba1.2k sqft652 Ingleside Ave, Flint, MI 48507For SaleMLS ID #50213531, Nadeem A Gebrael, Gebrael Management. MiRealSource
- $80,0003 bd1 ba882 sqft1128 W Parkwood Ave, Flint, MI 48507For SaleMLS ID #20261048828, Keegan G Garrow, Century 21 Metro Brokers. Realcomp II
- $75,0002 bd2 ba1k sqft1108 S Grand Traverse St, Flint, MI 48502For SaleMLS ID #20261028123, Kristina Cantleberry, Golden Key Realty Group LLC. Realcomp II
- $59,9003 bd1 ba835 sqft3521 Whitney Ave, Flint, MI 48503For SaleMLS ID #20261033011, Bobby Nies, Real Estate For A CAUSE. Realcomp II
- $78,9003 bd1 ba1k sqft846 W Hemphill Rd, Flint, MI 48507For SaleMLS ID #20261006484, Ryan P McFarlane, McFarlane Group Real Estate LLC. Realcomp II
- $74,9001 bd1 ba1k sqft2955 Nathan Ave, Flint, MI 48506For SaleMLS ID #50217507, Rebeca Anderson Garty, Keller Williams First. MiRealSource
- $92,0003 bd1 ba936 sqft1913 Whittlesey St, Flint, MI 48503For SaleMLS ID #20261055671, Kimberly Petty-Blair, Howard Homes 4 You LLC. Realcomp II
- $66,9002 bd2 ba1.3k sqft2216 Arlington Ave, Flint, MI 48506For SaleMLS ID #20261058763, Sonny Kaushik, Ikon Property Group. Realcomp II
- $65,0002 bd1 ba712 sqft814 Alvord Ave, Flint, MI 48507For SaleMLS ID #20261036508, Cade Coleman, Realty Professionals. Realcomp II
- $69,9002 bd1 ba652 sqft3413 Augusta St, Flint, MI 48503For SaleMLS ID #20261011045, Dmitri Craig, Keller Williams First. Realcomp II
