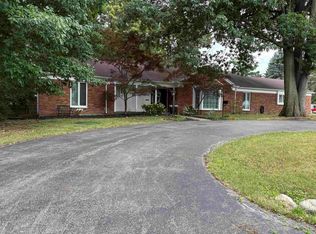
A rare opportunity to own a spacious mid-century ranch with a backyard overlooking the prestigious and historic Flint Golf Club! Offering 2,200 square feet of living space, this distinctive home features 3 bedrooms, 3 full bathrooms, and a two-car attached garage. The expansive living room is anchored by a striking stone fireplace, while the light-filled rear family room showcases warm wood paneling, exposed ceiling beams, and large windows framing the peaceful, tree-lined setting. The updated kitchen offers abundant cabinetry, granite countertops, stainless steel appliances, recessed lighting, updated flooring, and a reverse osmosis water-filtration system. Designed with accessibility in mind, the home also features ramped entry access. Major improvements include a roof installed 3 years ago, along with an updated furnace, central air conditioning, water heater, windows, gutters, and new plumbing for the added basement bathroom. A basement waterproofing system was installed five years ago as a preventative measure, providing added peace of mind. A relaxing jetted tub offers an additional touch of comfort. Enjoy the wooded backyard, outdoor deck, and beautiful views of the golf course beyond an exceptional setting with privacy, character, and scenery rarely found at this price. With generous living space, valuable updates, and a truly special location, 3216 Circle Drive is ready to welcome its next owner!
For sale
$259,000
3216 Circle Dr, Flint, MI 48507
3beds
2,975sqft
Single Family Residence
Built in 1956
0.35 Acres Lot
$255,100 Zestimate®
$87/sqft
$-- HOA
What's special
- 2 days |
- 224 |
- 26 |
Zillow last checked:
Listing updated:
Listed by:
Ali Nasser 313-752-0000,
Keller Williams Legacy 313-752-0000,
Moussa Hachem 313-752-0000,
Keller Williams Legacy
Source: Realcomp II,MLS#: 20261064404
Facts & features
Interior
Bedrooms & bathrooms
- Bedrooms: 3
- Bathrooms: 3
- Full bathrooms: 3
Primary bedroom
- Level: Entry
- Area: 165
- Dimensions: 15 X 11
Bedroom
- Level: Entry
- Area: 165
- Dimensions: 15 X 11
Bedroom
- Level: Entry
- Area: 120
- Dimensions: 12 X 10
Other
- Level: Entry
Other
- Level: Entry
Other
- Level: Basement
Heating
- Forced Air, Natural Gas
Cooling
- Central Air
Appliances
- Included: Dishwasher, Free Standing Gas Oven, Free Standing Refrigerator, Range Hood, Stainless Steel Appliances
Features
- Basement: Finished
- Has fireplace: Yes
- Fireplace features: Living Room
Interior area
- Total interior livable area: 2,975 sqft
- Finished area above ground: 2,201
- Finished area below ground: 774
Property
Parking
- Total spaces: 2
- Parking features: Two Car Garage, Attached
- Attached garage spaces: 2
Features
- Levels: One
- Stories: 1
- Entry location: GroundLevel
- Pool features: None
Lot
- Size: 0.35 Acres
- Dimensions: 77 x 200
Details
- Parcel number: 4120401011
- Special conditions: Short Sale No,Standard
Construction
Type & style
- Home type: SingleFamily
- Architectural style: Ranch
- Property subtype: Single Family Residence
Materials
- Brick
- Foundation: Basement, Block
Condition
- New construction: No
- Year built: 1956
Utilities & green energy
- Sewer: Public Sewer, Sewer At Street
- Water: Public, Waterat Street
Community & HOA
Community
- Subdivision: COUNTRY CLUB
HOA
- Has HOA: No
Location
- Region: Flint
Financial & listing details
- Price per square foot: $87/sqft
- Tax assessed value: $35,731
- Annual tax amount: $2,153
- Date on market: 8/13/2026
- Cumulative days on market: 2 days
- Listing agreement: Exclusive Right To Sell
- Listing terms: Cash,Conventional,FHA
- Exclusions: Exclusion(s) Do Not Exist
Estimated market value
$255,100
$242,000 - $268,000
$1,661/mo
Price history
| Date | Event | Price |
|---|---|---|
| 8/13/2026 | Listed for sale | $259,000+103.1%$87/sqft |
Source:  Realcomp II #20261064404 Report a problem Realcomp II #20261064404 Report a problem | ||
| 10/27/1997 | Sold | $127,500+38.6%$43/sqft |
Source:  MiRealSource #20225973 Report a problem MiRealSource #20225973 Report a problem | ||
| 4/15/1994 | Sold | $92,000$31/sqft |
Source: MiRealSource #20200402 Report a problem | ||
Public tax history
| Year | Property taxes | Tax assessment |
|---|---|---|
| 2025 | $2,112 -20.2% | $76,600 +1.9% |
| 2024 | $2,646 | $75,200 +8.5% |
| 2023 | -- | $69,300 +22.4% |
| 2022 | -- | $56,600 +3.9% |
| 2021 | -- | $54,500 +6% |
| 2020 | -- | $51,400 +24.2% |
| 2019 | -- | $41,400 +3% |
| 2018 | -- | $40,200 |
| 2017 | -- | -- |
| 2016 | -- | -- |
| 2015 | -- | -- |
| 2014 | -- | -- |
| 2012 | -- | $35,500 -20.9% |
| 2011 | -- | $44,900 -25.9% |
| 2010 | -- | $60,600 -13.3% |
| 2008 | $2,592 +7.7% | $69,900 -6% |
| 2006 | $2,406 -1.2% | $74,400 |
| 2005 | $2,436 +8.3% | $74,400 +0.4% |
| 2004 | $2,249 +5.4% | $74,100 +6.3% |
| 2003 | $2,133 -2.1% | $69,720 +1.5% |
| 2002 | $2,178 +12.3% | $68,690 -2.7% |
| 2001 | $1,939 +1% | $70,600 +4% |
| 2000 | $1,920 | $67,900 |
Find assessor info on the county website
Monthly payment
Est. payment
Payment breakdown
Explore the cost of this home by adjusting the details. Changes won't be saved.Climate risks
Neighborhood: 48507
Nearby schools
GreatSchools rating
- 3/10Freeman SchoolGrades: PK-6Distance: 0.5 mi
- 2/10Holmes STEM Middle School AcademyGrades: PK,6-8Distance: 6.3 mi
- 3/10Southwestern AcademyGrades: 9-12Distance: 1.9 mi
- $215,0005 bd4 ba3.7k sqft3224 Circle Dr, Flint, MI 48507For Sale

- $218,3004 bd2 ba2.6k sqft3202 Circle Dr, Flint, MI 48507Off Market
- $210,0003 bd3 ba2k sqft3306 Circle Dr, Flint, MI 48507Sold
- $208,5003 bd3 ba1.8k sqft3122 Circle Dr, Flint, MI 48507Off Market
- $174,6003 bd2 ba2k sqft3314 Circle Dr, Flint, MI 48507Off Market
- $81,8003 bd1 ba1.5k sqft3215 Circle Dr, Flint, MI 48507Off Market
- $153,7003 bd2 ba1.6k sqft3201 Circle Dr, Flint, MI 48507Off Market
- $140,0003 bd2 ba2.1k sqft3301 Circle Dr, Flint, MI 48507Sold
A local agent can set up tours, give advice and negotiate with sellers.
Similar homes
- $--3 bd2 ba1.8k sqft5125 Palomar Dr, Flint, MI 48507Auction
 Auction.com 2
 - $237,9004 bd3 ba3.2k sqft1402 Woodslea Dr, Flint, MI 48507For Sale
 MLS ID #50216484, Brian Lindstrom, eRealty. MiRealSource
 - $--3 bd2 ba1.8k sqft2610 Pinetree Dr, Flint, MI 48507Auction
 ServiceLink Auction
 - $250,0004 bd4 ba2.7k sqft923 Maxine St, Flint, MI 48503For Sale

 MLS ID #20261064029, Andrew Belson, Wentworth Real Estate Group. Realcomp II
 - $259,8884 bd2 ba1.8k sqft5197 Capri Ln, Flint, MI 48507For SaleMLS ID #20261062616, Marleine McLeod, Real Estate For A CAUSE. Realcomp II
- $--3 bd3 ba2.9k sqft2710 Lakewood Ct, Flint, MI 48507AuctionAuction.com 1
- $215,0005 bd4 ba3.7k sqft3224 Circle Dr, Flint, MI 48507For SaleMLS ID #20261037717, Marcus Teague, The Brand Real Estate. Realcomp II
- $179,9003 bd2 ba1.8k sqft4434 Ashlawn Dr, Flint, MI 48507For SaleMLS ID #50218274, Derek Wilber, Keller Williams Preferred. MiRealSource
- $235,0003 bd3 ba2.7k sqft3710 Worchester Dr, Flint, MI 48503For SaleMLS ID #20261058852, Manya Triplett, Burrell Real Estate. Realcomp II
- $274,9004 bd3 ba3.6k sqft1222 Howe Rd, Burton, MI 48509For SaleMLS ID #20261060089, Janice Stuckey, American Associates Inc. Realcomp II
- $--3 bd3 ba2.1k sqft5332 Sandalwood Ct, Grand Blanc, MI 48439AuctionAuction.com 2
- $220,0004 bd2 ba1.6k sqft1243 Pickwick Pl, Flint, MI 48507For SaleMLS ID #20261062446, Aaron C Adkins, Brookstone, Realtors LLC. Realcomp II
- $209,9004 bd2 ba1.7k sqft4350 Captains Ln, Flint, MI 48507For SaleMLS ID #50217768, Kyle Raup, Century 21 Signature Realty. MiRealSource
- $149,9003 bd5 ba2.7k sqft1103 E Bristol Rd, Burton, MI 48529For SaleMLS ID #20261064893, Al Abdallah, EXP Realty Main. Realcomp II
- $224,9003 bd2 ba2.1k sqft3441 E Maple Ave, Burton, MI 48529For SaleMLS ID #20261061487, Nicholas Allen, RE/MAX Showcase Homes. Realcomp II
- $250,0003 bd2 ba1.8k sqft4394 Apache Dr, Burton, MI 48509For SaleMLS ID #20261058699, Gina S Yiannatji, Century 21 Metro Brokers. Realcomp II
- $209,9003 bd2 ba2.6k sqft1203 Pickwick Pl, Flint, MI 48507For SaleMLS ID #50190297, Shannon Jones, ERA Prime Real Estate Group. MiRealSource
- $198,0004 bd2 ba2.3k sqft1124 Trotwood Ln, Flint, MI 48507For SaleMLS ID #20261031255, Kera Lawrence, Century 21 Metro Brokers. Realcomp II
- $214,0002 bd2 ba2.1k sqft1702 Overhill Dr, Flint, MI 48503For SaleMLS ID #50217765, Donna M Masiulis, Century 21 Signature Realty. MiRealSource
- $295,0005 bd4 ba2.8k sqft4355 Lapeer Rd, Burton, MI 48509For SaleMLS ID #20261061655, Sally A Newland, American Associates Inc. Realcomp II
