Welcome home to this beautifully updated 3-bedroom, 1-bath ranch offering a fresh, move-in-ready feel throughout! Numerous updates include new flooring, fresh paint, new kitchen cabinets, new appliances, and more. The spacious living room features a large picture window that fills the space with an abundance of natural light. All three bedrooms offer generous space and ample closet storage, with the full bathroom conveniently located nearby. The updated kitchen provides a fresh, crisp look with plenty of cabinet and workspace, and offers easy access to the backyard. Outside, enjoy a spacious yard complete with a storage shed and a 1.5-car garage providing additional storage and parking space. With thoughtful updates throughout and plenty of room to make it your own, this home is ready for its next owner!
For sale
$103,900
3010 Cheyenne Ave, Flint, MI 48507
3beds
1,092sqft
Single Family Residence
Built in 1952
5,662 Square Feet Lot
$78,200 Zestimate®
$95/sqft
$-- HOA
What's special
- 3 days |
- 204 |
- 21 |
Zillow last checked:
Listing updated:
Listed by:
Thomas C Farrell 810-691-6387,
Crown Real Estate Group 810-644-7790
Source: Realcomp II,MLS#: 20261062390
Facts & features
Interior
Bedrooms & bathrooms
- Bedrooms: 3
- Bathrooms: 1
- Full bathrooms: 1
Bedroom
- Level: Entry
- Area: 1372
- Dimensions: 98 X 14
Bedroom
- Level: Entry
- Area: 100
- Dimensions: 10 X 10
Bedroom
- Level: Entry
- Area: 88
- Dimensions: 8 X 11
Other
- Level: Entry
- Area: 42
- Dimensions: 7 X 6
Kitchen
- Level: Entry
- Area: 168
- Dimensions: 14 X 12
Living room
- Level: Entry
- Area: 276
- Dimensions: 12 X 23
Heating
- Forced Air, Natural Gas
Appliances
- Included: Dishwasher, Microwave
Features
- Has basement: No
- Has fireplace: No
Interior area
- Total interior livable area: 1,092 sqft
- Finished area above ground: 1,092
Property
Parking
- Total spaces: 1.5
- Parking features: Oneand Half Car Garage, Detached
- Garage spaces: 1.5
Features
- Levels: One
- Stories: 1
- Entry location: GroundLevelwSteps
- Patio & porch: Porch
- Pool features: None
Lot
- Size: 5,662 Square Feet
- Dimensions: 52 x 102
Details
- Additional structures: Sheds
- Parcel number: 4120428026
- Special conditions: Short Sale No,Standard
Construction
Type & style
- Home type: SingleFamily
- Architectural style: Ranch
- Property subtype: Single Family Residence
Materials
- Brick
- Foundation: Slab
- Roof: Asphalt
Condition
- New construction: No
- Year built: 1952
Utilities & green energy
- Sewer: Public Sewer
- Water: Public
Community & HOA
Community
- Subdivision: SOUTHWOOD ACRES
HOA
- Has HOA: No
Location
- Region: Flint
Financial & listing details
- Price per square foot: $95/sqft
- Tax assessed value: $11,162
- Annual tax amount: $1,056
- Date on market: 8/12/2026
- Cumulative days on market: 3 days
- Listing agreement: Exclusive Right To Sell
- Listing terms: Cash,Conventional
Estimated market value
$78,200
$60,000 - $97,000
$1,162/mo
Price history
| Date | Event | Price |
|---|---|---|
| 8/12/2026 | Listed for sale | $103,900+246.3%$95/sqft |
Source:  Realcomp II #20261062390 Report a problem Realcomp II #20261062390 Report a problem | ||
| 5/12/2026 | Sold | $30,000$27/sqft |
Source: Public Record Report a problem | ||
Public tax history
| Year | Property taxes | Tax assessment |
|---|---|---|
| 2025 | $1,039 +2.3% | $28,100 +12.4% |
| 2024 | $1,015 | $25,000 +29.5% |
| 2023 | -- | $19,300 +37.9% |
| 2022 | -- | $14,000 +19.7% |
| 2021 | -- | $11,700 +10.4% |
| 2020 | -- | $10,600 +9.3% |
| 2019 | -- | $9,700 -4% |
| 2018 | -- | $10,100 |
| 2017 | -- | -- |
| 2016 | -- | -- |
| 2015 | -- | -- |
| 2014 | -- | -- |
| 2012 | -- | $13,500 -27.8% |
| 2011 | -- | $18,700 -23.4% |
| 2010 | -- | $24,400 -16.2% |
| 2008 | $837 +11.7% | $29,100 +7% |
| 2006 | $749 +9% | $27,200 |
| 2005 | $687 +8.3% | $27,200 |
| 2004 | $635 +5.4% | $27,200 +38.2% |
| 2003 | $602 -2.1% | $19,675 +1.5% |
| 2002 | $615 +12.3% | $19,385 -18.6% |
| 2001 | $547 +1% | $23,800 |
| 2000 | $542 | $23,800 |
Find assessor info on the county website
Monthly payment
Est. payment
Payment breakdown
Explore the cost of this home by adjusting the details. Changes won't be saved.Climate risks
Neighborhood: 48507
Nearby schools
GreatSchools rating
- 3/10Freeman SchoolGrades: PK-6Distance: 0.6 mi
- 2/10Holmes STEM Middle School AcademyGrades: PK,6-8Distance: 6.3 mi
- 3/10Southwestern AcademyGrades: 9-12Distance: 2.2 mi
- $55,3003 bd1 ba1k sqft3014 Cheyenne Ave, Flint, MI 48507Off Market
- $58,0003 bd1 ba1.3k sqft3006 Cheyenne Ave, Flint, MI 48507Sold
- $83,5003 bd1 ba1k sqft3018 Cheyenne Ave, Flint, MI 48507Sold
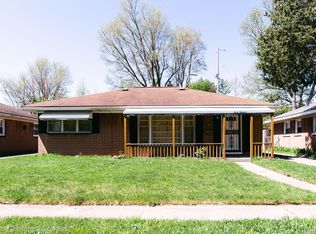
- $65,0003 bd1 ba1k sqft3002 Cheyenne Ave, Flint, MI 48507Sold
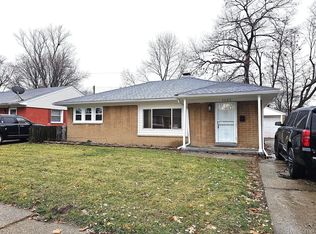
- $58,6003 bd1 ba1k sqft3009 Shawnee Ave, Flint, MI 48507Off Market
- $64,1003 bd1 ba1k sqft3005 Shawnee Ave, Flint, MI 48507Off Market
- $48,0003 bd1 ba1k sqft3013 Shawnee Ave, Flint, MI 48507Off Market
- $23,9003 bd1 ba1k sqft3017 Shawnee Ave, Flint, MI 48507Sold
A local agent can set up tours, give advice and negotiate with sellers.
Similar homes
- $--3 bd3 ba1k sqft519 Crawford St, Flint, MI 48507Auction
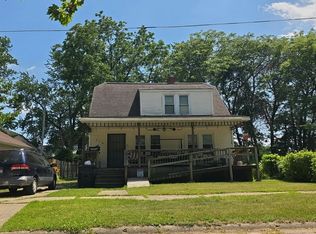 Auction.com 2
 - $--3 bd2 ba935 sqft1006 Lochhead Ave, Flint, MI 48507Auction
 Auction.com 2
 - $--3 bd1 ba1k sqft3914 Cherokee Ave, Flint, MI 48507Auction
 Auction.com 1
 - $120,0003 bd1 ba986 sqft1846 Hosler St, Flint, MI 48503For Sale

 MLS ID #20261064894, Manya Triplett, Burrell Real Estate. Realcomp II
 - $96,9003 bd1 ba1.2k sqft701 Freeman Ave, Flint, MI 48507For Sale
 MLS ID #50213583, Lucy W Ham, Ham Group Realty. MiRealSource
 - $114,9003 bd1 ba1k sqft3106 Cherokee Ave, Flint, MI 48507For SaleMLS ID #20261033392, Nykole Pfaff, The Brokerage Real Estate Enthusiasts. Realcomp II
- $64,9003 bd1 ba1.3k sqft1707 Greenbrook Ln, Flint, MI 48507For Sale
 MLS ID #26042320, Kevin Lee, eXp Realty, LLC. MichRIC
 - $74,9003 bd1 ba972 sqft131 E Lakeview Ave, Flint, MI 48503For SaleMLS ID #50218550, Lilian Hanna, Keller Williams First. MiRealSource
- $95,9002 bd1 ba768 sqft4397 Fenton Rd, Flint, MI 48507For SaleMLS ID #50215325, Joseph S Richvalsky, Richvalsky & Sons Realty Co.. MiRealSource
- $80,0003 bd2 ba1.2k sqft1727 Briarwood Dr, Flint, MI 48507For SaleMLS ID #20261058307, Jeff Glover, KW Professionals. Realcomp II
- $149,9003 bd2 ba1.3k sqft714 Country Club Ln, Flint, MI 48507For SaleMLS ID #20261058050, Debbie Caldwell, American Associates Inc. Realcomp II
- $--3 bd1 ba705 sqft3052 Baker Hts, Flint, MI 48507AuctionServiceLink Auction
- $139,0003 bd1 ba1.1k sqft2453 Clarice Ave, Burton, MI 48519For SaleMLS ID #20261063567, Tanya A Biernat, Real Estate One-Rochester. Realcomp II
- $120,0004 bd2 ba1.1k sqft1115 E Vernon Dr, Flint, MI 48503For SaleMLS ID #20261060885, Kari Hartley, RE/MAX Town & Country. Realcomp II
- $--3 bd1 ba1.4k sqft3084 S Term St, Burton, MI 48529AuctionAuction.com 1
- $92,0003 bd1 ba936 sqft1913 Whittlesey St, Flint, MI 48503For SaleMLS ID #20261055671, Kimberly Petty-Blair, Howard Homes 4 You LLC. Realcomp II
- $69,9003 bd1 ba1k sqft3009 Menominee Ave, Flint, MI 48507For SaleMLS ID #50200759, Nadeem A Gebrael, Gebrael Management. MiRealSource
- $--3 bd1 ba1.5k sqft2602 Miller Rd, Flint, MI 48503AuctionAuction.com 2
- $84,9003 bd1 ba1.2k sqft652 Ingleside Ave, Flint, MI 48507For SaleMLS ID #50213531, Nadeem A Gebrael, Gebrael Management. MiRealSource
- $109,9002 bd1 ba927 sqft3204 E Hemphill Rd, Burton, MI 48529For SaleMLS ID #50217350, Colton Rine, Five Star Real Estate. MiRealSource
