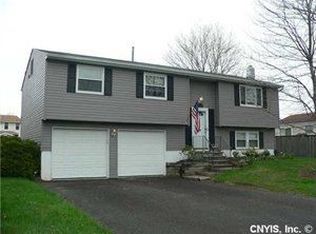
This one-owner home is on the market for the first time in its' life! Current homeowners purchased this home as new construction and raised a family in this house. They take many happy memories with them as they begin their new chapter. Three bedrooms and a full bath are all located on the top floor of the house, the kitchen, dining room, and living room are located on the middle floor, and the den, laundry area, and garage are on the ground, walk-out level. The lowest level of the home has a partial basement with ample storage space. A nice, flat back yard can be accessed from the fully screened patio off the den/laundry area level of the home. This home is heated with electric baseboard heat and the current owners' utility bills average approximately $228.00 per month.Winter inserts for the screened porch are located in the shed. Many businesses such as grocery stores, gas stations, pizza shops, etc. are conveniently located within 5 minutes of this neighborhood. Access to Route 90 and Route 81 is 5 minutes away. Taft Road, Buckley Road, and Route 57 are close to this location and are common routes to many businesses. Window Air Conditioners and the electric fireplace in the living room are included in the sale of the property. All appliances are also included. Make your move and become the second owner of this lovely home! Offers are due Monday, October 19, 2026 at 5:00 PM.
Under contract
$224,900
7393 Oakpost Rd, Liverpool, NY 13088
3beds
1,280sqft
Single Family Residence
Built in 1981
9,591 Square Feet Lot
$-- Zestimate®
$176/sqft
$-- HOA
What's special
Laundry areaDining roomThree bedrooms
- 17 days
- 1,445
- 123
Zillow last checked:
Listing updated:
Listed by:
Howard Hanna Real Estate 315-446-8291,
Wendy Elmore 315-446-8291
Source: NYSAMLSs,MLS#: S1722382 Originating MLS: Syracuse
Facts & features
Interior
Bedrooms & bathrooms
- Bedrooms: 3
- Bathrooms: 1
- Full bathrooms: 1
Heating
- Electric, Baseboard
Cooling
- Window Unit(s)
Appliances
- Included: Dryer, Dishwasher, Electric Oven, Electric Range, Electric Water Heater, Microwave, Refrigerator, Washer
- Laundry: Main Level
Features
- Ceiling Fan(s), Separate/Formal Dining Room, Separate/Formal Living Room
- Flooring: Carpet, Resilient, Varies
- Basement: Partial,Sump Pump
- Number of fireplaces: 1
Interior area
- Total structure area: 1,280
- Total interior livable area: 1,280 sqft
- Finished area below ground: 240
Video & virtual tour
Property
Parking
- Total spaces: 1
- Parking features: Attached, Underground, Electricity, Garage, Driveway, Garage Door Opener
- Attached garage spaces: 1
Features
- Levels: One
- Stories: 1
- Patio & porch: Porch, Screened
- Exterior features: Blacktop Driveway, Porch
Lot
- Size: 9,591 Square Feet
- Dimensions: 70 x 137
- Features: Rectangular, Rectangular Lot, Residential Lot
Details
- Additional structures: Shed(s), Storage
- Parcel number: 31248910700000230150000000
- Special conditions: Standard
Construction
Type & style
- Home type: SingleFamily
- Architectural style: Split Level
- Property subtype: Single Family Residence
Materials
- Aluminum Siding, Copper Plumbing
- Foundation: Block
- Roof: Asphalt,Shingle
Condition
- Resale
- Year built: 1981
Utilities & green energy
- Electric: Circuit Breakers
- Sewer: Connected
- Water: Connected, Public
- Utilities for property: Cable Available, Sewer Connected, Water Connected
Community & HOA
Community
- Subdivision: Autumnwood Manor Tr Sec
Location
- Region: Liverpool
Financial & listing details
- Price per square foot: $176/sqft
- Tax assessed value: $4,100
- Annual tax amount: $5,248
- Date on market: 10/14/2026
- Cumulative days on market: 18 days
- Listing terms: Cash,Conventional,FHA,VA Loan
Estimated market value
Not available
Estimated sales range
Not available
Not available
Price history
| Date | Event | Price |
|---|---|---|
| 10/20/2026 | Contingent | $224,900$176/sqft |
Source:  NYSAMLSs #S1722382 Report a problem | ||
| 10/14/2026 | Listed for sale | $224,900$176/sqft |
Source: NYSAMLSs #S1722382 Report a problem | ||
Public tax history
| Year | Property taxes | Tax assessment |
|---|---|---|
| 2025 | -- | $4,100 |
| 2024 | -- | $4,100 |
| 2023 | -- | $4,100 |
| 2022 | -- | $4,100 |
| 2021 | -- | $4,100 |
| 2020 | -- | $4,100 |
| 2019 | -- | $4,100 |
| 2018 | -- | $4,100 |
| 2017 | $3,573 +114% | $4,100 |
| 2016 | $1,669 | $4,100 |
| 2015 | -- | $4,100 |
| 2014 | -- | $4,100 |
| 2013 | -- | $4,100 |
| 2012 | -- | $4,100 |
| 2011 | -- | $4,100 |
| 2010 | -- | $4,100 |
| 2009 | -- | $4,100 |
| 2008 | -- | $4,100 |
| 2007 | -- | $4,100 |
| 2006 | -- | $4,100 |
| 2005 | -- | $4,100 |
| 2004 | -- | $4,100 |
| 2003 | -- | $4,100 |
| 2002 | -- | $4,100 |
| 2001 | -- | $4,100 |
| 2000 | -- | $4,100 |
Find assessor info on the county website
Monthly payment
Climate risks
Neighborhood: 13088
Nearby schools
Schools provided by the listing agent
- District: Liverpool
Source: NYSAMLSs. This data may not be complete. We recommend contacting the local school district to confirm school assignments for this home.

Similar homes
- $219,0003 bd2 ba988 sqft105 Traister Dr, Liverpool, NY 13088For Sale

 MLS ID #S1724552, Tara Emm, Listing by: Coldwell Banker Prime Prop,Inc. NYSAMLSs
- $258,5003 bd1 ba1.1k sqft7110 Buckley Road, Liverpool, NY 13205Active
 MLS ID #202628801, Kelly L Sharifipour, Listing by: Darby Real Estate of New York Inc. Global MLS
- $219,9003 bd2 ba1.3k sqft211 Hyland Dr NE, Syracuse, NY 13212For Sale
 MLS ID #S1725375, Lee Harrington, Listing by: Syracuse Realty Group. NYSAMLSs
- $259,9003 bd1 ba1k sqft107 Gillis Ave, Liverpool, NY 13088For Sale
 MLS ID #S1720429, Greg Wakeman, Listing by: Hunt Real Estate Era. NYSAMLSs
- $284,9003 bd1 ba1.2k sqft7388 Oakpost Rd, Liverpool, NY 13088For SaleMLS ID #S1707332, Benjamin DiBlasi, Listing by: NextHome CNY Realty. NYSAMLSs
- $239,9003 bd2 ba1.4k sqft108 Hazelhurst Ave, North Syracuse, NY 13212For SaleMLS ID #S1724885, Michael Tucci, Listing by: MyTown Realty LLC. NYSAMLSs
- $235,0003 bd1 ba1.2k sqft325 Belmore Dr, North Syracuse, NY 13212For SaleMLS ID #S1720059, Ryan Millard, Listing by: Coldwell Banker Prime Prop,Inc. NYSAMLSs
- $260,0003 bd2 ba1.2k sqft201 Oakridge Ter, Liverpool, NY 13088For SaleMLS ID #S1714808, Michael Novak, Listing by: Rooftop Realty Group LLC. NYSAMLSs
- $249,9003 bd2 ba1.5k sqft215 Marilyn Ave, North Syracuse, NY 13212For SaleMLS ID #S1724786, Donna Marando, Listing by: Coldwell Banker Prime Prop,Inc. NYSAMLSs
- $239,9004 bd1 ba1.6k sqft137 Old Liverpool Rd, Liverpool, NY 13088For SaleMLS ID #S1705233, James Burnham, Listing by: Coldwell Banker Prime Prop,Inc. NYSAMLSs
- $209,9003 bd1 ba936 sqft132 Oakley Dr, North Syracuse, NY 13212For SaleMLS ID #S1725037, Kiernan Charles LaFaver, Listing by: Hunt Real Estate ERA. NYSAMLSs
- $187,0003 bd2 ba864 sqft119 Ontario Pl, Liverpool, NY 13088For SaleMLS ID #S1709728, Tabitha Cleveland, Listing by: Keller Williams Syracuse. NYSAMLSs
- $224,5004 bd2 ba1.4k sqft5367 Bear Rd, North Syracuse, NY 13212For SaleMLS ID #S1714430, Jessica Hauberg Becker, Listing by: Hunt Real Estate ERA. NYSAMLSs
- $235,0003 bd1 ba1.3k sqft719 Orwood Pl, Syracuse, NY 13208For SaleMLS ID #S1725018, Kelly Devendorf, Listing by: Howard Hanna Real Estate. NYSAMLSs
- $220,0003 bd2 ba1.4k sqft142 Lynhurst Ave, North Syracuse, NY 13212For SaleMLS ID #S1719978, Mary F Licata, Listing by: Hunt Real Estate ERA. NYSAMLSs
- $279,9004 bd3 ba1.3k sqft204 Chestnut Heights Dr, Liverpool, NY 13088For SaleMLS ID #S1721544, Victor R. Shattuck, Listing by: Kirnan Real Estate. NYSAMLSs
- $224,9003 bd2 ba1.4k sqft116 Mary St, North Syracuse, NY 13212For SaleMLS ID #S1708587, Holly Banuski, Listing by: Integrated Real Estate Ser LLC. NYSAMLSs
- $258,0003 bd2 ba1.5k sqft8052 Spruce Hill Dr, Clay, NY 13041For SaleMLS ID #S1724057, Mark Bellucci, Listing by: Acropolis Realty Group LLC. NYSAMLSs
- $299,9002 bd2 ba1.2k sqft134 Braintree Dr, Liverpool, NY 13088For SaleMLS ID #S1721405, Teri Scheirer, Listing by: Hunt Real Estate ERA. NYSAMLSs
