INVESTOR OPPORTUNITY! 3-bedroom home. Welcome to 4016 Circle Dr in Flint! This charming 3-bedroom, 1-bath home offers approximately 1,183 square feet of living space with classic character and comfortable living areas. The spacious living room provides plenty of room to relax and entertain, while the formal dining room is perfect for family meals and gatherings. Hardwood floors add warmth and character throughout the home. The master bedroom features a walk-in closet for added storage. Outside, enjoy a fenced backyard with a large deck and a unique bridge-and-pond feature, creating a private outdoor retreat. A detached 1-car garage provides additional convenience and storage. The full basement offers even more potential for storage, recreation, or future finishing. Conveniently located near local amenities and major roads, this home is a great opportunity for an owner occupant or investor.
For sale
$59,900
4016 Circle Dr, Flint, MI 48507
3beds
2,119sqft
Single Family Residence
Built in 1924
6,534 Square Feet Lot
$64,600 Zestimate®
$28/sqft
$-- HOA
What's special
- 4 days |
- 153 |
- 14 |
Zillow last checked:
Listing updated:
Listed by:
Harry M Lee 248-765-8998,
Golden Key Realty Group LLC 248-422-6962
Source: Realcomp II,MLS#: 20261062477
Facts & features
Interior
Bedrooms & bathrooms
- Bedrooms: 3
- Bathrooms: 1
- Full bathrooms: 1
Primary bedroom
- Level: Entry
- Area: 132
- Dimensions: 12 X 11
Bedroom
- Level: Entry
- Area: 176
- Dimensions: 16 X 11
Bedroom
- Level: Entry
- Area: 121
- Dimensions: 11 X 11
Other
- Level: Entry
- Area: 90
- Dimensions: 9 X 10
Dining room
- Level: Entry
- Area: 99
- Dimensions: 11 X 9
Family room
- Level: Entry
- Area: 208
- Dimensions: 16 X 13
Kitchen
- Level: Entry
- Area: 88
- Dimensions: 11 X 8
Living room
- Level: Entry
- Area: 195
- Dimensions: 15 X 13
Heating
- Forced Air, Natural Gas
Features
- Basement: Finished
- Has fireplace: No
Interior area
- Total interior livable area: 2,119 sqft
- Finished area above ground: 1,183
- Finished area below ground: 936
Property
Parking
- Total spaces: 1
- Parking features: One Car Garage, Detached
- Garage spaces: 1
Features
- Levels: One
- Stories: 1
- Entry location: GroundLevelwSteps
- Pool features: None
Lot
- Size: 6,534 Square Feet
- Dimensions: 54.17 x 121.8
Details
- Parcel number: 4129128027
- Special conditions: Short Sale No,Standard
Construction
Type & style
- Home type: SingleFamily
- Architectural style: Cape Cod
- Property subtype: Single Family Residence
Materials
- Aluminum Siding
- Foundation: Basement, Poured
Condition
- New construction: No
- Year built: 1924
Utilities & green energy
- Sewer: Public Sewer
- Water: Public
Community & HOA
Community
- Subdivision: FARNAMWOOD
HOA
- Has HOA: No
Location
- Region: Flint
Financial & listing details
- Price per square foot: $28/sqft
- Tax assessed value: $37,780
- Annual tax amount: $2,943
- Date on market: 8/12/2026
- Cumulative days on market: 4 days
- Listing agreement: Exclusive Right To Sell
- Listing terms: Cash
Estimated market value
$64,600
$47,000 - $83,000
$1,151/mo
Price history
| Date | Event | Price |
|---|---|---|
| 8/12/2026 | Listed for sale | $59,900+20%$28/sqft |
Source:  Realcomp II #20261062477 Report a problem Realcomp II #20261062477 Report a problem | ||
| 7/30/2019 | Listing removed | $49,900$24/sqft |
Source: CENTURY 21 Metro Brokers #219049970 Report a problem | ||
| 5/28/2019 | Listed for sale | $49,900+66.9%$24/sqft |
Source: Century 21 Metro Brokers #219049970 Report a problem | ||
| 7/21/2017 | Listing removed | $29,900$14/sqft |
Source: American Associates Inc #30068625 Report a problem | ||
| 7/16/2017 | Listed for sale | $29,900-6.6%$14/sqft |
Source: American Associates Inc #30068625 Report a problem | ||
| 10/15/2010 | Sold | $32,000-45.8%$15/sqft |
Source:  MiRealSource #20138170 Report a problem MiRealSource #20138170 Report a problem | ||
| 6/27/1997 | Sold | $59,000+34.1%$28/sqft |
Source: MiRealSource #20165471 Report a problem | ||
| 3/3/1993 | Sold | $44,000$21/sqft |
Source: MiRealSource #20140606 Report a problem | ||
Public tax history
| Year | Property taxes | Tax assessment |
|---|---|---|
| 2025 | $2,885 +3.7% | $42,500 +12.1% |
| 2024 | $2,782 | $37,900 +8.6% |
| 2023 | -- | $34,900 +22.5% |
| 2022 | -- | $28,500 +29.5% |
| 2021 | -- | $22,000 +25% |
| 2020 | -- | $17,600 +28.5% |
| 2019 | -- | $13,700 +11.4% |
| 2018 | -- | $12,300 |
| 2017 | -- | -- |
| 2016 | -- | -- |
| 2015 | -- | -- |
| 2014 | -- | -- |
| 2012 | -- | $14,900 -28% |
| 2011 | -- | $20,700 -26.3% |
| 2010 | -- | $28,100 -9.9% |
| 2008 | $1,128 +11.7% | $31,200 -4.6% |
| 2006 | $1,010 +9% | $32,700 |
| 2005 | $927 +8.3% | $32,700 |
| 2004 | $855 +5.4% | $32,700 +23.3% |
| 2003 | $811 -2.1% | $26,522 +1.5% |
| 2002 | $828 +13.4% | $26,131 -5.3% |
| 2000 | $730 | $27,600 |
Find assessor info on the county website
Monthly payment
Est. payment
Payment breakdown
Explore the cost of this home by adjusting the details. Changes won't be saved.Climate risks
Neighborhood: Circle Drive
Nearby schools
GreatSchools rating
- 3/10Freeman SchoolGrades: PK-6Distance: 0.3 mi
- 2/10Holmes STEM Middle School AcademyGrades: PK,6-8Distance: 6.5 mi
- 3/10Southwestern AcademyGrades: 9-12Distance: 1.9 mi
- $20,6063 bd2 ba1.6k sqft4008 Circle Dr, Flint, MI 48507Sold
- $94,0003 bd2 ba1.1k sqft4024 Circle Dr, Flint, MI 48507Off Market
- $46,7002 bd1 ba753 sqft443 Leta Ave, Flint, MI 48507Off Market
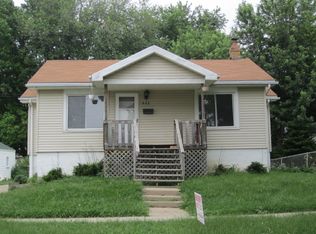
- $62,0002 bd1 ba1.1k sqft4002 Circle Dr, Flint, MI 48507Off Market
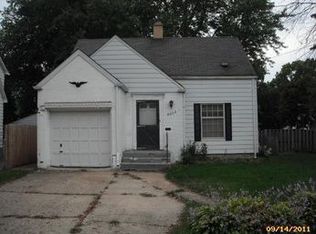
- $59,6002 bd1 ba752 sqft439 Leta Ave, Flint, MI 48507Off Market
- $74,0003 bd1 ba1k sqft446 Burroughs Ave, Flint, MI 48507Off Market
- $113,6003 bd2 ba1.4k sqft442 Burroughs Ave, Flint, MI 48507Off Market
- $57,6003 bd1 ba1.5k sqft435 Leta Ave, Flint, MI 48507Off Market
A local agent can set up tours, give advice and negotiate with sellers.
Similar homes
- $--5 bd3 ba2.4k sqft1106 Vermilya Ave, Flint, MI 48507Auction
 Auction.com 1
 - $54,9003 bd2 ba1.9k sqft2217 Raskob St, Flint, MI 48504For Sale
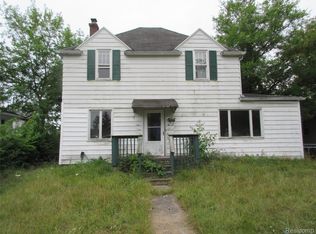
 MLS ID #20261062506, Harry M Lee, Golden Key Realty Group LLC. Realcomp II
 - $68,9004 bd2 ba2.2k sqft454 E Atherton Rd, Flint, MI 48507For Sale
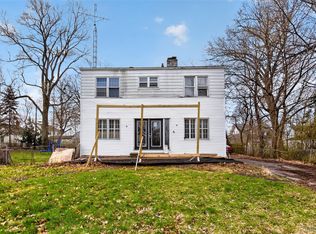 MLS ID #20261025546, Nathan D Gross, Real Estate For A CAUSE. Realcomp II
 - $49,9003 bd2 ba1.7k sqft1001 Copeman Blvd, Flint, MI 48504For Sale
 MLS ID #20261062507, Harry M Lee, Golden Key Realty Group LLC. Realcomp II
 - $65,0003 bd2 ba1.3k sqft4217 Pengelly Rd, Flint, MI 48507For SaleMLS ID #20261041604, Jason Hayes, Community Choice Realty Inc. Realcomp II
- $47,9004 bd2 ba1.3k sqft4409 Pengelly Rd, Flint, MI 48507For SaleMLS ID #20261054354, William Alvin, Epique Realty. Realcomp II
- $69,9003 bd1 ba1.4k sqft640 Crawford St, Flint, MI 48507For SaleMLS ID #20261057029, Sonny Kaushik, Ikon Property Group. Realcomp II
- $55,0003 bd1 ba1.2k sqft4308 S Grand Traverse St, Flint, MI 48507For SaleMLS ID #20261022126, Debbie Caldwell, American Associates Inc. Realcomp II
- $74,9002 bd1 ba1.4k sqft4301 Menton St, Flint, MI 48507For SaleMLS ID #20261057447, Tamara Tipton, New Michigan Realty. Realcomp II
- $50,0002 bd2 ba1.1k sqft920 Huron St, Flint, MI 48507For SaleMLS ID #20261033550, Melissa Bellamy, RE/MAX Edge. Realcomp II
- $59,9003 bd2 ba1.9k sqft1624 Wisconsin Ave, Flint, MI 48506For SaleMLS ID #20261035644, Greg Snyder, The Brand Real Estate. Realcomp II
- $67,9003 bd2 ba1.4k sqft2910 Shawnee Ave, Flint, MI 48507For Sale
 MLS ID #50161340, Nadeem A Gebrael, Gebrael Management. MiRealSource
 - $72,0004 bd2 ba1.5k sqft1410 W Atherton Rd, Flint, MI 48507For SaleMLS ID #20261033654, Nykole Pfaff, The Brokerage Real Estate Enthusiasts. Realcomp II
- $--3 bd1 ba1.2k sqft3921 Herrick St, Flint, MI 48532AuctionAuction.com 2
- $69,9003 bd1 ba1k sqft3009 Menominee Ave, Flint, MI 48507For SaleMLS ID #50200759, Nadeem A Gebrael, Gebrael Management. MiRealSource
- $50,0003 bd1 ba1.1k sqft925 Leland St, Flint, MI 48507For SaleMLS ID #50202056, Shannon Fulks, Epique Inc.. MiRealSource
- $69,9003 bd1 ba1.1k sqft935 Ingleside Ave, Flint, MI 48507For SaleMLS ID #20261033557, Scott Myers, RE/MAX Platinum - Grand Blanc. Realcomp II
- $60,0002 bd1 ba1.6k sqft1701 Park St, Flint, MI 48503For SaleMLS ID #20261010878, Stephanie Eagle, Howard Homes 4 You LLC. Realcomp II
- $49,9003 bd2 ba1.2k sqft2302 Missouri Ave, Flint, MI 48506For SaleMLS ID #50216783, Amy Garza, HamadyRobinson, REALTORS®. MiRealSource
- $59,9993 bd1 ba1.1k sqft3111 Colorado Ave, Flint, MI 48506For SaleMLS ID #50214272, Shannon Jones, ERA Prime Real Estate Group. MiRealSource
