Everything is done! Very open floor plan allows for great space to entertain in living room plus a built in bookshelf. Kitchen w/stainless appliances, a lot of counter space, drawers & cupboards and room for a full size table and chairs. Side entrance to house opens to a large bright laundry room great for coats, jackets, bookbags and wet shoes, plus room for clothes racks or additional cupboards. Updated large bath with new vanity w/storage, sink, lighting and flooring. 3 bedrooms w/good closet space and exposed hardwood floors. Primary bedroom has a large loft area w/pull down stairs for additional storage.. Exterior features ample cement parking off street & shed. The yard dimensions are deceiving as this is a large corner lot. Roof 6yrs old, Replaced plumbing and drain lines in 2024. Fresh paint through out. This home is definitely move-in condition at closing.
For sale
$179,900
2043 Hillsdale Dr, Davison, MI 48423
3beds
823sqft
Single Family Residence
Built in 1958
0.25 Acres Lot
$176,900 Zestimate®
$219/sqft
$-- HOA
What's special
- 3 days |
- 135 |
- 6 |
Zillow last checked:
Listing updated:
Listed by:
Carol A Van Dyke Dietrich 248-561-1900,
Oak and Stone Real Estate 248-266-0584
Source: Realcomp II,MLS#: 20261064346
Facts & features
Interior
Bedrooms & bathrooms
- Bedrooms: 3
- Bathrooms: 1
- Full bathrooms: 1
Primary bedroom
- Level: Entry
- Area: 110
- Dimensions: 11 X 10
Bedroom
- Level: Entry
- Area: 99
- Dimensions: 11 X 9
Bedroom
- Level: Entry
- Area: 99
- Dimensions: 11 X 9
Other
- Level: Entry
- Area: 45
- Dimensions: 9 X 5
Kitchen
- Level: Entry
- Area: 154
- Dimensions: 14 X 11
Laundry
- Level: Entry
- Area: 112
- Dimensions: 14 X 8
Living room
- Level: Entry
- Area: 204
- Dimensions: 17 X 12
Heating
- Forced Air, Natural Gas
Appliances
- Included: Dryer, Free Standing Gas Range, Free Standing Refrigerator, Stainless Steel Appliances, Washer, Water Softener Owned
Features
- Has basement: No
- Has fireplace: No
Interior area
- Total interior livable area: 823 sqft
- Finished area above ground: 823
Property
Parking
- Parking features: No Garage
Features
- Levels: One
- Stories: 1
- Entry location: GroundLevelwSteps
- Pool features: None
Lot
- Size: 0.25 Acres
- Dimensions: 87 x 125
Details
- Additional structures: Sheds
- Parcel number: 0519504079
- Special conditions: Short Sale No,Standard
Construction
Type & style
- Home type: SingleFamily
- Architectural style: Ranch
- Property subtype: Single Family Residence
Materials
- Vinyl Siding
- Foundation: Crawl Space
Condition
- New construction: No
- Year built: 1958
- Major remodel year: 2023
Utilities & green energy
- Sewer: Public Sewer
- Water: Well
Community & HOA
Community
- Subdivision: VASSAR PARK 3
HOA
- Has HOA: No
Location
- Region: Davison
Financial & listing details
- Price per square foot: $219/sqft
- Tax assessed value: $41,313
- Annual tax amount: $2,685
- Date on market: 8/13/2026
- Cumulative days on market: 3 days
- Listing agreement: Exclusive Right To Sell
- Listing terms: Cash,Conventional,FHA,Va Loan
Estimated market value
$176,900
$168,000 - $186,000
$1,462/mo
Price history
| Date | Event | Price |
|---|---|---|
| 8/13/2026 | Listed for sale | $179,900+160.7%$219/sqft |
Source:  Realcomp II #20261064346 Report a problem Realcomp II #20261064346 Report a problem | ||
| 3/17/2026 | Listing removed | $1,450$2/sqft |
Source: Zillow Rentals Report a problem | ||
| 2/2/2026 | Listed for rent | $1,450$2/sqft |
Source: Zillow Rentals Report a problem | ||
| 1/6/2026 | Listing removed | $1,450$2/sqft |
Source: Zillow Rentals Report a problem | ||
| 11/18/2025 | Listed for rent | $1,450$2/sqft |
Source: Zillow Rentals Report a problem | ||
| 11/4/2025 | Listing removed | $1,450$2/sqft |
Source: Zillow Rentals Report a problem | ||
| 10/4/2025 | Listed for rent | $1,450+31.8%$2/sqft |
Source: Zillow Rentals Report a problem | ||
| 2/27/2021 | Listing removed | -- |
Source: Owner Report a problem | ||
| 5/8/2020 | Listing removed | $1,100$1/sqft |
Source: Owner Report a problem | ||
| 5/5/2020 | Listed for rent | $1,100$1/sqft |
Source: Owner Report a problem | ||
| 3/28/2019 | Sold | $69,000-13.6%$84/sqft |
Source: Public Record Report a problem | ||
| 2/14/2019 | Price change | $79,900-11.1%$97/sqft |
Source: New Michigan Realty, LLC #219010440 Report a problem | ||
| 2/4/2019 | Listed for sale | $89,900+38.5%$109/sqft |
Source: New Michigan Realty, LLC #219010440 Report a problem | ||
| 6/27/2016 | Sold | $64,900$79/sqft |
Source:  MiRealSource #20931927 Report a problem MiRealSource #20931927 Report a problem | ||
| 4/5/2016 | Pending sale | $64,900$79/sqft |
Source: RE/MAX Grande #30055788 Report a problem | ||
| 3/29/2016 | Price change | $64,900-7.2%$79/sqft |
Source: RE/MAX Grande #30055788 Report a problem | ||
| 3/14/2016 | Price change | $69,900-12.5%$85/sqft |
Source: RE/MAX Grande #30055788 Report a problem | ||
| 3/2/2016 | Listed for sale | $79,900+149.7%$97/sqft |
Source: RE/MAX Grande #30055788 Report a problem | ||
| 1/15/2016 | Sold | $32,000-35.9%$39/sqft |
Source: MiRealSource #20424879 Report a problem | ||
| 1/9/2016 | Price change | $49,900+11.1%$61/sqft |
Source: RE/MAX Platinum #5030042883 Report a problem | ||
| 11/7/2015 | Price change | $44,900-10%$55/sqft |
Source: RE/MAX Platinum #30042883 Report a problem | ||
| 10/11/2015 | Price change | $49,900-9.1%$61/sqft |
Source: RE/MAX Platinum #30042883 Report a problem | ||
| 11/11/2014 | Listed for sale | $54,900$67/sqft |
Source: ReMax Platinum Fenton #30042883 Report a problem | ||
Public tax history
| Year | Property taxes | Tax assessment |
|---|---|---|
| 2025 | $2,604 +5.2% | $56,600 +4.6% |
| 2024 | $2,475 | $54,100 +11.5% |
| 2023 | -- | $48,500 +24% |
| 2022 | -- | $39,100 +8.9% |
| 2021 | -- | $35,900 +3.5% |
| 2020 | -- | $34,700 +12.3% |
| 2019 | -- | $30,900 +4.7% |
| 2018 | $1,290 | $29,500 |
| 2017 | -- | $29,500 +7.7% |
| 2016 | -- | $27,400 +7% |
| 2015 | -- | $25,600 +11.8% |
| 2012 | -- | $22,900 -31.4% |
| 2011 | -- | $33,400 -8.2% |
| 2010 | -- | $36,400 -9.5% |
| 2008 | $724 | $40,200 +6.1% |
| 2006 | -- | $37,900 +2.7% |
| 2005 | -- | $36,900 +2.8% |
| 2004 | -- | $35,900 +11.8% |
| 2003 | -- | $32,100 -0.9% |
| 2002 | -- | $32,400 +5.9% |
| 2001 | -- | $30,600 +5.2% |
| 2000 | -- | $29,100 |
Find assessor info on the county website
Monthly payment
Est. payment
Payment breakdown
Explore the cost of this home by adjusting the details. Changes won't be saved.Climate risks
Neighborhood: 48423
Nearby schools
GreatSchools rating
- 8/10Gates Elementary SchoolGrades: 1-4Distance: 1.2 mi
- 7/10Davison Middle SchoolGrades: 7-8Distance: 3 mi
- 8/10Davison High SchoolGrades: 9-12Distance: 3.8 mi
- $193,9004 bd2 ba1.7k sqft2055 Hillsdale Dr, Davison, MI 48423Off Market
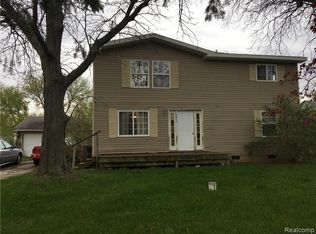
- $213,4005 bd2 ba1.7k sqft7080 Alger Dr, Davison, MI 48423Off Market
- $157,600-- bd1 ba864 sqft2061 Hillsdale Dr, Davison, MI 48423Off Market
- $218,8003 bd1 ba1k sqft7079 Alger Dr, Davison, MI 48423Off Market
- $219,9003 bd2 ba1.5k sqft2048 Hillsdale Dr, Davison, MI 48423Sold
- $233,8003 bd2 ba1.4k sqft2042 Hillsdale Dr, Davison, MI 48423Off Market
- $148,5002 bd1 ba936 sqft7086 Alger Dr, Davison, MI 48423Off Market
- $234,5004 bd2 ba1.6k sqft2032 Hillsdale Dr, Davison, MI 48423Off Market
A local agent can set up tours, give advice and negotiate with sellers.
Similar homes
- $180,0003 bd1 ba1k sqft2427 S Vassar Rd, Davison, MI 48423For Sale
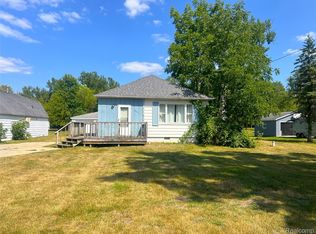
 MLS ID #20261060958, Rebecca Roth, Hamady Robinson, REALTORS®. Realcomp II
 - $180,0002 bd1 ba1.1k sqft8294 Davison Rd, Davison, MI 48423For Sale
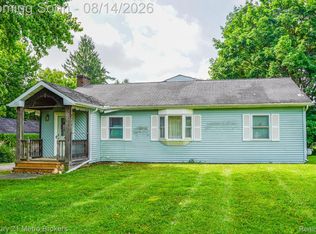 MLS ID #20261049218, Austin Pariseau, Century 21 Metro Brokers. Realcomp II
 - $220,0003 bd1 ba1.1k sqft7057 Kessling St, Davison, MI 48423For Sale
 MLS ID #20261063030, Paul Raymond, RE/MAX Select. Realcomp II
 - $--3 bd1 ba1.1k sqft2385 S Vassar Rd, Davison, MI 48423Auction
 Xome
Xome - $--3 bd2 ba1.1k sqft6146 Thomas St, Davison, MI 48423AuctionAuction.com 2
- $--3 bd1 ba1.1k sqft4340 Haas Dr, Burton, MI 48519AuctionAuction.com 2
- $164,9003 bd1 ba1k sqft6212 Roberta St, Burton, MI 48509For SaleMLS ID #20261057867, Amy O Combs, Prime Real Estate & Associates. Realcomp II
- $165,0003 bd1 ba871 sqft6201 Mercury Ave, Burton, MI 48509For SaleMLS ID #20261058408, Michael Kremer, Epique Realty. Realcomp II
- $158,9003 bd1 ba1k sqft6058 Thomas St, Davison, MI 48423For Sale
 MLS ID #50216175, Shawn McNeil, HOMEFLO. MiRealSource
 - $250,0003 bd2 ba1.1k sqft10499 E Potter Rd, Davison, MI 48423For SaleMLS ID #20261062754, Heather Kelsey-Zumbrunnen, Full Circle Real Estate Group LLC. Realcomp II
- $139,0003 bd1 ba1.1k sqft2453 Clarice Ave, Burton, MI 48519For SaleMLS ID #20261063567, Tanya A Biernat, Real Estate One-Rochester. Realcomp II
- $186,0003 bd2 ba864 sqft625 Charles St, Davison, MI 48423For SaleMLS ID #20251053537, Antonio Deleone, The Brand Real Estate. Realcomp II
- $--3 bd1 ba1.1k sqft5118 Berneda Dr, Flint, MI 48506AuctionAuction.com 2
- $--3 bd2 ba935 sqft1006 Lochhead Ave, Flint, MI 48507AuctionAuction.com 2
- $--3 bd2 ba1.1k sqft4461 Stoney Ridge Rd, Flint, MI 48507AuctionXome
- $155,5003 bd2 ba1.1k sqft5151 Kendall Dr, Burton, MI 48509For SaleMLS ID #20261049291, Kim Altenritter, RE/MAX Select. Realcomp II
- $120,0003 bd1 ba986 sqft1846 Hosler St, Flint, MI 48503For SaleMLS ID #20261064894, Manya Triplett, Burrell Real Estate. Realcomp II
- $199,9003 bd1 ba1.1k sqft2060 Christner St, Burton, MI 48519For SaleMLS ID #20261057928, Dominic Sirignano, Atlas Real Estate. Realcomp II
- $179,9503 bd2 ba1.1k sqft5104 Esta Dr, Flint, MI 48506For SaleMLS ID #20261003314, Bradley Swadling, Allstate Properties.com. Realcomp II
- $--3 bd2 ba1.1k sqft1814 Burlington Dr, Lapeer, MI 48446AuctionAuction.com 2
