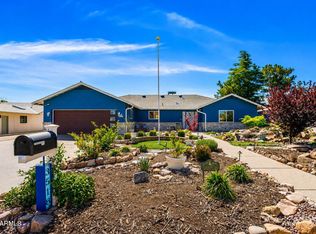
Custom SOLAR Home on 11th Putting Green of SV Golf Center in The Winterhaven 55+ Retirement Community ....Beautiful Flagstone Courtyard w/Mountain Views...Spacious Foyer to Welcome your Guests...2653SF...3 HUGE BRs...MBR w/plenty of room for your Private sitting area, plus a beautiful Bath and HUGE Walk-in Closet...2 other Guest BRs w/Jack-and-Jill Bath, plus Bonus Half Bath off the Kitchen area...Laundry Room w/Private Built-in Office and Oversized 2-Car Garage w/Storage...Gorgeous, Larger SS/Quartz Chef's Kitchen w/Breakfast Bar, HUGE Eat-In Area & BIG Walk-in Pantry...Stunning Two-Way GL Fireplace between Kitchen/Living Room...Wonderful AZ Room, Lovely &N PRIVATE Flagstone Backyard on the 11th Putting Green...New Trim & Wrought Iron Paint, New Outdoor Lighting...Move-In READY!!!
For sale
Price cut: $10K (9/8)
$474,900
3033 Glenview Dr, Sierra Vista, AZ 85650
3beds
2,653sqft
Single Family Residence
Built in 2000
0.27 Acres Lot
$464,600 Zestimate®
$179/sqft
$113/mo HOA
What's special
New outdoor lightingJack-and-jill bathBeautiful bathBig walk-in pantryHuge eat-in areaHuge walk-in closet
- 85 days
- 513
- 19
Zillow last checked:
Listing updated:
Listed by:
Jocelyn T Lawley 520-266-2568,
Long Realty
Source: MLS of Southern Arizona,MLS#: 22616490
Facts & features
Interior
Bedrooms & bathrooms
- Bedrooms: 3
- Bathrooms: 3
- Full bathrooms: 2
- 1/2 bathrooms: 1
Heating
- Natural Gas
Cooling
- Central Air, Ceiling Fan(s)
Appliances
- Included: Exhaust Fan, Dishwasher, Disposal, Refrigerator, Electric Range, Microwave
- Laundry: Sink, Washer, Dryer
Features
- Kitchen Island, Entrance Foyer, Vaulted Ceiling(s), Walk-In Closet(s), High Ceilings
- Flooring: Carpet, Ceramic Tile
- Windows: Low Emissivity Windows, Double Pane Windows
- Number of fireplaces: 1
- Fireplace features: See Through, Fire Pit, Gas, See Remarks, Great Room, Dining Room
Interior area
- Total structure area: 2,653
- Total interior livable area: 2,653 sqft
Property
Parking
- Total spaces: 2
- Parking features: Garage Door Opener, Oversized, Storage, Workshop in Garage
- Attached garage spaces: 2
Accessibility
- Accessibility features: None
Features
- Levels: One
- Stories: 1
- Patio & porch: Covered, Screened, Patio
- Exterior features: Courtyard, Putting Green
- Has spa: Yes
- Spa features: None
- Fencing: Block,Wrought Iron
- Has view: Yes
- View description: Mountain(s), Sunset, Golf Course, Panoramic, Sunrise
Lot
- Size: 0.27 Acres
- Dimensions: 100' x 120'
- Features: Decorative Gravel, Shrubs, On Golf Course, Corner Lot, East/West Exposure
Details
- Parcel number: 10597434
- Zoning: Cochise - SR-43
- Special conditions: None
- Other equipment: Pre-Wired Sat Dish
Construction
Type & style
- Home type: SingleFamily
- Architectural style: Ranch,Mediterranean
- Property subtype: Single Family Residence
Materials
- Frame - Stucco
- Roof: Tile
Condition
- Year built: 2000
Utilities & green energy
- Electric: Solar PV System
- Sewer: Sewer Connected
- Water: Water Company
- Utilities for property: Pre-Wired Tele Lines, Phone Connected
Community & HOA
Community
- Features: Pool, Spa, Golf, Fitness Center, Rec Center, Gated, Paved Street, Sidewalks, Street Lights, Pickleball
- Security: Smoke Detector(s), Security Lights, Carbon Monoxide Detector(s)
- Senior community: Yes
HOA
- Has HOA: Yes
- Amenities included: Clubhouse, Pool, Recreation Room, Spa/Hot Tub, Pickleball
- Services included: Common Area Maint, Gated Community, Street Maint
- HOA fee: $113 monthly
- HOA name: Winterhaven HOA
- HOA phone: 520-378-2891
Location
- Region: Sierra Vista
Financial & listing details
- Price per square foot: $179/sqft
- Tax assessed value: $395,512
- Annual tax amount: $2,560
- Date on market: 9/3/2026
- Cumulative days on market: 28 days
- Listing terms: FHA,VA Loan,Conventional,Cash
- Road surface type: Paved
Estimated market value
$464,600
$441,000 - $488,000
$2,312/mo
Price history
| Date | Event | Price |
|---|---|---|
| 9/8/2026 | Price change | $474,900-2.1%$179/sqft |
Source:  ARMLS #7049369 Report a problem ARMLS #7049369 Report a problem | ||
| 9/3/2026 | Listed for sale | $484,900$183/sqft |
Source:  MLS of Southern Arizona #22616490 Report a problem MLS of Southern Arizona #22616490 Report a problem | ||
| 9/3/2026 | Contingent | $484,900$183/sqft |
Source: MLS of Southern Arizona #22616490 Report a problem | ||
| 8/8/2026 | Listed for sale | $484,900$183/sqft |
Source:  Long Realty Company #7049369 Report a problem Long Realty Company #7049369 Report a problem | ||
| 8/8/2026 | Contingent | $484,900-1%$183/sqft |
Source: ARMLS #7049369 Report a problem | ||
| 7/13/2026 | Listed for sale | $489,900-1%$185/sqft |
Source: Long Realty Company #7049369 Report a problem | ||
| 7/6/2026 | Contingent | $494,900$187/sqft |
Source: MLS of Southern Arizona #22616490 Report a problem | ||
| 7/2/2026 | Listed for sale | $494,900+3.1%$187/sqft |
Source: ARMLS #7049369 Report a problem | ||
| 7/1/2026 | Listing removed | $479,900$181/sqft |
Source: Long Realty Company #6789366 Report a problem | ||
| 5/31/2026 | Price change | $479,900-4%$181/sqft |
Source: ARMLS #6789366 Report a problem | ||
| 5/14/2026 | Price change | $499,900+5.3%$188/sqft |
Source: ARMLS #6789366 Report a problem | ||
| 1/20/2026 | Price change | $474,900-1%$179/sqft |
Source: ARMLS #6789366 Report a problem | ||
| 12/17/2025 | Price change | $479,900-3.5%$181/sqft |
Source: ARMLS #6789366 Report a problem | ||
| 11/26/2025 | Price change | $497,500-0.5%$188/sqft |
Source: ARMLS #6789366 Report a problem | ||
| 8/21/2025 | Price change | $499,900-2%$188/sqft |
Source: ARMLS #6789366 Report a problem | ||
| 7/21/2025 | Price change | $509,900-3.8%$192/sqft |
Source: ARMLS #6789366 Report a problem | ||
| 6/13/2025 | Price change | $529,900-1.9%$200/sqft |
Source: ARMLS #6789366 Report a problem | ||
| 5/20/2025 | Price change | $539,900-1.8%$204/sqft |
Source: ARMLS #6789366 Report a problem | ||
| 2/23/2025 | Listed for sale | $549,900+59.4%$207/sqft |
Source: ARMLS #6789366 Report a problem | ||
| 12/19/2017 | Sold | $345,000-8%$130/sqft |
Source: Public Record Report a problem | ||
| 10/2/2017 | Listed for sale | $375,000+34%$141/sqft |
Source: RE/MAX HomeStores #164692 Report a problem | ||
| 12/30/2010 | Sold | $279,900-6.4%$106/sqft |
Source: MLS of Southern Arizona #21029797 Report a problem | ||
| 11/6/2010 | Price change | $299,000-8%$113/sqft |
Source: Tierra Antigua Realty #136668 Report a problem | ||
| 8/16/2010 | Listed for sale | $325,000$123/sqft |
Source: Tierra Antigua Realty #136668 Report a problem | ||
Public tax history
| Year | Property taxes | Tax assessment |
|---|---|---|
| 2026 | $2,560 0% | $39,551 +1.1% |
| 2025 | $2,560 -0.3% | $39,127 +5.9% |
| 2024 | $2,569 +8.7% | $36,958 |
| 2023 | $2,362 -4.3% | -- |
| 2022 | $2,469 -5.6% | -- |
| 2021 | $2,616 +2.3% | -- |
| 2020 | $2,556 +9.4% | -- |
| 2019 | $2,336 | -- |
| 2018 | $2,336 +17.6% | -- |
| 2017 | $1,987 | -- |
| 2016 | -- | -- |
| 2015 | -- | -- |
| 2014 | -- | -- |
| 2013 | -- | -- |
| 2012 | -- | -- |
| 2011 | -- | -- |
| 2010 | -- | -- |
| 2009 | -- | -- |
| 2008 | -- | -- |
| 2007 | -- | -- |
| 2006 | $2,297 | -- |
| 2005 | -- | -- |
| 2004 | -- | -- |
| 2003 | -- | -- |
| 2002 | -- | -- |
Find assessor info on the county website
Monthly payment
Est. payment
Payment breakdown
Explore the cost of this home by adjusting the details. Changes won't be saved.Climate risks
Neighborhood: 85650
Nearby schools
Schools provided by the listing agent
- Elementary: Huachuca Mountain
- Middle: Joyce Clark
- High: Buena
Source: MLS of Southern Arizona. This data may not be complete. We recommend contacting the local school district to confirm school assignments for this home.
- $405,900-- bd-- ba2.1k sqft3011 Glenview Dr, Sierra Vista, AZ 85650Off Market
- $387,900-- bd-- ba2.2k sqft3055 Gemstone Ct, Sierra Vista, AZ 85650Off Market
- $411,300-- bd-- ba2.1k sqft3044 Glenview Dr, Sierra Vista, AZ 85650Off Market
- $398,500-- bd-- ba2.1k sqft3022 Glenview Dr, Sierra Vista, AZ 85650Off Market
Similar homes
- $475,0002 bd3 ba2.1k sqft3036 PALMER Drive, Sierra Vista, AZ 85650For Sale
 MLS ID #7064980, Katherine Zellerbach, Long Realty Company. ARMLS
 - $494,5003 bd2 ba2.2k sqft3518 Trevino Drive, Sierra Vista, AZ 85650For Sale
 MLS ID #7044784, Anja Conway, Keller Williams Southern AZ. ARMLS
 - $449,9003 bd2 ba2.1k sqft2724 S Player Avenue, Sierra Vista, AZ 85650For Sale
 MLS ID #7058718, Derrick Coates, eXp Realty. ARMLS
 - $519,9002 bd3 ba2.2k sqft2632 STARFALL Court, Sierra Vista, AZ 85650For Sale
 MLS ID #7056136, Jocelyn T Lawley, Long Realty Company. ARMLS
 - $429,0004 bd2 ba2.1k sqft2751 Cabo Villano Dr, Sierra Vista, AZ 85650For Sale
 MLS ID #22622494, Waldo M Astorga, Tierra Antigua Realty. MLS of Southern Arizona
 - $464,0004 bd4 ba2.7k sqft5508 S Laguna Ave, Sierra Vista, AZ 85650For SaleMLS ID #22620684, Daniel S Poreda, Long Realty. MLS of Southern Arizona
