AT LAST… the cute, updated ranch you’ve been waiting for! This charming 3-bedroom, 1-bath home offers the perfect blend of updates, character & that cozy “up north” vibe you’ve been looking for. Situated on a beautiful lot w/a fully fenced front & back yard, mature trees & large covered front porch, it’s the perfect spot to unwind after a long day & enjoy those relaxing summer evenings. Inside, is a spacious eat-in kitchen w/new appliances, a large dining room, comfortable living spaces, a generous mudroom & bonus mechanical/storage room offering even more flexibility. BONUS - plenty of attic storage to help keep everything organized. The detached garage features one overhead door plus a large work area, w/plenty of room & the potential to accommodate two overhead doors if desired. And the yard… WOW! Enjoy a HUGE side & backyard, perfect for entertaining, gardening, pets, outdoor activities or simply enjoying the peaceful setting. So many updates in 2026, including: NEW windows, interior & exterior paint, doors, flooring, lighting, appliances, updated bathroom sink & toilet, vapor barrier in crawl space. In the last 5 years – roof & hot water heater. In the last 10 years A/C and furnace. All of this in a great location close to schools, shopping, restaurants and expressways, making everyday living and commuting a breeze. This is the one you’ve been waiting for — schedule your tour today!
For sale
$139,000
2453 Clarice Ave, Burton, MI 48519
3beds
1,190sqft
Single Family Residence
Built in 1949
0.35 Acres Lot
$60,300 Zestimate®
$117/sqft
$-- HOA
What's special
- 4 days |
- 295 |
- 23 |
Zillow last checked:
Listing updated:
Listed by:
Tanya A Biernat 248-894-3101,
Real Estate One-Rochester 248-652-6500
Source: Realcomp II,MLS#: 20261063567
Facts & features
Interior
Bedrooms & bathrooms
- Bedrooms: 3
- Bathrooms: 1
- Full bathrooms: 1
Primary bedroom
- Level: Entry
- Area: 140
- Dimensions: 14 X 10
Bedroom
- Level: Entry
- Area: 110
- Dimensions: 10 X 11
Bedroom
- Level: Entry
- Area: 90
- Dimensions: 10 X 9
Other
- Level: Entry
- Area: 54
- Dimensions: 9 X 6
Dining room
- Level: Entry
- Area: 140
- Dimensions: 14 X 10
Kitchen
- Level: Entry
- Area: 190
- Dimensions: 19 X 10
Laundry
- Level: Entry
- Area: 100
- Dimensions: 10 X 10
Living room
- Level: Entry
- Area: 162
- Dimensions: 18 X 9
Other
- Level: Entry
- Area: 45
- Dimensions: 9 X 5
Heating
- Forced Air, Natural Gas
Cooling
- Central Air
Appliances
- Included: Free Standing Electric Range, Free Standing Refrigerator
- Laundry: Laundry Room
Features
- Has basement: No
- Has fireplace: No
Interior area
- Total interior livable area: 1,190 sqft
- Finished area above ground: 1,190
Property
Parking
- Total spaces: 1
- Parking features: One Car Garage, Detached, Garage Faces Front, Workshop In Garage
- Garage spaces: 1
Features
- Levels: One
- Stories: 1
- Entry location: GroundLevelwSteps
- Patio & porch: Covered, Patio
- Pool features: None
- Fencing: Back Yard,Fenced,Front Yard
Lot
- Size: 0.35 Acres
- Dimensions: 98 x 151 x 100 x 149
Details
- Parcel number: 5921576010
- Special conditions: Short Sale No,Standard
Construction
Type & style
- Home type: SingleFamily
- Architectural style: Ranch
- Property subtype: Single Family Residence
Materials
- Vinyl Siding
- Foundation: Crawl Space
- Roof: Asphalt
Condition
- New construction: No
- Year built: 1949
- Major remodel year: 2026
Utilities & green energy
- Sewer: Public Sewer
- Water: Well
Community & HOA
Community
- Subdivision: MILLER HEIGHTS
HOA
- Has HOA: No
Location
- Region: Burton
Financial & listing details
- Price per square foot: $117/sqft
- Tax assessed value: $26,359
- Annual tax amount: $1,294
- Date on market: 8/13/2026
- Cumulative days on market: 4 days
- Listing agreement: Exclusive Right To Sell
- Listing terms: Cash,Conventional
- Exclusions: Exclusion(s) Do Not Exist
Estimated market value
$60,300
$57,000 - $63,000
$1,485/mo
Price history
| Date | Event | Price |
|---|---|---|
| 8/13/2026 | Listed for sale | $139,000+131.7%$117/sqft |
Source:  Realcomp II #20261063567 Report a problem Realcomp II #20261063567 Report a problem | ||
| 6/4/2026 | Sold | $60,000+0.2%$50/sqft |
Source: Realcomp II #20261037020 Report a problem | ||
| 5/23/2026 | Pending sale | $59,900$50/sqft |
Source: Realcomp II #20261037020 Report a problem | ||
| 5/22/2026 | Listed for sale | $59,900+139.6%$50/sqft |
Source: Realcomp II #20261037020 Report a problem | ||
| 9/27/2014 | Listing removed | $25,000$21/sqft |
Source: Lucy Ham Group Inc #30037754 Report a problem | ||
| 8/10/2014 | Price change | $25,000-19.4%$21/sqft |
Source: Lucy Ham Group Inc #30037754 Report a problem | ||
| 7/13/2014 | Price change | $31,000-15.1%$26/sqft |
Source: Lucy Ham Group Inc #30037754 Report a problem | ||
| 6/6/2014 | Listed for sale | $36,500-54.4%$31/sqft |
Source: Lucy Ham Group Inc #30037754 Report a problem | ||
| 7/2/2004 | Sold | $80,100+6.9%$67/sqft |
Source:  MiRealSource #20176287 Report a problem MiRealSource #20176287 Report a problem | ||
| 3/13/2002 | Sold | $74,900$63/sqft |
Source: Public Record Report a problem | ||
Public tax history
| Year | Property taxes | Tax assessment |
|---|---|---|
| 2025 | $1,257 +4.4% | $50,700 +5.8% |
| 2024 | $1,204 | $47,900 +28.4% |
| 2023 | -- | $37,300 +35.6% |
| 2022 | -- | $27,500 -23% |
| 2021 | -- | $35,700 -1.1% |
| 2020 | -- | $36,100 +26.2% |
| 2019 | -- | $28,600 +22.2% |
| 2018 | $1,419 +4.1% | $23,400 |
| 2017 | $1,363 -14.5% | $23,400 +13.6% |
| 2016 | $1,595 | $20,600 |
| 2015 | $1,595 | -- |
| 2012 | -- | $20,100 -12.6% |
| 2011 | -- | $23,000 +11.1% |
| 2010 | -- | $20,700 -34.5% |
| 2008 | $203 | $31,600 -4.5% |
| 2006 | -- | $33,100 +6.1% |
| 2005 | -- | $31,200 +2.6% |
| 2004 | -- | $30,400 +13.9% |
| 2003 | -- | $26,700 +9.9% |
| 2002 | $575 +25.6% | $24,300 |
| 2001 | $457 +5.9% | $24,300 +2.5% |
| 2000 | $432 | $23,700 |
Find assessor info on the county website
Monthly payment
Est. payment
Payment breakdown
Explore the cost of this home by adjusting the details. Changes won't be saved.Climate risks
Neighborhood: 48519
Nearby schools
GreatSchools rating
- 4/10Atherton Middle SchoolGrades: PK-6Distance: 1.4 mi
- 3/10Atherton High SchoolGrades: 7-12Distance: 1.3 mi
- $85,0003 bd1 ba704 sqft2495 Clarice Ave, Burton, MI 48519Sold
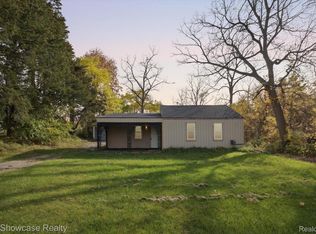
- $127,000-- bd1 ba1k sqft2457 Clarice Ave, Burton, MI 48519Off Market
- $77,9003 bd1 ba924 sqft2443 Clarice Ave, Burton, MI 48519Off Market
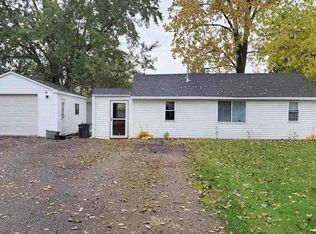
- $110,4002 bd1 ba1k sqft2471 Clarice Ave, Burton, MI 48519Off Market
- $12,200-- bd-- ba-- sqft2471 Clarice Ave, Burton, MI 48519Off Market
- $9,000-- bd-- ba-- sqftClarice Ave, Burton, MI 48519Off Market
- $9,000-- bd-- ba-- sqftClarice Ave, Burton, MI 48519Off Market
- $9,000-- bd-- ba-- sqftClarice Ave, Burton, MI 48519Off Market
A local agent can set up tours, give advice and negotiate with sellers.
Similar homes
- $--3 bd1 ba1.1k sqft4340 Haas Dr, Burton, MI 48519AuctionAuction.com 2
- $164,9004 bd1 ba1.1k sqft3427 Byers St, Burton, MI 48519For Sale

 MLS ID #20261058542, Bradley LaBrie, Keller Williams First. Realcomp II
 - $139,9003 bd1 ba912 sqft4093 Dowdall St, Flint, MI 48506For Sale
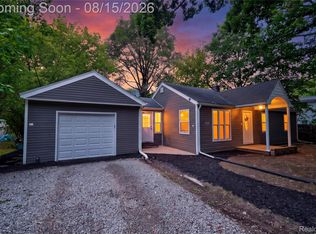 MLS ID #20261063536, Mark Moss, Keller Williams First. Realcomp II
 - $99,5003 bd1 ba1.2k sqft1334 Transue Ave, Burton, MI 48509For Sale
 MLS ID #20261061419, Ryan M Newman, The Agency of Gateway. Realcomp II
 - $155,5003 bd2 ba1.1k sqft5151 Kendall Dr, Burton, MI 48509For SaleMLS ID #20261049291, Kim Altenritter, RE/MAX Select. Realcomp II
- $149,9003 bd1 ba864 sqft6056 Dort Hwy, Grand Blanc, MI 48439For SaleMLS ID #20261057301, Stephan Brochu, RE/MAX Platinum - Grand Blanc. Realcomp II
- $79,9002 bd1 ba812 sqft2179 S Term St, Burton, MI 48519For SaleMLS ID #20261060840, Bobby Nies, Real Estate For A CAUSE. Realcomp II
- $199,9003 bd1 ba1.1k sqft2060 Christner St, Burton, MI 48519For SaleMLS ID #20261057928, Dominic Sirignano, Atlas Real Estate. Realcomp II
- $119,0003 bd1 ba888 sqft3157 Ludwig St, Burton, MI 48529For Sale
 MLS ID #26035704, Colin Kozma, Clients First, REALTORS®. MichRIC
 - $164,9003 bd1 ba1k sqft6212 Roberta St, Burton, MI 48509For SaleMLS ID #20261057867, Amy O Combs, Prime Real Estate & Associates. Realcomp II
- $139,9002 bd2 ba1.6k sqft4367 Ashlawn Dr, Flint, MI 48507For SaleMLS ID #20261060506, Shane Adams, RE/MAX Select. Realcomp II
- $154,0003 bd1 ba1.2k sqft3384 Swartz St, Flint, MI 48507For SaleMLS ID #20261060445, Kim M Rinks, Coldwell Banker Professionals. Realcomp II
- $110,0003 bd2 ba1.1k sqft5168 Lennon Rd, Flint, MI 48507For Sale
 MLS ID #50217244, Alfred O Chiu, HamadyRobinson, REALTORS®. MiRealSource
 - $133,9002 bd2 ba1.4k sqft4413 Greenbrook Ln, Flint, MI 48507For SaleMLS ID #20261045397, Lena Hunter, Century 21 Signature Realty. Realcomp II
- $180,0003 bd1 ba1k sqft2427 S Vassar Rd, Davison, MI 48423For SaleMLS ID #20261060958, Rebecca Roth, Hamady Robinson, REALTORS®. Realcomp II
- $159,9003 bd2 ba1.6k sqft7033 E Mount Morris Rd, Otisville, MI 48463For SaleMLS ID #50218547, Kelli Falco, Re/Max of Owosso. MiRealSource
- $149,9003 bd1 ba910 sqft3922 Hogarth Ave, Flint, MI 48532For SaleMLS ID #50216970, Lilian Hanna, Keller Williams First. MiRealSource
- $179,9003 bd1 ba1.2k sqft1380 Audrey St, Burton, MI 48509For SaleMLS ID #20261059468, Jocelyn Tucker, The Brand Real Estate. Realcomp II
- $117,5003 bd1 ba1.1k sqft1346 Connell St, Burton, MI 48529For SaleMLS ID #50212168, John Good, REMAX Edge. MiRealSource
- $120,0003 bd1 ba1.3k sqft2114 Cumings Ave, Flint, MI 48503For SaleMLS ID #20261056342, Michael Perna, EXP Realty The Perna Team. Realcomp II
