Skip main navigation
Active
  • Est. $160,000

    7398 N Prairie Rd, Springport, IN 47386

    4beds
    1,504sqft
    Residential, Single Family Residence
    Built in 1968
    0.46 Acres Lot
    $-- Zestimate®
    $106/sqft
    $-- HOA

    What's special

    Attached garageFour bedrooms
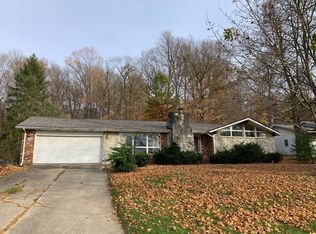
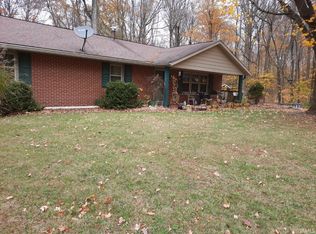
    Ready for a home that's more fun than a barrel of monkeys? Then hop on over to 7398 N Prairie RD in SPRINGPORT, IN! This delightful 1968 single-family ranch, spanning a cozy 1504 square feet, is practically winking at you, promising a life of ease and giggles. Step right into the heart of the home, where the kitchen is ready to be your culinary playground. With its clever peninsula and open-plan design flowing seamlessly into the living room, you'll never miss a beat of the party, even when you're whipping up your famous grilled cheese. With four bedrooms and two full bathrooms, there's plenty of space for everyone to spread out and enjoy their own slice of heaven. Plus, the attached garage means your car will be just as happy and protected from the elements as you are. And for those sunny days when you want to soak up some rays, the patio is calling your name - perfect for sipping lemonade and planning your next big adventure. HUD Case#: 156-386171 IE. HUD homes are sold As-Is. Information deemed reliable but not guaranteed.
    3 days
    |
    231
    |
    13
    |

    Zillow last checked:

    Listing updated:

    Listing Provided by:

    Michelle McGuire 765-606-6578,

    Golden Rule Realty, LLC,

    Jamie Simer 765-602-0325,

    Golden Rule Realty, LLC

    Source: MIBOR as distributed by MLS GRID,MLS#: 22103889MLS Logo

      Facts & features

      Interior

      Bedrooms & bathrooms
      • Bedrooms: 4
      • Bathrooms: 2
      • Full bathrooms: 2
      • Main level bathrooms: 2
      • Main level bedrooms: 4
      Primary bedroom
      • Features: Other
      • Level: Main
      • Area: 121 Square Feet
      • Dimensions: 11x11
      Bedroom 2
      • Features: Other
      • Level: Main
      • Area: 154 Square Feet
      • Dimensions: 11x14
      Bedroom 3
      • Features: Other
      • Level: Main
      • Area: 77 Square Feet
      • Dimensions: 11x7
      Bedroom 4
      • Features: Other
      • Level: Main
      • Area: 72 Square Feet
      • Dimensions: 9x8
      Dining room
      • Features: Other
      • Level: Main
      • Area: 144 Square Feet
      • Dimensions: 12x12
      Kitchen
      • Level: Main
      • Area: 300 Square Feet
      • Dimensions: 12x25
      Living room
      • Features: Other
      • Level: Main
      • Area: 360 Square Feet
      • Dimensions: 12x30
      Heating
      • Forced Air
      Cooling
      • Central Air
      Appliances
      • Included: None
      Features
      • Attic Access
      • Has basement: No
      • Attic: Access Only
      • Number of fireplaces: 1
      • Fireplace features: Family Room
      Interior area
      • Total structure area: 1,504
      • Total interior livable area: 1,504 sqft

      Property

      Parking
      • Total spaces: 2
      • Parking features: Attached
      • Attached garage spaces: 2
      Features
      • Levels: One
      • Stories: 1
      Lot
      • Size: 0.46 Acres
      Details
      • Parcel number: 330704420407000021
      • Special conditions: As Is,HUD Owned
      • Horse amenities: None

      Construction

      Type & style
      • Home type: SingleFamily
      • Architectural style: Ranch
      • Property subtype: Residential, Single Family Residence
      Materials
      • Brick
      • Foundation: Crawl Space
      Condition
      • New construction: No
      • Year built: 1968

      Utilities & green energy

      • Water: Private

      Community & HOA

      Community
      • Subdivision: No Subdivision
      HOA
      • Has HOA: No
      Location
      • Region: Springport

      Financial & listing details

      • Price per square foot: $106/sqft
      • Tax assessed value: $170,100
      • Annual tax amount: $1,444
      • Date on market: 5/22/2026
      • Cumulative days on market: 4 days
      Michelle McGuire

      (765) 606-6578

      By pressing Contact Agent, you agree that the real estate professional identified above may call/text you about your search, which may involve use of automated means and pre-recorded/artificial voices. You don't need to consent as a condition of buying any property, goods, or services. Message/data rates may apply. You also agree to our Terms of Use. Zillow does not endorse any real estate professionals. We may share information about your recent and future site activity with your agent to help them understand what you're looking for in a home.

        Foreclosure details

        Estimated market value

        Not available

        Estimated sales range

        Not available

        Not available

        Price history

        DateEventPrice
        5/22/2026Listed for sale$160,000+18.5%$106/sqft
        Source: MIBOR as distributed by MLS GRID #22103889 Report a problem
        3/24/2021Listing removed--
        Source: Owner Report a problem
        7/10/2018Listing removed$135,000$90/sqft
        Source: Owner Report a problem
        6/7/2018Listed for sale$135,000+12.5%$90/sqft
        Source: Owner Report a problem
        1/17/2017Sold$120,000-3.9%
        Source: IRMLS #201618374 Report a problem
        11/22/2016Pending sale$124,900$83/sqft
        Source: RE/MAX Ability Plus #21413618 Report a problem
        7/22/2016Price change$124,900-3.8%$83/sqft
        Source: RE/MAX Ability Plus #21413618 Report a problem
        6/16/2016Price change$129,900-7.1%$86/sqft
        Source: RE/MAX Ability Plus #21413618 Report a problem
        4/25/2016Listed for sale$139,900+164%$93/sqft
        Source: RE/MAX Ability Plus #21413618 Report a problem
        12/4/2015Sold$53,000-11.5%
        Source: IRMLS #201538053 Report a problem
        11/21/2015Pending sale$59,900$40/sqft
        Source: Homepath #201538053 Report a problem
        11/13/2015Price change$59,900-14.3%$40/sqft
        Source: Homepath #201538053 Report a problem
        10/13/2015Price change$69,900-9.2%$46/sqft
        Source: Homepath #201538053 Report a problem
        9/11/2015Price change$77,000-7.1%$51/sqft
        Source: Homepath #201538053 Report a problem
        8/10/2015Listed for sale$82,900-33.8%$55/sqft
        Source: Crossroads Real Estate MgmtLLC #21370013 Report a problem
        7/9/2015Sold$125,207$83/sqft
        Source: Public Record Report a problem

        Public tax history

        YearProperty taxesTax assessment
        2025$1,443 +5.4%$170,100 +6.6%
        2024$1,369 -9.6%$159,500 +9.5%
        2023$1,514 +14.8%$145,600 -0.8%
        2022$1,319 +4.5%$146,800 +15.4%
        2021$1,262 +18.3%$127,200 +2.8%
        2020$1,067 +14.1%$123,700 +2.1%
        2019$935 -61.6%$121,200 +10.3%
        2017$2,438 +28.8%$109,900 +19.7%
        2016$1,892 +203.1%$91,800 +0.3%
        2014$624 -13%$91,500 -5.1%
        2013$718 -4.6%$96,400 +2.8%
        2012$752 +3.2%$93,800 -1.6%
        2011$729 -61.8%$95,300
        2010$1,907 +0.1%$95,300
        2009$1,906 -6.1%$95,300
        2007$2,030 -14.5%$95,300 -15.2%
        2006$2,375 $112,400 +15.5%
        2005-- $97,300

        Find assessor info on the county website

        Monthly payment

        Estimated monthly payment$1,822
        All calculations are estimates and provided by Zillow, Inc. for informational purposes only. Actual amounts may vary.
        HOA fees may include property taxes on listings classified as Co-Ops. Contact the listing agent and/or owner for fee details.
        Mortgage interest rates are dependent on a number of factors, including credit score, down payment, and repayment length. Interest rate data provided by Zillow Group Marketplace, Inc. as of 1/1/1970 from various mortgage lenders with which we have lead or other similar arrangements; the Estimated Payment is an average of those rates.
        See how much you could borrow to make a competitive offer.

        Climate risks

        Neighborhood: 47386

        Getting around

        1 / 100
        Car-Dependent
        11 / 100
        Somewhat Bikeable

        Nearby schools

        GreatSchools rating
        Schools provided by the listing agent
        • Elementary: Blue River Valley Elementary Sch
        • High: Blue River Valley Jr-Sr High Sch

        Source: MIBOR as distributed by MLS GRID. This data may not be complete. We recommend contacting the local school district to confirm school assignments for this home.

        Similar homes

        Skip to the end of the carouselSkip to the beginning of the carousel