Brick ranch on Spring Meadows Golf Course! Watch the action from the #10 green under your gazebo. Upon entry is the living room with a dual-sided fireplace, making this home feel warm and welcoming. Open the glass french doors to the stunning all-season sunroom, featuring floor-to-ceiling windows, vaulted ceiling, and heat and A/C! Wonderful views of the backyard and golf course can be enjoyed right in the comfort of your home. The dining area and kitchen have large windows allowing plenty of natural light to fill the open space. The kitchen features an island with seating and beautiful gold finishes. The primary suite includes two large closets and an en-suite bathroom. Two additional bedrooms are near the second full bathroom. Bathroom has walk-in shower and feels luxurious, being all white with gold accents, yet the wood flooring adds warmth to the space. Large finished basement is ready to become a family room, home gym or entertaining space for fri ends and family with a built in bar area. Half bathroom and laundry area are also on lower level, including great storage. A hole-in-one location, right on the golf course. Take advantage of the back deck and gazebo and amazing views that this home has to offer!
For sale
$499,000
413 E Rolston Rd, Linden, MI 48451
3beds
3,060sqft
Single Family Residence
Built in 1979
0.46 Acres Lot
$481,400 Zestimate®
$163/sqft
$-- HOA
What's special
- 2 days |
- 228 |
- 24 |
Zillow last checked:
Listing updated:
Listed by:
Schellee Bradford 810-227-5500,
KW Realty Livingston 810-227-5500,
Erin Williams 734-775-0795,
KW Realty Livingston
Source: Realcomp II,MLS#: 20261063016
Facts & features
Interior
Bedrooms & bathrooms
- Bedrooms: 3
- Bathrooms: 3
- Full bathrooms: 2
- 1/2 bathrooms: 1
Primary bedroom
- Level: Entry
- Area: 156
- Dimensions: 13 X 12
Bedroom
- Level: Entry
- Area: 132
- Dimensions: 11 X 12
Bedroom
- Level: Entry
- Area: 132
- Dimensions: 11 X 12
Primary bathroom
- Level: Entry
- Area: 49
- Dimensions: 7 X 7
Other
- Level: Entry
- Area: 63
- Dimensions: 7 X 9
Other
- Level: Basement
- Area: 30
- Dimensions: 5 X 6
Dining room
- Level: Entry
- Area: 273
- Dimensions: 13 X 21
Flex room
- Level: Basement
- Area: 1075
- Dimensions: 25 X 43
Other
- Level: Entry
- Area: 168
- Dimensions: 14 X 12
Kitchen
- Level: Entry
- Area: 210
- Dimensions: 15 X 14
Laundry
- Level: Basement
- Area: 136
- Dimensions: 17 X 8
Living room
- Level: Entry
- Area: 270
- Dimensions: 15 X 18
Heating
- Baseboard, Natural Gas
Cooling
- Ceiling Fans, Central Air
Appliances
- Included: Dishwasher, Disposal, Dryer, Free Standing Electric Range, Free Standing Refrigerator, Microwave, Washer, Water Softener Owned
- Laundry: Laundry Room
Features
- Basement: Finished
- Has fireplace: Yes
- Fireplace features: Double Sided, Living Room
Interior area
- Total interior livable area: 3,060 sqft
- Finished area above ground: 1,852
- Finished area below ground: 1,208
Property
Parking
- Total spaces: 3
- Parking features: Three Car Garage, Attached
- Garage spaces: 3
Features
- Levels: One
- Stories: 1
- Entry location: GroundLevel
- Patio & porch: Covered, Patio, Porch
- Exterior features: Lighting
- Pool features: None
Lot
- Size: 0.46 Acres
- Dimensions: 100 x 200
- Features: On Golf Course
Details
- Additional structures: Gazebo
- Parcel number: 6117551038
- Special conditions: Short Sale No,Standard
Construction
Type & style
- Home type: SingleFamily
- Architectural style: Ranch
- Property subtype: Single Family Residence
Materials
- Brick, Wood Siding
- Foundation: Basement, Block, Sump Pump
- Roof: Asphalt
Condition
- New construction: No
- Year built: 1979
- Major remodel year: 2025
Utilities & green energy
- Sewer: Public Sewer
- Water: Public
Community & HOA
Community
- Features: Golf
- Subdivision: SPRING MEADOWS SUB
HOA
- Has HOA: No
Location
- Region: Linden
Financial & listing details
- Price per square foot: $163/sqft
- Tax assessed value: $179,084
- Annual tax amount: $11,563
- Date on market: 8/14/2026
- Cumulative days on market: 2 days
- Listing agreement: Exclusive Right To Sell
- Listing terms: Cash,Conventional
Estimated market value
$481,400
$457,000 - $505,000
$3,204/mo
Price history
| Date | Event | Price |
|---|---|---|
| 8/14/2026 | Listed for sale | $499,000+81.5%$163/sqft |
Source:  Realcomp II #20261063016 Report a problem Realcomp II #20261063016 Report a problem | ||
| 9/29/2023 | Sold | $275,000-8.3%$90/sqft |
Source: Realcomp II #20230059153 Report a problem | ||
| 9/12/2023 | Pending sale | $299,900$98/sqft |
Source: Realcomp II #20230059153 Report a problem | ||
| 8/31/2023 | Price change | $299,900-11.5%$98/sqft |
Source: Realcomp II #20230059153 Report a problem | ||
| 8/17/2023 | Listed for sale | $339,000$111/sqft |
Source: Realcomp II #20230059153 Report a problem | ||
| 8/9/2023 | Pending sale | $339,000$111/sqft |
Source: Realcomp II #20230059153 Report a problem | ||
| 8/3/2023 | Listed for sale | $339,000+141.3%$111/sqft |
Source: Realcomp II #20230059153 Report a problem | ||
| 4/6/1993 | Sold | $140,500$46/sqft |
Source:  MiRealSource #20242671 Report a problem MiRealSource #20242671 Report a problem | ||
Public tax history
| Year | Property taxes | Tax assessment |
|---|---|---|
| 2025 | $8,123 +95% | $194,200 +11.8% |
| 2024 | $4,166 | $173,700 -1.4% |
| 2023 | -- | $176,200 +12.2% |
| 2022 | -- | $157,100 +5.1% |
| 2021 | -- | $149,500 +9.4% |
| 2020 | -- | $136,700 +11% |
| 2019 | -- | $123,100 +21.5% |
| 2018 | $3,215 +2.6% | $101,300 +4.9% |
| 2017 | $3,134 +1.2% | $96,600 +0.9% |
| 2016 | $3,096 | $95,700 +11.4% |
| 2015 | $3,096 | $85,900 +15.3% |
| 2012 | -- | $74,514 +8.1% |
| 2011 | -- | $68,900 -12.3% |
| 2010 | -- | $78,600 -19.1% |
| 2008 | $1,056 | $97,100 -5.4% |
| 2006 | -- | $102,600 +6.4% |
| 2005 | -- | $96,400 +1.3% |
| 2004 | -- | $95,200 +3.6% |
| 2003 | -- | $91,900 +1.3% |
| 2002 | $1,367 +2% | $90,700 +4.7% |
| 2001 | $1,340 +5.1% | $86,600 +4.1% |
| 2000 | $1,275 | $83,200 |
Find assessor info on the county website
Monthly payment
Est. payment
Payment breakdown
Explore the cost of this home by adjusting the details. Changes won't be saved.Climate risks
Neighborhood: 48451
Nearby schools
GreatSchools rating
- 7/10Linden Elementary SchoolGrades: PK-3Distance: 1.1 mi
- 6/10Linden Middle SchoolGrades: 6-8Distance: 3 mi
- NALinden High SchoolGrades: 9-12Distance: 2.3 mi
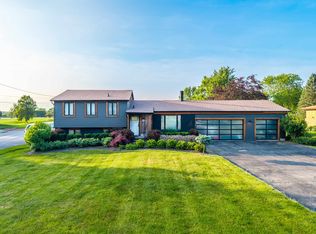
- $337,8003 bd1 ba2.4k sqft409 E Rolston Rd, Linden, MI 48451Off Market
- $424,9003 bd2 ba1.7k sqft417 E Rolston Rd, Linden, MI 48451Sold
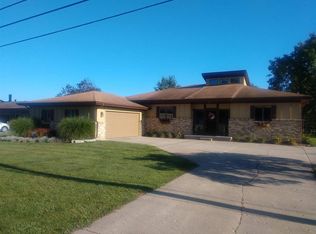
- $516,9004 bd4 ba4.1k sqft319 E Rolston Rd, Linden, MI 48451Off Market
- $521,3003 bd2 ba2.3k sqft421 E Rolston Rd, Linden, MI 48451Off Market
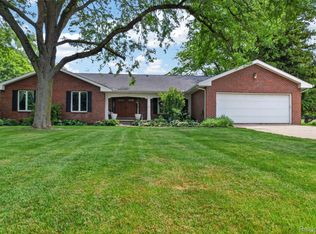
- $310,3003 bd2 ba1.7k sqft412 E Rolston Rd, Linden, MI 48451Off Market
- $340,9003 bd2 ba2.1k sqft317 E Rolston Rd, Linden, MI 48451Off Market
- $274,5003 bd2 ba1.2k sqft408 E Rolston Rd, Linden, MI 48451Off Market
- $471,8003 bd2 ba2.5k sqft431 E Rolston Rd, Linden, MI 48451Off Market
A local agent can set up tours, give advice and negotiate with sellers.
Similar homes
- $510,0004 bd4 ba2.5k sqft13268 Harborview Dr, Linden, MI 48451For Sale

 MLS ID #20261062399, Patrick Starrs, RE/MAX Platinum-Fenton. Realcomp II
 - $525,0005 bd3 ba3k sqft1330 Meadow Green Ln, Linden, MI 48451For Sale
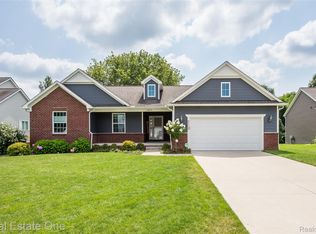
 MLS ID #20261043553, Adam Haffajee, C2C Real Estate Group. Realcomp II
 - $464,9003 bd2 ba1.6k sqft16314 Red Fox Trl, Linden, MI 48451For Sale
 MLS ID #20261062865, Dan Mulvihill, Real Estate One-Brighton. Realcomp II
 - $538,8003 bd4 ba2.5k sqft4015 Minnetonka Dr, Linden, MI 48451For Sale
 MLS ID #20261061737, James Green, Atlas Real Estate. Realcomp II
 - $515,0003 bd3 ba2.1k sqft15471 Whitaker Rd, Linden, MI 48451For SaleMLS ID #20261049049, Ann Day, Legacy Realty Professionals. Realcomp II
- $485,0004 bd3 ba3k sqft16543 Bedington Dr, Linden, MI 48451For SaleMLS ID #20261030848, Vanessa MacDonald, Century 21 Signature Realty. Realcomp II
- $329,9003 bd2 ba2.1k sqft354 Saddlebrook Dr, Linden, MI 48451For SaleMLS ID #20261064048, Sheila M Earle, RE/MAX Platinum. Realcomp II
- $410,0004 bd3 ba3.2k sqft3515 Lahring Rd, Linden, MI 48451For SaleMLS ID #20261044481, Jessica E Barkau, Prime Real Estate & Associates. Realcomp II
- $487,4904 bd3 ba2.7k sqft4407 Edison Blvd, Linden, MI 48451New ConstructionRealcomp II
- $--3 bd2 ba1.7k sqft12303 Torrey Rd, Fenton, MI 48430AuctionXome
- $589,9004 bd3 ba2.2k sqft5353 Championship Dr, Linden, MI 48451New ConstructionMLS ID #5050184197, Rob Moen, Keller Williams First. Realcomp II
- $589,9004 bd3 ba2.2k sqft5353 Championship Dr #36, Linden, MI 48451New Construction
 MLS ID #50184197, Rob Moen, Keller Williams First. MiRealSource
 - $329,9994 bd3 ba2.5k sqft149 Laura Ln, Linden, MI 48451For SaleMLS ID #20261037012, James Kelly, Wentworth Real Estate Group. Realcomp II
- $386,0003 bd2 ba1.8k sqft4127 Split Rail Ln, Fenton, MI 48430For SaleMLS ID #50218464, Quinton Bartlett, REMAX Town & Country. MiRealSource
- $439,0003 bd4 ba3.2k sqft13048 Harbor Landings Dr, Fenton, MI 48430For SaleMLS ID #20261064438, John Wentworth, Wentworth Real Estate Group. Realcomp II
- $365,0003 bd3 ba1.6k sqft13520 Patrick, Linden, MI 48451For SaleMLS ID #20261059523, Adam Haffajee, C2C Real Estate Group. Realcomp II
- $370,0004 bd3 ba1.7k sqft6452 Sandy Knl, Linden, MI 48451For SaleMLS ID #20261057762, Daniel P Gullion, Real Estate For A CAUSE. Realcomp II
- $360,0003 bd3 ba1.7k sqft14458 Oak Leaf Trl, Linden, MI 48451For SaleMLS ID #20261049389, Tamara Queen, Remerica United Realty-Brighton. Realcomp II
- $389,5004 bd3 ba1.8k sqft13300 Westwinds Dr, Linden, MI 48451New ConstructionMLS ID #20261064100, Jamie Dietrich, RE/MAX Platinum. Realcomp II
- $404,4903 bd3 ba2.1k sqft6190 Parker Dr, Linden, MI 48451New ConstructionRealcomp II
