** Open House Sunday, October 25th 1-3pm **
Welcome home! A wonderful opportunity in Grand Blanc schools.
Nestled on a quiet cul-de-sac, this two-story home offers 3 bedrooms, 2.5 bathrooms, and an opportunity for buyers looking to add their own personal touch. Owned by the same family since 2002, this home has been the backdrop for more than two decades of memories and is ready for a fresh start with its next owners.
The fully fenced backyard offers plenty of space to relax, entertain, or enjoy the outdoors. Gardening enthusiasts will appreciate the dedicated garden area complete with an irrigation system. The garage features 220-volt electrical service, providing added convenience and versatility. As an added bonus, the televisions in both the great room and primary bedroom are included in the sale!
Recognizing that a little updating can go a long way, the sellers are offering a generous $7,000 flooring and paint allowance, giving buyers the freedom to choose finishes that reflect their own style and vision.
Enjoy the desirable combination of city of Burton taxes and Grand Blanc schools.
With its cul-de-sac location, fenced backyard, practical amenities and opportunity for personalization, this home offers a chance to build equity while creating a space that truly feels like your own. Bring your ideas, imagine the possibilities and make this home your next chapter.
Schedule your private showing today.
Coming soon 10/23
$319,900
4361 Covey Ct, Grand Blanc, MI 48439
3beds
2,505sqft
Single Family Residence
Built in 1996
10,454 Square Feet Lot
$288,700 Zestimate®
$128/sqft
$-- HOA
What's special
- 23 hours
- 119
- 27
Zillow last checked:
Listing updated:
Listed by:
Merrie Johnson 810-730-2522,
Berkshire Hathaway HomeServices Michigan Real Est 810-695-1990,
Michelle E Gibbons 810-695-1990,
Berkshire Hathaway HomeServices Michigan Real Est
Source: Realcomp II,MLS#: 20261085800
Facts & features
Interior
Bedrooms & bathrooms
- Bedrooms: 3
- Bathrooms: 3
- Full bathrooms: 2
- 1/2 bathrooms: 1
Primary bedroom
- Level: Second
- Area: 168
- Dimensions: 14 X 12
Bedroom
- Level: Second
- Area: 120
- Dimensions: 12 X 10
Bedroom
- Level: Second
- Area: 120
- Dimensions: 12 X 10
Primary bathroom
- Level: Second
- Area: 80
- Dimensions: 8 X 10
Other
- Level: Second
- Area: 50
- Dimensions: 5 X 10
Other
- Level: Entry
- Area: 30
- Dimensions: 5 X 6
Dining room
- Level: Entry
- Area: 144
- Dimensions: 12 X 12
Great room
- Level: Entry
- Area: 196
- Dimensions: 14 X 14
Kitchen
- Level: Entry
- Area: 252
- Dimensions: 12 X 21
Other
- Level: Basement
- Area: 99
- Dimensions: 11 X 9
Other
- Level: Basement
- Area: 132
- Dimensions: 11 X 12
Heating
- Forced Air, Natural Gas
Cooling
- Ceiling Fans, Central Air
Appliances
- Included: Dishwasher, Disposal, Dryer, Exhaust Fan, Free Standing Gas Range, Free Standing Refrigerator, Microwave, Washer
Features
- Basement: Finished
- Has fireplace: Yes
- Fireplace features: Basement
Interior area
- Total interior livable area: 2,505 sqft
- Finished area above ground: 1,670
- Finished area below ground: 835
Property
Parking
- Total spaces: 2
- Parking features: Two Car Garage, Attached
- Attached garage spaces: 2
Features
- Levels: Two
- Stories: 2
- Entry location: GroundLevelwSteps
- Patio & porch: Deck, Porch
- Pool features: None
- Fencing: Back Yard
Lot
- Size: 10,454 Square Feet
- Dimensions: 71 x 150 x 70 x 146
Details
- Additional structures: Sheds
- Parcel number: 5936557011
- Special conditions: Short Sale No,Standard
Construction
Type & style
- Home type: SingleFamily
- Architectural style: Colonial
- Property subtype: Single Family Residence
Materials
- Vinyl Siding
- Foundation: Basement, Poured
- Roof: Asphalt
Condition
- New construction: No
- Year built: 1996
Utilities & green energy
- Sewer: Public Sewer
- Water: Public
Community & HOA
Community
- Subdivision: MAPLE POINTE 6
HOA
- Has HOA: No
Location
- Region: Grand Blanc
Financial & listing details
- Price per square foot: $128/sqft
- Tax assessed value: $80,594
- Annual tax amount: $3,907
- Date on market: 10/23/2026
- Listing agreement: Exclusive Right To Sell
- Listing terms: Cash,Conventional,FHA,Va Loan
Estimated market value
$288,700
$268,000 - $309,000
$2,349/mo
Price history
| Date | Event | Price |
|---|---|---|
| 9/20/2002 | Sold | $184,000$73/sqft |
Source:  MiRealSource #20259612 Report a problem | ||
Public tax history
| Year | Property taxes | Tax assessment |
|---|---|---|
| 2025 | $3,802 +4% | $130,200 +4.8% |
| 2024 | $3,655 | $124,200 +13.3% |
| 2023 | -- | $109,600 +8.3% |
| 2022 | -- | $101,200 +4.9% |
| 2021 | -- | $96,500 +6.5% |
| 2020 | -- | $90,600 +8% |
| 2019 | -- | $83,900 +7.7% |
| 2018 | $3,157 +5.1% | $77,900 |
| 2017 | $3,005 +1.6% | $77,900 +4% |
| 2016 | $2,958 | $74,900 |
| 2015 | $2,958 | -- |
| 2012 | -- | $59,400 -8.8% |
| 2011 | -- | $65,100 -0.9% |
| 2010 | -- | $65,700 -26.8% |
| 2008 | $428 | $89,700 -4.7% |
| 2006 | -- | $94,100 +5% |
| 2005 | -- | $89,600 +1.4% |
| 2004 | -- | $88,400 +1.4% |
| 2003 | -- | $87,200 +7.5% |
| 2002 | $1,965 +1.7% | $81,100 -1.3% |
| 2001 | $1,933 +9.6% | $82,200 +4.1% |
| 2000 | $1,763 | $79,000 |
Find assessor info on the county website
Monthly payment
Est. payment
Payment breakdown
Explore the cost of this home by adjusting the details. Changes won't be saved.Climate risks
Neighborhood: 48439
Similar homes
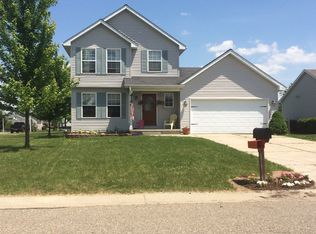
- $--3 bd3 ba1.9k sqft5543 Windermere Dr, Grand Blanc, MI 48439Auction
 Auction.com 2
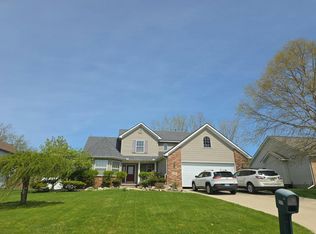
- $314,9003 bd2 ba1.3k sqft6098 Hedgerow Cir, Grand Blanc, MI 48439For Sale
 MLS ID #20261073501, Julie Perovic, Brookstone, Realtors LLC. Realcomp II
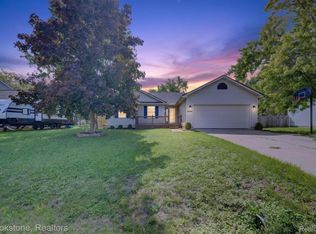
- $354,9003 bd3 ba1.8k sqft4168 Maplewood Meadows Ave, Grand Blanc, MI 48439For Sale
 MLS ID #20261081815, Anthony Djon, Anthony Djon Luxury Real Estate. Realcomp II
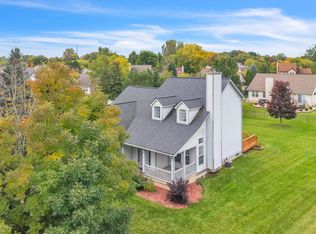
- $359,9003 bd3 ba2.7k sqft4118 Aspen Cir, Grand Blanc, MI 48439For Sale

 MLS ID #50219619, Shelley M Watters, Sine & Monaghan Realtors LLC St Clair. MiRealSource
- $385,0004 bd4 ba3.1k sqft5196 Concordia Dr, Grand Blanc, MI 48439For SaleMLS ID #20261081823, Anthony Djon, Anthony Djon Luxury Real Estate. Realcomp II
- $359,9994 bd3 ba2.6k sqft6462 Maple Leaf Ct, Grand Blanc, MI 48439For SaleMLS ID #20261063865, Matthew Brown, Red Oak Associates. Realcomp II
- $355,0004 bd3 ba3.2k sqft6302 Kings Pointe Rd, Grand Blanc, MI 48439For SaleMLS ID #20261083949, Anthony Djon, Anthony Djon Luxury Real Estate. Realcomp II
- $299,9003 bd2 ba2.2k sqft6273 Cold Spring Trl, Grand Blanc, MI 48439For SaleMLS ID #20261060616, Lina Aboughanem, Inca Realty, LLC. Realcomp II
- $299,9003 bd2 ba1.8k sqft5507 Vassar Rd, Grand Blanc, MI 48439For SaleMLS ID #20261056044, Ryan P McFarlane, McFarlane Group Real Estate LLC. Realcomp II
- $289,0003 bd2 ba1.5k sqft5459 Pear Tree Dr, Burton, MI 48519For SaleMLS ID #20261085326, Shelby Dunlap, Century 21 Signature Realty. Realcomp II
- $399,9004 bd2 ba2.3k sqft6072 Woodridge Ln, Grand Blanc, MI 48439New ConstructionMLS ID #20261085136, Scott Fader, Joseph Walter Realty, LLC. Realcomp II
- $259,9003 bd2 ba1.9k sqft5521 Continental Rd, Grand Blanc, MI 48439For SaleMLS ID #20261070643, Kennedy Christensen, Tremaine Real Estate. Realcomp II
- $349,9003 bd2 ba2.5k sqft5256 Northwood Rd, Grand Blanc, MI 48439For SaleMLS ID #20261078219, Jeremy Hoover, Keller Williams First. Realcomp II
- $369,9994 bd4 ba3.2k sqft4430 Pebble Creek Blvd, Grand Blanc, MI 48439For SaleMLS ID #20261071242, Andrew J Alger, Keller Williams First. Realcomp II
- $279,9003 bd2 ba2k sqft5032 Old Franklin Rd, Grand Blanc, MI 48439For SaleMLS ID #50218553, David M Donahue, REMAX Edge. MiRealSource
- $389,9004 bd3 ba3.4k sqft5555 Chatham Ln, Grand Blanc, MI 48439For SaleMLS ID #20261062356, Brandon Setto, Keller Williams Paint Creek. Realcomp II
- $384,0003 bd3 ba3.3k sqft6291 Westview Dr, Grand Blanc, MI 48439For SaleMLS ID #20261060379, Theresa St Dennis, Keller Williams First. Realcomp II
- $275,0004 bd2 ba2.5k sqft3142 Coin St, Burton, MI 48519For SaleMLS ID #20261081948, Ryan M Newman, The Agency of Gateway. Realcomp II
- $379,9003 bd3 ba2k sqft5212 Farmridge Ln, Grand Blanc, MI 48439New ConstructionMLS ID #20261076461, Scott Fader, Joseph Walter Realty, LLC. Realcomp II
