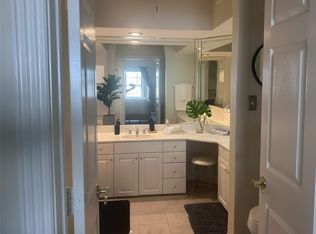
Nice spacious townhome located in the quiet community of Regency Court. Light and bright first floor with high ceilings and pine wood floors. Family room is accented by a wood burning fireplace which flows in formal dining area. Great kitchen with plenty of cabinet and counter top space and since this unit is located on a corner it has a window to enhance the kitchen with a lot of natural light. Great home for entertaining which has a half bath on the first floor. Pine wood floors are on the first floor, stairs and primary bedroom. Oversize primary bedroom with ceiling fan and extremely large walk in closet. Primary bath has cultured marble counters and sliding glass shower door. Large secondary bedroom which features it's own private bathroom and large walk in closet. Well maintained community with beautifully landscaped grounds and sparking pool.
For sale
$179,999
7399 Regency Square Ct #7399, Houston, TX 77036
2beds
1,533sqft
Townhouse
Built in 1982
5.76 Acres Lot
$170,100 Zestimate®
$117/sqft
$533/mo HOA
What's special
Wood burning fireplaceBeautifully landscaped groundsHigh ceilingsPine wood floorsFormal dining areaSpacious townhomeLarge walk in closet
- 158 days
- 57
- 0
Zillow last checked:
Listing updated:
Listed by:
Sadaf Moon TREC #0480871 832-867-9202,
REALM Real Estate Professionals - Sugar Land,
Abdul Jaka TREC #0522981 832-867-0313,
REALM Real Estate Professionals - Sugar Land
Source: HAR,MLS#: 21925584
Facts & features
Interior
Bedrooms & bathrooms
- Bedrooms: 2
- Bathrooms: 3
- Full bathrooms: 2
- 1/2 bathrooms: 1
Heating
- Electric
Cooling
- Electric
Appliances
- Included: Disposal, Electric Range, Free-Standing Range, Dishwasher, Washer/Dryer
- Laundry: In Garage
Features
- All Bedrooms Up
- Number of fireplaces: 2
Interior area
- Total structure area: 1,533
- Total interior livable area: 1,533 sqft
Property
Parking
- Total spaces: 2
- Parking features: Attached
- Attached garage spaces: 2
Features
- Levels: Levels 1 and 2
- Stories: 2
Lot
- Size: 5.76 Acres
- Features: Corner Lot
Details
- Parcel number: 1153580130010
Construction
Type & style
- Home type: Townhouse
- Architectural style: Traditional
- Property subtype: Townhouse
Materials
- Brick
- Foundation: Slab
- Roof: Composition
Condition
- New construction: No
- Year built: 1982
Utilities & green energy
- Sewer: Public Sewer
- Water: Public
Community & HOA
Community
- Subdivision: Regency Court T/H Condo
HOA
- HOA fee: $533 monthly
Location
- Region: Houston
Financial & listing details
- Price per square foot: $117/sqft
- Tax assessed value: $156,538
- Date on market: 5/14/2026
- Listing terms: Cash,Conventional
Estimated market value
$170,100
$162,000 - $179,000
$1,637/mo
Price history
| Date | Event | Price |
|---|---|---|
| 7/6/2026 | Price change | $1,500-6.3%$1/sqft |
Source:  HAR #53874202 Report a problem HAR #53874202 Report a problem | ||
| 7/6/2026 | Price change | $179,999+12.5%$117/sqft |
Source:  HAR #21925584 Report a problem HAR #21925584 Report a problem | ||
| 5/14/2026 | Listed for sale | $159,999+25.5%$104/sqft |
Source: HAR #21925584 Report a problem | ||
| 3/25/2026 | Price change | $1,600-5.9%$1/sqft |
Source: HAR #53874202 Report a problem | ||
| 1/23/2026 | Price change | $1,700-5.6%$1/sqft |
Source: HAR #53874202 Report a problem | ||
| 12/22/2025 | Listing removed | $127,500$83/sqft |
Source: HAR #87778803 Report a problem | ||
| 12/21/2025 | Listed for rent | $1,800$1/sqft |
Source: HAR #53874202 Report a problem | ||
| 12/11/2025 | Pending sale | $127,500$83/sqft |
Source: HAR #87778803 Report a problem | ||
| 12/5/2025 | Listed for sale | $127,500$83/sqft |
Source: HAR #87778803 Report a problem | ||
| 12/1/2025 | Pending sale | $127,500$83/sqft |
Source: HAR #87778803 Report a problem | ||
| 11/13/2025 | Price change | $127,500-1.5%$83/sqft |
Source: HAR #87778803 Report a problem | ||
| 10/6/2025 | Price change | $129,500-3.7%$84/sqft |
Source: HAR #87778803 Report a problem | ||
| 9/15/2025 | Listed for sale | $134,500$88/sqft |
Source: HAR #87778803 Report a problem | ||
Public tax history
| Year | Property taxes | Tax assessment |
|---|---|---|
| 2025 | -- | $156,538 |
| 2024 | -- | $156,538 +8% |
| 2023 | -- | $144,900 +13.4% |
| 2022 | $490 | $127,757 |
| 2021 | -- | $127,757 |
| 2020 | $577 | $127,757 +6.3% |
| 2019 | $577 -69.6% | $120,191 +9.5% |
| 2018 | $1,897 | $109,778 +1.4% |
| 2017 | $1,897 +2% | $108,266 |
| 2016 | $1,860 +13.6% | $108,266 +8.5% |
| 2015 | $1,638 | $99,785 +13.5% |
| 2014 | $1,638 | $87,898 |
| 2013 | -- | $87,898 |
| 2012 | -- | $87,898 -6.6% |
| 2011 | -- | $94,085 |
| 2010 | -- | $94,085 |
| 2009 | -- | $94,085 |
| 2008 | -- | $94,085 |
| 2007 | -- | $94,085 +4.3% |
| 2006 | -- | $90,200 |
| 2005 | -- | -- |
| 2004 | -- | $90,200 +9.9% |
| 2003 | -- | $82,100 +8.7% |
| 2002 | -- | $75,500 +9.9% |
| 2001 | -- | $68,700 +9.9% |
| 2000 | -- | $62,500 |
Find assessor info on the county website
Monthly payment
Est. payment
Payment breakdown
Explore the cost of this home by adjusting the details. Changes won't be saved.Climate risks
Neighborhood: Sharpstown
Nearby schools
Schools provided by the listing agent
- Elementary: Piney Point Elementary School
- Middle: Revere Middle School
- High: Wisdom High School
Source: HAR. This data may not be complete. We recommend contacting the local school district to confirm school assignments for this home.
- $135,0002 bd3 ba1.4k sqft7347 Regency Square Ct #7347, Houston, TX 77036For Sale
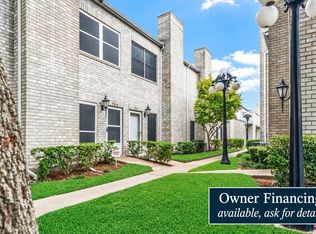
- $165,0002 bd3 ba1.4k sqft7325 Regency Square Ct, Houston, TX 77036For Sale
- $144,5002 bd2 ba1.4k sqft7299 Regency Square Ct #7299, Houston, TX 77036Off Market

- $121,3002 bd2 ba1.4k sqft7341 Regency Square Ct, Houston, TX 77036Off Market
Similar homes
- $175,0002 bd2 ba1.1k sqft714 Bering Dr #36, Houston, TX 77057For Sale
 MLS ID #13577477, Ellen Abughazaleh, REALM Real Estate Professionals - Sugar Land. HAR
 - $174,9002 bd2 ba1.2k sqft2425 Underwood St APT 242, Houston, TX 77030For Sale
 MLS ID #29946852, Brian Roe, Substantia Realty, LLC. HAR
 - $179,5002 bd2 ba1k sqft2255 Braeswood Park Dr APT 272, Houston, TX 77030For Sale
 MLS ID #92774546, Kevin Jiang, World Elite Realty. HAR
 - $119,9002 bd3 ba1.2k sqft6201 Beverlyhill St APT 8, Houston, TX 77057For Sale
 MLS ID #65257195, Jason Moore, RE/MAX Southwest. HAR
