Welcome home to this charming 3-bedroom, 1.5-bath ranch offering comfort, space, and endless potential! Relax on the inviting front porch or enjoy the privacy of the fenced backyard from the spacious sunroom, perfect for morning coffee or entertaining guests. Inside, you'll find a comfortable living room and three generously sized bedrooms. While the living room and bedrooms are currently carpeted, beautiful hardwood floors are believed to be underneath, offering an opportunity to restore their original character. The mostly finished basement provides valuable additional living space and includes a kitchen area, making it ideal for entertaining, hobbies, or gatherings. A detached 1.5-car garage offers extra storage and convenience. Conveniently located near shopping, restaurants, schools, and major highways, this home combines a desirable location with great features and plenty of potential. Don't miss your opportunity to make this wonderful property your own!
For sale
$179,900
4434 Ashlawn Dr, Flint, MI 48507
3beds
1,822sqft
Single Family Residence
Built in 1960
10,454 Square Feet Lot
$179,000 Zestimate®
$99/sqft
$-- HOA
What's special
- 2 days |
- 465 |
- 40 |
Zillow last checked:
Listing updated:
Listed by:
Derek Wilber 810-691-6589,
Keller Williams Preferred 989-792-8200
Source: MiRealSource,MLS#: 50218274 Originating MLS: Saginaw Board of REALTORS
Originating MLS: Saginaw Board of REALTORSFacts & features
Interior
Bedrooms & bathrooms
- Bedrooms: 3
- Bathrooms: 2
- Full bathrooms: 1
- 1/2 bathrooms: 1
Rooms
- Room types: Laundry, Sun/Florida Room, Utility/Laundry Room, First Flr Lavatory, Bathroom
Bedroom 1
- Features: Carpet
- Level: First
- Area: 121
- Dimensions: 11 x 11
Bedroom 2
- Features: Carpet
- Level: First
- Area: 120
- Dimensions: 10 x 12
Bedroom 3
- Features: Carpet
- Level: First
- Area: 117
- Dimensions: 9 x 13
Bathroom 1
- Features: Linoleum
- Level: First
- Area: 35
- Dimensions: 5 x 7
Dining room
- Features: Carpet
- Level: First
- Area: 132
- Dimensions: 11 x 12
Kitchen
- Features: Linoleum
- Level: First
- Area: 84
- Dimensions: 7 x 12
Living room
- Features: Carpet
- Level: First
- Area: 187
- Dimensions: 17 x 11
Heating
- Forced Air, Natural Gas
Cooling
- Central Air, Attic Fan
Appliances
- Included: Dishwasher, Disposal, Dryer, Range/Oven, Refrigerator, Washer, Gas Water Heater
- Laundry: Lower Level, Laundry Room
Features
- Flooring: Linoleum, Carpet, Laminate
- Basement: Partially Finished
- Number of fireplaces: 1
- Fireplace features: Basement
Interior area
- Total structure area: 2,020
- Total interior livable area: 1,822 sqft
- Finished area above ground: 1,025
- Finished area below ground: 797
Property
Parking
- Total spaces: 1
- Parking features: Detached, Electric in Garage, Garage Door Opener
- Garage spaces: 1
Features
- Levels: One
- Stories: 1
- Patio & porch: Porch
- Fencing: Fence Owned
- Frontage type: Road
- Frontage length: 80
Lot
- Size: 10,454 Square Feet
- Dimensions: 80 x 128
- Features: Subdivision
Details
- Parcel number: 0736552043
- Special conditions: Private
Construction
Type & style
- Home type: SingleFamily
- Architectural style: Ranch
- Property subtype: Single Family Residence
Materials
- Vinyl Siding
- Foundation: Basement
Condition
- New construction: No
- Year built: 1960
Utilities & green energy
- Electric: 100 Amp Service
- Sewer: Public Sanitary
- Water: Public
- Utilities for property: Water Connected
Community & HOA
Community
- Subdivision: Bristolwood Village
HOA
- Has HOA: No
Location
- Region: Flint
Financial & listing details
- Price per square foot: $99/sqft
- Tax assessed value: $153,400
- Annual tax amount: $1,724
- Date on market: 8/12/2026
- Cumulative days on market: 3 days
- Listing agreement: Exclusive Right To Sell
- Listing terms: Cash,Conventional,FHA,VA Loan,MIStateHsDevAuthority
Estimated market value
$179,000
$170,000 - $188,000
$1,376/mo
Price history
| Date | Event | Price |
|---|---|---|
| 8/12/2026 | Listed for sale | $179,900$99/sqft |
Source:  MiRealSource #50218274 Report a problem MiRealSource #50218274 Report a problem | ||
Public tax history
| Year | Property taxes | Tax assessment |
|---|---|---|
| 2025 | $1,724 +5.3% | $76,700 +10.8% |
| 2024 | $1,638 | $69,200 +1.3% |
| 2023 | -- | $68,300 +8.1% |
| 2022 | -- | $63,200 +17.5% |
| 2021 | -- | $53,800 +13.3% |
| 2020 | -- | $47,500 +22.4% |
| 2019 | -- | $38,800 +9.6% |
| 2018 | $1,422 +13.5% | $35,400 |
| 2017 | $1,252 +0.8% | $35,400 +8.6% |
| 2016 | $1,243 | $32,600 +0.9% |
| 2015 | $1,243 +68.6% | $32,300 +4.5% |
| 2014 | $737 | $30,900 -14.4% |
| 2012 | -- | $36,100 -10% |
| 2011 | -- | $40,100 -17.3% |
| 2010 | -- | $48,500 -17.5% |
| 2008 | $631 | $58,800 +1.2% |
| 2006 | -- | $58,100 +4.3% |
| 2005 | -- | $55,700 +2.8% |
| 2004 | -- | $54,200 -1.3% |
| 2003 | -- | $54,900 +5.4% |
| 2002 | $654 +31.8% | $52,100 +2.4% |
| 2001 | $496 +11.7% | $50,900 +8.5% |
| 2000 | $444 | $46,900 |
Find assessor info on the county website
Monthly payment
Est. payment
Payment breakdown
Explore the cost of this home by adjusting the details. Changes won't be saved.Climate risks
Neighborhood: 48507
Nearby schools
GreatSchools rating
- 4/10Gladys Dillon Elementary SchoolGrades: K-3Distance: 1.1 mi
- 3/10Carman-Ainsworth Middle SchoolGrades: 6-8Distance: 0.3 mi
- 5/10Carman-Ainsworth High SchoolGrades: 8-12Distance: 5.5 mi
Schools provided by the listing agent
- Elementary: Dillon Elementary
- Middle: Carman Ainsworth Junior High
- High: Carman Ainsworth High School
- District: Carman-Ainsworth Schools
Source: MiRealSource. This data may not be complete. We recommend contacting the local school district to confirm school assignments for this home.
- $176,100-- bd1 ba1.3k sqft4426 Ashlawn Dr, Flint, MI 48507Off Market
- $91,1002 bd1 ba1k sqft4442 Ashlawn Dr, Flint, MI 48507Off Market
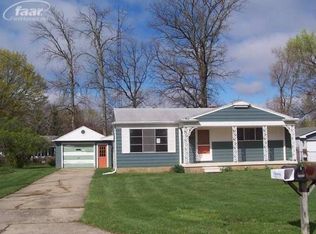
- $170,0003 bd2 ba1.6k sqft4418 Ashlawn Dr, Flint, MI 48507Sold
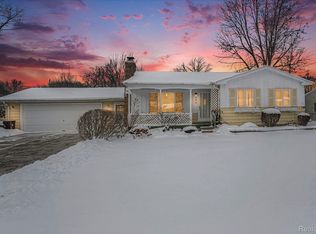
- $198,9003 bd2 ba1.1k sqft4445 Old Carriage Rd, Flint, MI 48507Off Market
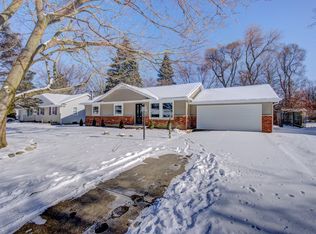
- $177,1003 bd1 ba1.2k sqft4453 Old Carriage Rd, Flint, MI 48507Off Market
- $197,3003 bd1 ba1.3k sqft4450 Ashlawn Dr, Flint, MI 48507Off Market
- $149,600-- bd1 ba900 sqft4435 Ashlawn Dr, Flint, MI 48507Off Market
- $186,0003 bd2 ba2.2k sqft4461 Old Carriage Rd, Flint, MI 48507Sold
A local agent can set up tours, give advice and negotiate with sellers.
Similar homes
- $--3 bd2 ba1.1k sqft4461 Stoney Ridge Rd, Flint, MI 48507Auction
 Xome
Xome - $--3 bd1 ba1.2k sqft4483 Old Colony Dr, Flint, MI 48507Auction
 Auction.com 2
 - $209,9004 bd2 ba1.7k sqft4350 Captains Ln, Flint, MI 48507For Sale
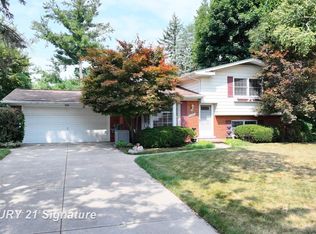
 MLS ID #50217768, Kyle Raup, Century 21 Signature Realty. MiRealSource
 - $220,0004 bd2 ba1.6k sqft1243 Pickwick Pl, Flint, MI 48507For Sale

 MLS ID #20261062446, Aaron C Adkins, Brookstone, Realtors LLC. Realcomp II
 - $189,9003 bd1 ba1.2k sqft4442 Cherrytree Ln, Flint, MI 48507For SaleMLS ID #50215392, Theresa Zdunic, Crowe Real Estate LLC. MiRealSource
- $254,9003 bd2 ba2k sqft1250 Kingston Ave, Flint, MI 48507For SaleMLS ID #20261062248, Joshua Holbrook, The Brokaw Group. Realcomp II
- $--3 bd2 ba1.3k sqft3515 Southgate Dr, Flint, MI 48507AuctionServiceLink Auction
- $--3 bd1 ba1.3k sqft1100 Kingston Ave, Flint, MI 48507AuctionAuction.com 2
- $198,0004 bd2 ba2.3k sqft1124 Trotwood Ln, Flint, MI 48507For SaleMLS ID #20261031255, Kera Lawrence, Century 21 Metro Brokers. Realcomp II
- $139,9002 bd2 ba1.6k sqft4367 Ashlawn Dr, Flint, MI 48507For SaleMLS ID #20261060506, Shane Adams, RE/MAX Select. Realcomp II
- $--3 bd2 ba1.8k sqft2610 Pinetree Dr, Flint, MI 48507AuctionServiceLink Auction
- $209,9003 bd2 ba2.6k sqft1203 Pickwick Pl, Flint, MI 48507For SaleMLS ID #50190297, Shannon Jones, ERA Prime Real Estate Group. MiRealSource
- $--3 bd2 ba935 sqft1006 Lochhead Ave, Flint, MI 48507AuctionAuction.com 2
- $149,9003 bd1 ba1.5k sqft1129 E Bristol Rd, Burton, MI 48529For SaleMLS ID #20261064875, Al Abdallah, EXP Realty Main. Realcomp II
- $209,9004 bd3 ba2.7k sqft1615 Wagon Wheel Ln, Grand Blanc, MI 48439For SaleMLS ID #20261062955, David K Nemer, Real Estate For A CAUSE. Realcomp II
- $229,9003 bd2 ba2k sqft1034 Woodworth Dr, Grand Blanc, MI 48439For SaleMLS ID #20261064129, Robert K Montgomery, Realty Executives Home Towne. Realcomp II
- $140,0003 bd3 ba2k sqft1827 Willowbrook Cir, Flint, MI 48507For Sale
 MLS ID #26042932, Iana Harrington, Family Housing Realty, LLC. MichRIC
 - $259,8884 bd2 ba1.8k sqft5197 Capri Ln, Flint, MI 48507For SaleMLS ID #20261062616, Marleine McLeod, Real Estate For A CAUSE. Realcomp II
- $154,0003 bd1 ba1.2k sqft3384 Swartz St, Flint, MI 48507For SaleMLS ID #20261060445, Kim M Rinks, Coldwell Banker Professionals. Realcomp II
- $244,9003 bd2 ba1.2k sqft1093 W Maple Ave, Burton, MI 48507For SaleMLS ID #20261036562, Kristen Valade, EXP Realty - Fenton. Realcomp II
