Welcome to exceptional waterfront living on sought after Pine Lake! Built in 2001 by renowned local builder PATRICK WIDING. This residence showcases thoughtful craftsmanship, timeless design, and stunning panoramic views with over 4,600 finished square ft. This home is perfectly positioned with 101 feet of frontage on Pine Lake within the highly regarded Fenton Area Public Schools. The main level primary suite is a true retreat, featuring sweeping water views, a spacious inspired bath, and an expansive walk-in closet. The gourmet kitchen is designed to impress with rich cherry cabinetry, gleaming granite center island and tumbled -stone backsplash. A striking dual sided fireplace creates a warm focal point and seamlessly connects the living spaces. Walkout basement with an extra 1,800 finished square ft. featuring another Kitchen, bar area, living room, bedroom and full bathroom plus an extra-large storage area. Step outside to the expansive Trex deck with glass panel railings and take in the tranquil beauty of Pine Lake- ideal for morning coffee, entertaining, or simply enjoying spectacular sunsets. A new dock provides the perfect place to keep your pontoon, relax by the water, or enjoy everything lakefront living has to offer! Additional highlights include a 3-car garage, new whole house generator, new furnace and air conditioning and a fortified break wall. This is a rare opportunity to own a beautiful custom home located on a Cul de sac and waterfront in Fenton. Just minutes from downtown Fenton's restaurants, shops, entertainment and farmers' market. TAXES ARE CURRENTLY NON-HOMESTEAD ON THIS PROPERTY!
For sale
$1,250,000
16048 Pine Bluff Ct, Fenton, MI 48430
4beds
4,822sqft
Single Family Residence
Built in 2001
0.49 Acres Lot
$1,210,800 Zestimate®
$259/sqft
$23/mo HOA
What's special
Striking dual sided fireplaceNew dockExtra-large storage areaFortified break wallGleaming granite center islandSpacious inspired bathExpansive walk-in closet
- 23 hours |
- 390 |
- 14 |
Zillow last checked:
Listing updated:
Listed by:
Shanna L Meissner 810-206-9209,
Keller Williams First 810-515-1503
Source: MiRealSource,MLS#: 50218577 Originating MLS: East Central Association of REALTORS
Originating MLS: East Central Association of REALTORSFacts & features
Interior
Bedrooms & bathrooms
- Bedrooms: 4
- Bathrooms: 4
- Full bathrooms: 3
- 1/2 bathrooms: 1
Rooms
- Room types: Entry, Laundry, Master Bedroom, Great Room, Sun/Florida Room, Master Bathroom, Second Flr Full Bathroom, Dining Room
Primary bedroom
- Level: First
Bedroom 1
- Features: Carpet
- Level: First
- Area: 432
- Dimensions: 16 x 27
Bedroom 2
- Features: Carpet
- Level: Second
- Area: 143
- Dimensions: 11 x 13
Bedroom 3
- Features: Carpet
- Level: Second
- Area: 154
- Dimensions: 14 x 11
Bedroom 4
- Features: Carpet
- Level: Basement
- Area: 132
- Dimensions: 12 x 11
Bathroom 1
- Features: Ceramic
- Level: First
- Area: 176
- Dimensions: 11 x 16
Bathroom 2
- Features: Ceramic
- Level: Second
- Area: 80
- Dimensions: 8 x 10
Bathroom 3
- Level: Basement
- Area: 54
- Dimensions: 6 x 9
Dining room
- Features: Carpet
- Level: First
- Area: 176
- Dimensions: 11 x 16
Great room
- Level: Basement
- Area: 720
- Dimensions: 40 x 18
Kitchen
- Features: Wood
- Level: First
- Area: 540
- Dimensions: 30 x 18
Living room
- Features: Carpet
- Level: First
- Area: 288
- Dimensions: 16 x 18
Office
- Level: First
- Area: 168
- Dimensions: 12 x 14
Heating
- Forced Air, Natural Gas
Cooling
- Ceiling Fan(s), Central Air
Appliances
- Included: Dishwasher, Dryer, Microwave, Range/Oven, Refrigerator, Washer, Water Softener Owned, Gas Water Heater
- Laundry: First Floor Laundry
Features
- High Ceilings, Cathedral/Vaulted Ceiling, Sound System, Sump Pump, Walk-In Closet(s), Bar, Radon Mitigation System, Spa/Sauna, Eat-in Kitchen
- Flooring: Ceramic Tile, Hardwood, Laminate, Carpet, Wood
- Windows: Window Treatments
- Basement: Full,Partially Finished,Walk-Out Access,Concrete,Sump Pump
- Number of fireplaces: 2
- Fireplace features: Basement, Family Room, Gas
Interior area
- Total structure area: 5,322
- Total interior livable area: 4,822 sqft
- Finished area above ground: 3,022
- Finished area below ground: 1,800
Video & virtual tour
Property
Parking
- Total spaces: 3
- Parking features: Garage, Driveway, Garage Faces Side
- Garage spaces: 3
Features
- Levels: One and One Half
- Stories: 1.5
- Patio & porch: Deck, Patio, Porch
- Has spa: Yes
- Spa features: Spa/Jetted Tub
- Has view: Yes
- View description: Water, Lake
- Has water view: Yes
- Water view: Water,Lake
- Waterfront features: Lake Front, Seawall, Waterfront
- Body of water: Pine Lake
- Frontage type: Road
- Frontage length: 101
Lot
- Size: 0.49 Acres
- Dimensions: 98 x 216 x 101
- Features: Cul-De-Sac, Dead End
Details
- Parcel number: 0633601010
- Zoning description: Residential
- Special conditions: Private
Construction
Type & style
- Home type: SingleFamily
- Architectural style: Contemporary
- Property subtype: Single Family Residence
Materials
- Brick, Vinyl Siding, Stucco
- Foundation: Basement, Concrete Perimeter
Condition
- New construction: No
- Year built: 2001
Utilities & green energy
- Sewer: Public Sanitary
- Water: Private Well
- Utilities for property: Cable/Internet Avail., DSL Available
Community & HOA
Community
- Subdivision: Pavilion On Pine Lake Condo
HOA
- Has HOA: Yes
- HOA fee: $275 annually
Location
- Region: Fenton
Financial & listing details
- Price per square foot: $259/sqft
- Tax assessed value: $1,107,200
- Annual tax amount: $21,140
- Date on market: 8/14/2026
- Listing agreement: Exclusive Right To Sell
- Listing terms: Cash,Conventional,FHA,VA Loan,USDA Loan
- Road surface type: Paved
Estimated market value
$1,210,800
$1.15M - $1.27M
$4,668/mo
Price history
| Date | Event | Price |
|---|---|---|
| 8/14/2026 | Listed for sale | $1,250,000-10.1%$259/sqft |
Source:  MiRealSource #50218577 Report a problem MiRealSource #50218577 Report a problem | ||
| 6/23/2026 | Listing removed | $1,390,000$288/sqft |
Source:  Realcomp II #20261023053 Report a problem Realcomp II #20261023053 Report a problem | ||
| 5/8/2026 | Price change | $1,390,000-6.7%$288/sqft |
Source: Realcomp II #20261023053 Report a problem | ||
| 2/20/2026 | Listed for sale | $1,490,000$309/sqft |
Source: Realcomp II #20261010575 Report a problem | ||
| 10/16/2025 | Listing removed | $1,490,000$309/sqft |
Source: Realcomp II #20251022105 Report a problem | ||
| 9/21/2025 | Listed for sale | $1,490,000$309/sqft |
Source: Realcomp II #20251022105 Report a problem | ||
| 9/11/2025 | Listing removed | $1,490,000$309/sqft |
Source: Realcomp II #20251022105 Report a problem | ||
| 8/15/2025 | Listed for sale | $1,490,000$309/sqft |
Source: Realcomp II #20251022105 Report a problem | ||
| 8/10/2025 | Pending sale | $1,490,000$309/sqft |
Source: Realcomp II #20251022105 Report a problem | ||
| 8/1/2025 | Listed for sale | $1,490,000+104.1%$309/sqft |
Source: Realcomp II #20251022105 Report a problem | ||
| 8/14/2017 | Sold | $730,000-4.6%$151/sqft |
Source: Public Record Report a problem | ||
| 4/14/2017 | Listing removed | $765,000$159/sqft |
Source: Real Estate One-Milford #217018166 Report a problem | ||
| 4/13/2017 | Pending sale | $765,000$159/sqft |
Source: Real Estate One-Milford #217018166 Report a problem | ||
| 3/12/2017 | Listed for sale | $765,000-4.3%$159/sqft |
Source: Real Estate One-Milford #217018166 Report a problem | ||
| 10/21/2016 | Listing removed | $799,000$166/sqft |
Source: RE/MAX Platinum #30060174 Report a problem | ||
| 7/29/2016 | Listed for sale | $799,000$166/sqft |
Source: REMAX Platinum Fenton #30060174 Report a problem | ||
Public tax history
| Year | Property taxes | Tax assessment |
|---|---|---|
| 2025 | $20,617 +5.3% | $553,600 +6.2% |
| 2024 | $19,575 | $521,300 +23.6% |
| 2023 | -- | $421,800 -6.1% |
| 2022 | -- | $449,200 +17.3% |
| 2021 | -- | $383,100 +5.7% |
| 2020 | -- | $362,500 +1.7% |
| 2019 | -- | $356,300 +9.2% |
| 2018 | $17,067 +119.9% | $326,400 +32.8% |
| 2017 | $7,760 -10% | $245,800 +0.9% |
| 2016 | $8,619 | $243,600 -5.7% |
| 2015 | $8,619 +204.5% | $258,300 -1.7% |
| 2014 | $2,830 | $262,700 +10.6% |
| 2012 | -- | $237,600 +5.8% |
| 2011 | -- | $224,500 -4.3% |
| 2010 | -- | $234,700 -10.7% |
| 2008 | $4,851 | $262,900 -0.7% |
| 2006 | -- | $264,700 +4% |
| 2005 | -- | $254,600 +1.6% |
| 2004 | -- | $250,500 +2.2% |
| 2003 | -- | $245,000 +5.5% |
| 2002 | -- | $232,200 +30.7% |
| 2001 | -- | $177,700 +162.9% |
| 2000 | -- | $67,600 |
Find assessor info on the county website
Monthly payment
Est. payment
Payment breakdown
Explore the cost of this home by adjusting the details. Changes won't be saved.Climate risks
Neighborhood: 48430
Nearby schools
GreatSchools rating
- 8/10North Road Elementary SchoolGrades: K-5Distance: 2.6 mi
- 7/10Andrew G. Schmidt Middle SchoolGrades: 6-8Distance: 1.8 mi
- 8/10Fenton Senior High SchoolGrades: 9-12Distance: 1.7 mi
Schools provided by the listing agent
- District: Fenton Area Public Schools
Source: MiRealSource. This data may not be complete. We recommend contacting the local school district to confirm school assignments for this home.
- $664,9004 bd4 ba1.8k sqft16058 Pine Bluff Ct, Fenton, MI 48430Off Market
- $800,3003 bd4 ba2.8k sqft16040 Pine Bluff Ct, Fenton, MI 48430Off Market
- $---- sqft0 Pine Bluff Ct, Linden, MI 48451Off Market
- $1,198,9005 bd4 ba3.1k sqft16064 Pine Bluff Ct, Fenton, MI 48430Off Market
- $973,1005 bd3 ba2.9k sqft16034 Pine Bluff Ct, Fenton, MI 48430Off Market
- $650,0004 bd4 ba4k sqft16051 Pine Bluff Ct, Fenton, MI 48430Pending
- $713,4003 bd3 ba3.6k sqft16043 Pine Bluff Ct, Fenton, MI 48430Off Market
- $1,024,7004 bd5 ba3.2k sqft16074 Pine Bluff Ct, Fenton, MI 48430Off Market
A local agent can set up tours, give advice and negotiate with sellers.
Similar homes
- $999,9994 bd5 ba5.3k sqft13130 Pine Meadow Dr, Fenton, MI 48430For Sale

 MLS ID #20261062538, Jason White, EXP Realty - Fenton. Realcomp II
 - $1,000,0004 bd4 ba5.3k sqft7291 Parkwood Dr, Fenton, MI 48430For Sale
 MLS ID #20261055101, Bernard Shamow, EXP Realty Main. Realcomp II
 - $1,230,0004 bd5 ba6.3k sqft9310 Fairway Trl, Grand Blanc, MI 48439For Sale
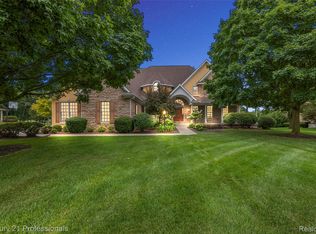 MLS ID #20261024614, Sally Hendrix, Century 21 Professionals Clarkston. Realcomp II
 - $1,194,0005 bd4 ba4.5k sqft12901 Sleigh Trl, Milford, MI 48380For Sale
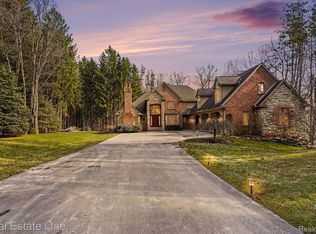 MLS ID #20261015050, Kiani Garcia, Real Estate One-Milford. Realcomp II
 - $849,9004 bd4 ba3.3k sqft1061 W Rose Center Rd, Fenton, MI 48430For Sale
 MLS ID #50204870, Michele K Papatheodore, Keller Williams First. MiRealSource
 - $1,050,9004 bd4 ba5.2k sqft1213 Ripley Rd, Linden, MI 48451For SaleMLS ID #50206170, Brian E Will, REMAX Platinum Fenton. MiRealSource
- $1,175,0005 bd5 ba6k sqft7798 Fieldstone Rdg, Clarkston, MI 48348For SaleMLS ID #20261058929, Heather Roeser, Real Estate One. Realcomp II
- $999,9995 bd6 ba4.7k sqft16083 Whitehead Dr, Linden, MI 48451For SaleMLS ID #20251041267, Scott Myers, RE/MAX Platinum - Grand Blanc. Realcomp II
- $850,0003 bd4 ba2.4k sqft14292 Westman Dr, Fenton, MI 48430For SaleMLS ID #20261057004, Danny O'Brien, Wentworth Real Estate Group. Realcomp II
- $1,350,0005 bd4 ba7k sqft9220 Creekwood Lake Trl, Fenton, MI 48439For SaleMLS ID #50209769, Michele K Papatheodore, Keller Williams First. MiRealSource
- $699,0004 bd4 ba4.1k sqft3059 Berkshire Ct, Milford, MI 48380For SaleMLS ID #20261061881, Erin Craig, Griffith Realty. Realcomp II
- $1,300,0004 bd5 ba7k sqft13340 Spencer Rd, Milford, MI 48380For SaleMLS ID #20261060057, Paul G Mruk, RE/MAX Classic. Realcomp II
- $849,9003 bd2 ba2.7k sqft12078 Mantawauka Dr, Fenton, MI 48430For SaleMLS ID #20261033712, Lynne Gebski, EXP Realty Main. Realcomp II
- $650,0005 bd3 ba4.5k sqft13205 Hogan Rd, Linden, MI 48451For SaleMLS ID #20261049995, Nicholas Bastianelli, Real Broker, LLC Troy. Realcomp II
- $1,090,0005 bd4 ba3.7k sqft12120 Shaffer Rd, Davisburg, MI 48350For SaleMLS ID #20240059422, Sally Hendrix, Century 21 Professionals Clarkston. Realcomp II
- $1,299,9004 bd7 ba6.8k sqft6705 College Park Dr, Clarkston, MI 48346For SaleMLS ID #20261037011, Sally Hendrix, Century 21 Professionals Clarkston. Realcomp II
- $899,9004 bd4 ba5.2k sqft11349 Philway Ct, Brighton, MI 48114For SaleMLS ID #20261061574, Timothy Hillmer, Century 21 Curran & Oberski. Realcomp II
- $749,0004 bd3 ba5.6k sqft3279 Beach Lake Dr E, Milford, MI 48380For SaleMLS ID #20261063442, Laura M James, Prime Real Estate & Associates. Realcomp II
- $699,0004 bd4 ba4.9k sqft8211 Burleigh Rd, Grand Blanc, MI 48439For SaleMLS ID #20261062268, Shane Adams, RE/MAX Select. Realcomp II
- $999,9994 bd3 ba5.3k sqft9353 Hill Rd, Swartz Creek, MI 48473For SaleMLS ID #20261041946, Natalie Fox, Red Fox Realty LLC. Realcomp II
