Skip main navigation
For sale
  • $999,999

    74 Agress Road, Perrineville, NJ 08535

    4beds
    2,338sqft
    : 
    Loading
    Get pre-qualified
    Single Family Residence
    Built in 1985
    1.55 Acres Lot
    $1,000,900 Zestimate®
    $428/sqft
    $-- HOA

    What's special

    Professional basketball courtRecessed lightingPlay setNew insulated vinyl sidingNewly paved porchPella triple pane windows
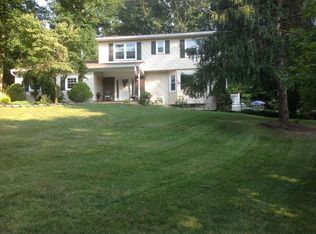
    Move into a Fully Renovated Colonial, Sitting on 1.55 Acres, Backs to a Wooded Area. Custom Wood & Glass Double Doors Welcome you into a Lg Lvng Rm w/French drs leading into a formal Dining Rm, Brazilian Cherry H/W Flrs, Recessed Lighting, Spacious EIK, Cntr Island, Granit Counters, SS Appliances, Butler Pantry w/Sink, Fam Rm w/Wood Burning Fire Place & Sliders leading into an Oasis Bk Yd showered w/Lights. Newly Paved Porch, Salt Water Heated Pool, New Surrounded by Custom Pavers. Professional Basketball Court, Pergola, Shed, Play set. 2nd Flr offers 4 nice size Bdrms w/Closet Galore, Brand New Bthrm. Mr Bdrm w/Ensuite Bth and Walk-in Closet..Full Fin Bsmnt w/High Ceiling, New Flooring, bdrm, office, Storage. Spacious&Immaculate 2 car Garage, Custom Paved Driveway, Edged wi/Belgium Blocks This Home has benefited from $400K in Renovations and Upgrades Since 2022. Major Improvements Included; Roof (Brand New Plywood and Shingles), New Insulated Vinyl Siding, PVC Capping around Windows and Doors, All Leaders are channeled underground, Pella Triple Pane Windows, Custom Driveway, Cambridge Pavers bordered w/Belgium Blocks, Salt Water Heated Pool, New Liner and LED Color-Changing Lights, New Electrical Systems, Whole House Generator, New Bathrooms, Exquisite Hardwood Brazilian Cherry Flooring, 5 Star Outdoor Living Space. This Home offers Modern Efficiency, Reduced Maintenance, Premium Materials, and Exceptional Indoor and Outdoor Entertaining areas.
    17 days
    |
    1,186
    |
    34
    |

    Zillow last checked:

    Listing updated:

    Listed by:

    Geula Baity 718-753-7130,

    RE/MAX Central

    Source: MoreMLS,MLS#: 22618969MLS Logo

    Loading...

      Facts & features

      Interior

      Bedrooms & bathrooms
      • Bedrooms: 4
      • Bathrooms: 3
      • Full bathrooms: 2
      • 1/2 bathrooms: 1
      Bedroom
      • Description: Large
      Bedroom
      • Description: Large
      Bedroom
      • Description: Large
      Bathroom
      • Description: Guest Bathroom
      Bathroom
      • Description: Remodeled
      Other
      • Description: X-Large
      Other
      • Description: X-Large
      Bonus room
      • Description: Engineered Wood Floors
      Breakfast
      • Description: EIK
      Dining room
      • Description: Open to Living Room
      Family room
      • Description: W/Wood Burning Fireplace, sliders to Back Yard
      Kitchen
      • Description: Spacious
      Living room
      • Description: Large
      Heating
      • Natural Gas, 2 Zoned Heat
      Cooling
      • Central Air, 2 Zoned AC
      Features
      • Ceilings - 9Ft+ 1st Flr, Recessed Lighting
      • Flooring: Ceramic Tile, Tile
      • Basement: Ceilings - High,Finished,Full,Heated
      • Attic: Attic
      • Number of fireplaces: 1
      Interior area
      • Total structure area: 2,338
      • Total interior livable area: 2,338 sqft

      Property

      Parking
      • Total spaces: 2
      • Parking features: Paved, Double Wide Drive, Driveway
      • Attached garage spaces: 2
      • Has uncovered spaces: Yes
      Features
      • Stories: 2
      • Exterior features: Basketball Court, Swimming, Lighting, Tennis Court(s)
      • Has private pool: Yes
      • Pool features: Heated, In Ground, Salt Water, Vinyl
      • Fencing: Fenced Area
      Lot
      • Size: 1.55 Acres
      • Features: Back to Woods
      • Topography: Level
      Details
      • Parcel number: 33000310400029
      • Zoning description: Planned Residential, Residential, Single Family, Neighborhood

      Construction

      Type & style
      • Home type: SingleFamily
      • Architectural style: Colonial
      • Property subtype: Single Family Residence
      Condition
      • New construction: No
      • Year built: 1985

      Utilities & green energy

      • Water: Well

      Community & HOA

      Community
      • Security: Security System
      • Senior community: Yes
      • Subdivision: None
      HOA
      • Has HOA: No
      Location
      • Region: Millstone Township

      Financial & listing details

      • Price per square foot: $428/sqft
      • Tax assessed value: $417,900
      • Annual tax amount: $9,369
      • Date on market: 6/30/2026
      • Inclusions: Outdoor Lighting, AC Units, Washer, Window Treatments, Swing Set, Blinds/Shades, Counter Top Range, Dryer, Light Fixtures, Microwave, Security System, Stove, Refrigerator, Screens, Fireplace Equipment, Garage Door Opener

        Estimated market value

        $1,000,900

        $951,000 - $1.05M

        $4,908/mo

        Price history

        DateEventPrice
        6/30/2026Listed for sale$999,999+135.3%$428/sqft
        Source: MoreMLS #22618969 Report a problem
        3/11/2016Sold$425,000-7.1%$182/sqft
        Source: MoreMLS #21544717 Report a problem
        2/25/2016Pending sale$457,500$196/sqft
        Source: Berkshire Hathaway HomeServices #21544717 Report a problem
        2/25/2016Listed for sale$457,500$196/sqft
        Source: Berkshire Hathaway HomeServices #21544717 Report a problem
        1/21/2016Listing removed$457,500$196/sqft
        Source: Berkshire Hathaway HomeServices New Jersey Properties #21544717 Report a problem
        12/2/2015Listed for sale$457,500-5.1%$196/sqft
        Source: Berkshire Hathaway HomeServices #21544717 Report a problem
        8/3/2007Sold$482,000$206/sqft
        Source: Public Record Report a problem

        Public tax history

        YearProperty taxesTax assessment
        2025$9,457 +3.5%$417,900 +3.5%
        2024$9,136 -8.9%$403,700
        2023$10,032 +2.9%$403,700
        2022$9,753 +0.1%$403,700
        2021$9,745 +3.1%$403,700
        2020$9,455 +2.5%$403,700
        2019$9,221 $403,700
        2018$9,221 +1.2%$403,700
        2017$9,112 +4.6%$403,700 +2.9%
        2016$8,708 +1.8%$392,200 +6.9%
        2015$8,555 +0.4%$366,800 +11.5%
        2014$8,519 +0.2%$328,900
        2013$8,505 $328,900
        Find assessor info on the county website

        Monthly payment

        Est. payment

        Payment breakdown

        Explore the cost of this home by adjusting the details. Changes won't be saved.
        All calculations are estimates and provided by Zillow, Inc. for informational purposes only. Actual amounts may vary.
        HOA fees may include property taxes on listings classified as Co-Ops. Contact the listing agent and/or owner for fee details.
        Mortgage interest rates are dependent on a number of factors, including credit score, down payment, and repayment length. Interest rate data provided by Zillow Group Marketplace, Inc. as of 1/1/1970 from various mortgage lenders with which we have lead or other similar arrangements; the Estimated Payment is an average of those rates.
        See how much you could borrow to make a competitive offer.

        Climate risks

        Neighborhood: 08535

        Getting around

        0 / 100
        Car-Dependent
        5 / 100
        Somewhat Bikeable

        Nearby schools

        GreatSchools rating
        Schools provided by the listing agent
        • Elementary: Millstone
        • Middle: Millstone
        • High: Allentown

        Source: MoreMLS. This data may not be complete. We recommend contacting the local school district to confirm school assignments for this home.

        A local agent can set up tours, give advice and negotiate with sellers.

        A local lender can help you make sure your offer is ready when you are.

        Browse local experts

        Similar homes