Skip main navigation
Closed
  • Listed by: Tim Scott Real Estate • Katy Rossell
    Bought with: Begin Realty Associates
    $600,000

    74 Birchbound Road, Danville, VT 05873

    3beds
    1,350sqft
    Single Family Residence
    Built in 1900
    0.97 Acres Lot
    $600,100 Zestimate®
    $444/sqft
    $2,289 Estimated rent

    Home value

    $600,100

    Estimated sales range

    Not available

    $2,289/mo

    Zestimate® history
    Loading
    Loading...

    Owner options

    List your home for rent

    $2,289/mo

    Rent Zestimate®

    Find your next renter with Zillow Rental Manager. Plus, with online applications, you can quickly screen prospective tenants – for free.

    Learn more

    $2,289/mo

    Rent Zestimate®

    Refinance and save

    $3,452/mo

    Est. payment

    Refinancing to a lower rate could help reduce your monthly payments and save thousands over the life of the loan.

    See today's rates

    $3,452/mo

    Est. payment

    Explore your selling options

    Work with a Zillow partner agent

    Leverage their expertise and Zillow's premium Showcase listings to get your home seen by more buyers.

    Get started

    List with your own agent

    Get your home in front of millions of buyers by listing it on Zillow.

    Learn how to do it

    Sell it yourself

    Take full control of how buyers see your home on Zillow by listing For Sale by Owner (FSBO).

    List your home

    What's special

    Wood stoveFarmhouse sinkCovered front porchOversized detached three-bay garageLaundry hookupsGreat cabinet storageSunny kitchen
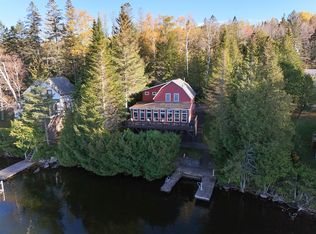
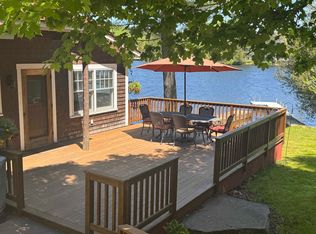
    Life at Joe’s Pond just hits different, and this cottage leans fully into that lakeside feeling. Recent updates blend seamlessly with its cottage-core charm, giving the whole space a comfortable, easygoing flow. Start with the covered front porch, the perfect welcome spot for dropping bags, kicking off sandals, or settling into a slow afternoon. Inside, the sunny kitchen features a farmhouse sink and great cabinet storage, ideal for easy meal prep or gathering with friends. The large living room gives you plenty of room to relax by the wood stove, while the dining room adds a sweet touch with its built-in hutch and cozy brunch vibes. And the enclosed porch overlooking the lake… that’s your after-lake-fun sanctuary. Morning coffee, golden-hour chats, unwinding with the sound of the water, it’s all right there. A convenient three-quarter bath completes the main level. Upstairs features three bedrooms and a second three-quarter bath, offering comfortable space for everyone. Now here’s the bonus… an oversized, detached three-bay garage. Laundry hookups, room for cars, boats, kayaks, toys, gear, plus the rare luxury of extra parking at the lake. It’s a total upgrade. The lot offers space to enjoy, along with your dock for smooth access to days on the water. Joe’s Pond is beloved for its friendly community vibe, calm paddling mornings, big sunset colors, great fishing, and that classic NEK mix of fun and tranquility.

    Zillow last checked:

    Listing updated:

    Listed by:

    Katy Rossell,

    Tim Scott Real Estate 802-748-8000

    Bought with:

    Rosemary H Gingue

    Begin Realty Associates

    Source: PrimeMLS,MLS#: 5069911MLS Logo

    Facts & features

    Interior

    Bedrooms & bathrooms
    • Bedrooms: 3
    • Bathrooms: 2
    • 3/4 bathrooms: 2
    Heating
    • Baseboard
    Cooling
    • None
    Appliances
    • Included: Electric Range, Refrigerator
    Features
    • Has basement: No
    Interior area
    • Total structure area: 1,350
    • Total interior livable area: 1,350 sqft
    • Finished area above ground: 1,350
    • Finished area below ground: 0

    Property

    Parking
    • Total spaces: 3
    • Parking features: Dirt
    • Garage spaces: 3
    Features
    • Levels: 1.75
    • Stories: 1.75
    • Exterior features: Boat Slip/Dock
    • Has view: Yes
    • View description: Water
    • Has water view: Yes
    • Water view: Water
    • Body of water: Joes Pond
    Lot
    • Size: 0.97 Acres
    Details
    • Zoning description: Danville

    Construction

    Type & style
    • Home type: SingleFamily
    • Architectural style: Cottage/Camp
    • Property subtype: Single Family Residence
    Materials
    • Wood Frame
    • Foundation: Other
    • Roof: Metal,Asphalt Shingle
    Condition
    • New construction: No
    • Year built: 1900

    Utilities & green energy

    • Electric: Circuit Breakers
    • Sewer: Septic Tank
    • Utilities for property: Phone Available

    Community & HOA

    Location
    • Region: West Danville

    Financial & listing details

    • Price per square foot: $444/sqft
    • Date on market: 11/18/2025
    • Road surface type: Dirt

    Price history

    DateEventPrice
    8/25/2026Sold$600,000-7.6%$444/sqft
    Source: PrimeMLS #5069911 Report a problem
    4/16/2026Price change$649,000-7.2%$481/sqft
    Source: PrimeMLS #5069911 Report a problem
    11/18/2025Listed for sale$699,000$518/sqft
    Source: PrimeMLS #5069911 Report a problem

    Public tax history

    Tax history is unavailable.

    Neighborhood: 05873

    Nearby schools

    GreatSchools rating
    Schools provided by the listing agent
    • Elementary: Danville School
    • Middle: Danville School
    • High: Danville School

    Source: PrimeMLS. This data may not be complete. We recommend contacting the local school district to confirm school assignments for this home.

    Sell for more on Zillow
    Get a Zillow Showcase℠ listing at no additional cost and you could sell for .
    $600,100
    2% more
    +$12,002
    With Zillow Showcase(estimated)
    $612,102
    Sell for more on Zillow
    Get a Zillow Showcase℠ listing at no additional cost and you could sell for .
    $600,100
    2% more
    +$12,002
    With Zillow Showcase(estimated)
    $612,102