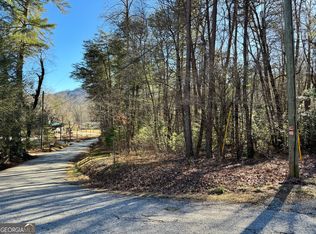
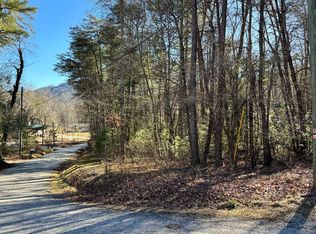
Beautiful NEW construction home just minutes from downtown Clayton offering modern finishes and a convenient location! This thoughtfully designed home features 2 bedrooms, 2 bathrooms, and a versatile bonus room that can serve as an office, guest space, or additional living area. The interior showcases gorgeous custom cabinetry, quartz countertops, and hardwood flooring throughout, creating a stylish and welcoming atmosphere. Stunning nickel gap pine walls and vaulted ceilings create a warm, modern rustic feel throughout the open living space, featuring the natural wood tones and craftsmanship. A two-car garage provides ample parking and storage. This home offers a unique opportunity to make it truly your own! The seller is providing an appliance credit, allowing you to select the appliances that best fit your style and needs. In addition, you will have the option to choose your preferred wall and cabinet colors, creating a personalized look and feel throughout the home. Don't miss the chance to customize these finishing touches and bring your vision to life! Enjoy the perfect combination of quality craftsmanship, contemporary design, and easy access to shopping, dining, and all that downtown Clayton has to offer. Perfect for a full-time residence, mountain getaway, or investment property.
Pending
$465,000
74 Blanche Place Rd, Clayton, GA 30525
3beds
1,584sqft
Single Family Residence
Built in 2026
1.1 Acres Lot
$-- Zestimate®
$294/sqft
$-- HOA
What's special
Modern finishesTwo-car garageOpen living spaceHardwood flooring throughoutQuartz countertopsGorgeous custom cabinetryVaulted ceilings
- 13 days
- 284
- 12
Likely to sell faster than
Zillow last checked:
Listing updated:
Listed by:
Tiffany English 706-490-1012,
Poss Realty
Source: GAMLS,MLS#: 10839825
Facts & features
Interior
Bedrooms & bathrooms
- Bedrooms: 3
- Bathrooms: 2
- Full bathrooms: 2
- Main level bathrooms: 2
- Main level bedrooms: 3
Rooms
- Room types: Bonus Room, Laundry
Heating
- Central, Heat Pump
Cooling
- Central Air
Appliances
- Included: Electric Water Heater
- Laundry: In Hall
Features
- Master On Main Level, Vaulted Ceiling(s), Walk-In Closet(s)
- Flooring: Hardwood, Tile
- Basement: Crawl Space
- Number of fireplaces: 1
Interior area
- Total structure area: 1,584
- Total interior livable area: 1,584 sqft
- Finished area above ground: 1,584
- Finished area below ground: 0
Video & virtual tour
Property
Parking
- Parking features: Attached, Garage, Garage Door Opener, Guest, Kitchen Level
- Has attached garage: Yes
Features
- Levels: One
- Stories: 1
- Patio & porch: Porch
Lot
- Size: 1.1 Acres
- Features: Level, Private
Details
- Parcel number: 051A 002C
Construction
Type & style
- Home type: SingleFamily
- Architectural style: Traditional
- Property subtype: Single Family Residence
Materials
- Wood Siding
- Roof: Composition
Condition
- New Construction
- New construction: Yes
- Year built: 2026
Utilities & green energy
- Sewer: Septic Tank
- Water: Public
- Utilities for property: Cable Available, Electricity Available, High Speed Internet, Phone Available, Water Available
Community & HOA
Community
- Features: None
- Subdivision: None
HOA
- Has HOA: No
- Services included: None
Location
- Region: Clayton
Financial & listing details
- Price per square foot: $294/sqft
- Date on market: 9/4/2026
- Cumulative days on market: 13 days
- Listing agreement: Exclusive Right To Sell
- Electric utility on property: Yes
Estimated market value
Not available
Estimated sales range
Not available
$3,040/mo
Price history
| Date | Event | Price |
|---|---|---|
| 9/9/2026 | Pending sale | $465,000$294/sqft |
Source:  GAMLS #10839825 Report a problem GAMLS #10839825 Report a problem | ||
| 9/4/2026 | Listed for sale | $465,000-0.9%$294/sqft |
Source: GAMLS #10839825 Report a problem | ||
| 9/1/2026 | Listing removed | $469,000$296/sqft |
Source: GAMLS #10739082 Report a problem | ||
| 4/23/2026 | Listed for sale | $469,000-2.1%$296/sqft |
Source: GAMLS #10739082 Report a problem | ||
| 4/22/2026 | Listing removed | $479,000$302/sqft |
Source: GAMLS #10705555 Report a problem | ||
| 3/12/2026 | Listed for sale | $479,000$302/sqft |
Source: GAMLS #10705555 Report a problem | ||
Public tax history
Tax history is unavailable.
Monthly payment
Est. payment
Payment breakdown
Explore the cost of this home by adjusting the details. Changes won't be saved.Climate risks
Neighborhood: 30525
Nearby schools
Schools provided by the listing agent
- Elementary: Rabun
- Middle: Rabun
- High: Rabun
Source: GAMLS. This data may not be complete. We recommend contacting the local school district to confirm school assignments for this home.
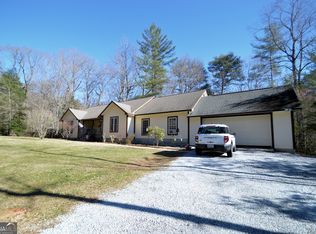
Similar homes
- $579,0003 bd3 ba1.8k sqft620 Courthouse Gap Rd, Clayton, GA 30525Active

 MLS ID #10845558, Joanna Radford, Poss Realty. GAMLS
 - $430,0003 bd2 ba1.4k sqft931 Timber Bluff Dr, Clayton, GA 30525Active
 MLS ID #10839864, Tambrie Kitchens, BHHS Georgia Properties. GAMLS
 - $450,0003 bd2 ba1.7k sqft16 Abby Ln, Clayton, GA 30525Active
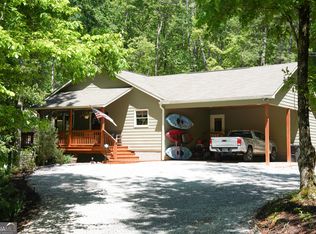 MLS ID #10760558, Marsha T Ramey, Poss Realty. GAMLS
 - $399,0003 bd3 ba2.2k sqft63 Mint Ln, Clayton, GA 30525Active
 MLS ID #10815279, Heather Bone, Laws Realty LLC. GAMLS
 - $359,9003 bd2 ba1.7k sqft118 Brenda Ln, Clayton, GA 30525ActiveMLS ID #10800639, Zach Garvey Team, Keller Williams Lanier Partners. GAMLS
- $395,0003 bd2 ba1.3k sqft232 Stekoa Falls Rd, Clayton, GA 30525ActiveMLS ID #10828111, Joanna Radford, Poss Realty. GAMLS
- $520,0003 bd3 ba2k sqft527 Abby Ln, Clayton, GA 30525ActiveMLS ID #10812751, Tyler Real Estate Group, Leading Edge Real Estate LLC. GAMLS
- $379,9003 bd2 ba1.7k sqft44 Juniper Trl, Clayton, GA 30525ActiveMLS ID #10713098, Tambrie Kitchens, BHHS Georgia Properties. GAMLS
- $399,0002 bd2 ba1.1k sqft548 Confederate Dr, Clayton, GA 30525ActiveMLS ID #10785364, Jonathan Minerick, Homecoin.com. GAMLS
- $569,0003 bd3 ba2.1k sqft331 Camelot Trl, Clayton, GA 30525ActiveMLS ID #10815323, Andrea Sorgeloos, BHHS Georgia Properties. GAMLS
- $369,0003 bd4 ba1.6k sqft407 Hillside Dr, Clayton, GA 30525ActiveMLS ID #10756147, Chip C Durpo, Durpo Realty Associates. GAMLS
- $379,9003 bd2 ba2.1k sqft681 Old 441 S, Clayton, GA 30525ActiveMLS ID #10820820, Sharon L Stover-Ramey, Southern Properties Real Estate. GAMLS
- $375,0002 bd2 ba1.2k sqft234 Eastview Ln, Clayton, GA 30525ActiveMLS ID #10831638, Steven T Koleno, Beycome Brokerage Realty LLC. GAMLS
- $584,9003 bd4 ba1.8k sqft206 Celestial Cir, Clayton, GA 30525ActiveMLS ID #10733176, Mike Price, eXp Realty. GAMLS
- $499,9003 bd2 ba1.1k sqft10475 Warwoman Rd, Clayton, GA 30525ActiveMLS ID #10780818, Janet Cartee, KW Western Upstate. GAMLS
- $599,0004 bd3 ba2.1k sqft29/55 Cool Spring Ln, Clayton, GA 30525ActiveMLS ID #10765504, Julie M Barnett, Mountain Sotheby's International. GAMLS
- $499,0004 bd3 ba2.3k sqft382 Worley Creek Rd, Lakemont, GA 30552ActiveMLS ID #10844988, Kasie H Campbell, Poss Realty. GAMLS
- $344,0003 bd2 ba1.4k sqft95 E Gate Terrace Ln, Clayton, GA 30525ActiveMLS ID #10784341, Lorie R Thompson, Poss Realty. GAMLS
- $685,0004 bd4 ba2.3k sqft33 Jim McCrackin Rd, Clayton, GA 30525ActiveMLS ID #10834575, Jon Barnwell Team, RE/MAX Town & Country. GAMLS
- $369,0003 bd2 ba1.1k sqft143 Nelson Ave, Clayton, GA 30525ActiveMLS ID #10792310, Steven T Koleno, Beycome Brokerage Realty LLC. GAMLS
