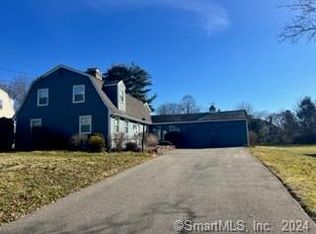
Sought-after Highcrest Elementary School district and just a short distance from Mill Woods Park, this well-maintained Colonial offers the perfect blend of comfort & space with 5 bedrooms (4 upper, 1 main), 2.5 bathrooms, partially finished lower-level living space with working fireplace, this move-in-ready home has been freshly painted throughout, creating a bright, clean, & spacious feel. Hardwood flooring through the home, the main level features a welcoming front living room with a brick fireplace with direct access to the screened-in porch, a spacious dining room and a cozy family room (5th bedroom) The kitchen offers new cabinetry, complemented by quartz countertops, and a bright eat-in dining area. A window above the sink overlooks the backyard. A convenient half bath and direct access to the attached two-car garage complete the main level. Upstairs, the primary bedroom includes a private full bathroom, while three additional bedrooms share a full bath with a tub/shower combination. A second-floor laundry closet adds everyday convenience and a walk-up attic provides excellent storage or more living space. The finished lower level offers flexible living space ideal for a recreation room, home office, fitness area or playroom. Additional improvements include water heater, 200 amp electrical and thermopane windows. The large backyard is ready for sports with the family or a possible dream pool to add to this beautiful home. The possibilities are endless!
Under contract
$659,900
74 Boulter Road, Wethersfield, CT 06109
4beds
2,251sqft
Single Family Residence
Built in 1956
0.46 Acres Lot
$-- Zestimate®
$293/sqft
$-- HOA
What's special
Quartz countertopsSecond-floor laundry closetConvenient half bathSpacious dining roomBright eat-in dining area
- 65 days
- 83
- 2
Likely to sell faster than
Zillow last checked:
Listing updated:
Listed by:
Tom Pentalow (860)883-9001,
Property Shoppe, LLC 203-829-0418
Source: Smart MLS,MLS#: 24194011
Facts & features
Interior
Bedrooms & bathrooms
- Bedrooms: 4
- Bathrooms: 3
- Full bathrooms: 2
- 1/2 bathrooms: 1
Primary bedroom
- Features: Bedroom Suite, Full Bath, Hardwood Floor
- Level: Upper
Bedroom
- Features: Hardwood Floor
- Level: Upper
Bedroom
- Features: Hardwood Floor
- Level: Upper
Bedroom
- Features: Hardwood Floor
- Level: Upper
Dining room
- Features: Hardwood Floor
- Level: Main
Living room
- Features: Fireplace
- Level: Main
Heating
- Forced Air, Oil
Cooling
- Central Air
Appliances
- Included: Electric Range, Microwave, Range Hood, Refrigerator, Dishwasher, Disposal, Washer, Dryer, Water Heater
- Laundry: Upper Level
Features
- Wired for Data
- Windows: Thermopane Windows
- Basement: Full,Sump Pump,Partially Finished
- Attic: Walk-up
- Number of fireplaces: 2
Interior area
- Total structure area: 2,251
- Total interior livable area: 2,251 sqft
- Finished area above ground: 2,251
Property
Parking
- Total spaces: 2
- Parking features: Attached
- Attached garage spaces: 2
Features
- Patio & porch: Screened, Porch
- Exterior features: Breezeway
Lot
- Size: 0.46 Acres
- Features: Dry, Level
Details
- Parcel number: 763324
- Zoning: A1
Construction
Type & style
- Home type: SingleFamily
- Architectural style: Colonial
- Property subtype: Single Family Residence
Materials
- Vinyl Siding
- Foundation: Concrete Perimeter
- Roof: Asphalt
Condition
- New construction: No
- Year built: 1956
Utilities & green energy
- Sewer: Public Sewer
- Water: Public
Green energy
- Energy efficient items: Windows
Community & HOA
Community
- Features: Basketball Court, Golf, Medical Facilities, Park, Playground, Pool, Tennis Court(s), Near Public Transport
- Subdivision: Griswoldville
HOA
- Has HOA: No
Location
- Region: Wethersfield
Financial & listing details
- Price per square foot: $293/sqft
- Tax assessed value: $342,640
- Annual tax amount: $13,699
- Date on market: 7/27/2026
Estimated market value
Not available
Estimated sales range
Not available
Not available
Price history
| Date | Event | Price |
|---|---|---|
| 8/13/2026 | Pending sale | $659,900$293/sqft |
Source:  Smart MLS #24194011 Report a problem Smart MLS #24194011 Report a problem | ||
| 7/27/2026 | Listed for sale | $659,900+61%$293/sqft |
Source: Smart MLS #24194011 Report a problem | ||
| 7/22/2005 | Sold | $410,000$182/sqft |
Source: Public Record Report a problem | ||
Public tax history
| Year | Property taxes | Tax assessment |
|---|---|---|
| 2025 | $10,592 +7.3% | $342,640 +50% |
| 2024 | $9,871 +3.4% | $228,400 |
| 2023 | $9,543 +1.7% | $228,400 |
| 2022 | $9,383 +1% | $228,400 |
| 2021 | $9,289 -3.1% | $228,400 -3.1% |
| 2020 | $9,586 +3% | $235,590 +3.1% |
| 2019 | $9,305 +2% | $228,400 +2.1% |
| 2018 | $9,127 +2.5% | $223,800 |
| 2017 | $8,901 +3.2% | $223,800 |
| 2016 | $8,625 +0.9% | $223,800 |
| 2015 | $8,547 +4% | $223,800 |
| 2014 | $8,222 +1.7% | $223,800 -7.4% |
| 2013 | $8,084 +2.7% | $241,600 |
| 2012 | $7,871 +3.7% | $241,600 |
| 2011 | $7,591 +2.5% | $241,600 |
| 2010 | $7,407 -0.1% | $241,600 |
| 2009 | $7,412 -1.1% | $241,600 +11.9% |
| 2008 | $7,497 +5.4% | $216,000 |
| 2007 | $7,115 +1.6% | $216,000 |
| 2006 | $7,005 +7.6% | $216,000 +0.1% |
| 2005 | $6,512 +23.5% | $215,700 +42.7% |
| 2003 | $5,271 +31.1% | $151,200 -15% |
| 1996 | $4,020 | $177,800 |
Find assessor info on the county website
Monthly payment
Est. payment
Payment breakdown
Explore the cost of this home by adjusting the details. Changes won't be saved.Climate risks
Neighborhood: 06109
Nearby schools
Schools provided by the listing agent
- Elementary: Highcrest
- Middle: Silas Deane
- High: Wethersfield
Source: Smart MLS. This data may not be complete. We recommend contacting the local school district to confirm school assignments for this home.
Similar homes
- $479,9003 bd2 ba1.9k sqft55 Hart Street, Wethersfield, CT 06109For Sale

 MLS ID #24206479, Sherri Schwartz, Coldwell Banker Realty. Smart MLS
 - $419,9003 bd2 ba1.8k sqft302 Brimfield Road, Wethersfield, CT 06109For Sale
 MLS ID #24202120, Joseph F. Cafasso, Jr., mygoodagent. Smart MLS
 - $470,0003 bd2 ba1.5k sqft91 Forest Drive, Wethersfield, CT 06109For Sale
 MLS ID #24203782, Lucy Cordero, KW Legacy Partners. Smart MLS
 - $675,0004 bd3 ba3.3k sqft539 Hopewell Road, Glastonbury, CT 06073For Sale
 MLS ID #24178336, Kadji Anderson, Berkshire Hathaway NE Prop.. Smart MLS
 - $689,9003 bd3 ba2.2k sqft110 Richmond Lane, West Hartford, CT 06117For SaleMLS ID #24209380, Courtney Cusano, Coldwell Banker Realty. Smart MLS
- $599,9804 bd3 ba2.5k sqft8 Fairwood Farms Drive, West Hartford, CT 06107For SaleMLS ID #24202405, Julia Cordos, eXp Realty. Smart MLS
- $654,9254 bd3 ba3.1k sqft39 Chapman Road, Marlborough, CT 06447For SaleMLS ID #24206432, Maria Pirulli, Five Stars Realty. Smart MLS
- $349,9004 bd2 ba1.3k sqft296 Nott Street, Wethersfield, CT 06109For SaleMLS ID #24206767, Jeremy C. Beamer, Eagle Eye Realty PLLC. Smart MLS
- $599,9004 bd3 ba2.2k sqft285 Long Hill Drive, Glastonbury, CT 06033For SaleMLS ID #24190052, Yola Feery, Berkshire Hathaway NE Prop.. Smart MLS
- $499,0005 bd3 ba2.1k sqft17 Sherman Road, Glastonbury, CT 06033For SaleMLS ID #24206462, Lauren M. Spina, William Raveis Real Estate. Smart MLS
- $679,9004 bd3 ba2.5k sqft20 Center Street, Windsor, CT 06095For SaleMLS ID #24203687, Donna J. Huff, CENTURY 21 AllPoints Realty. Smart MLS
- $689,0004 bd3 ba2.6k sqft25 Wagon Hill Lane, Avon, CT 06001For SaleMLS ID #24206650, Lynn R. Graf, Berkshire Hathaway NE Prop.. Smart MLS
- $494,9003 bd3 ba2.2k sqft97 Glenview Drive, Newington, CT 06111For SaleMLS ID #24202860, Philip A. Giampietro, Coldwell Banker Realty. Smart MLS
- $584,9003 bd3 ba2.1k sqft64 Red Top Drive, West Hartford, CT 06110For SaleMLS ID #24189047, Mike Trinh, Naples Realty Group, LLC. Smart MLS
- $669,0004 bd3 ba2.9k sqft21 Watson Drive, Simsbury, CT 06070For SaleMLS ID #24206169, Lisa A. Ogren, Berkshire Hathaway NE Prop.. Smart MLS
- $594,9004 bd3 ba2.1k sqft42 Posa Drive, Bristol, CT 06010For SaleMLS ID #24202947, Guillermo A. Araujo, Five Stars Realty. Smart MLS
- $475,0005 bd2 ba1.9k sqft55 Sequin Street, Newington, CT 06111For SaleMLS ID #24204620, Virginia R. Proft, William Raveis Real Estate. Smart MLS
- $399,9003 bd2 ba1.6k sqft460 Main Street, Newington, CT 06111For SaleMLS ID #24210415, Dawn M. Gagliardi, Serhant Connecticut, LLC. Smart MLS
- $649,9004 bd2 ba2.3k sqft15 Blueberry Lane, Burlington, CT 06013For SaleMLS ID #24204664, Dian Shreenauth, Vision Real Estate. Smart MLS
- $625,0004 bd4 ba2.7k sqft15 Sanctuary Drive, Simsbury, CT 06070For SaleMLS ID #24206079, Jessica C. Starr, Starr Team at LPT Realty. Smart MLS
