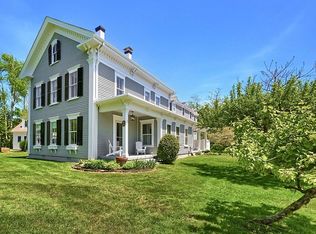
Situated on a bucolic corner lot, this impeccably restored 1740 house offers extraordinary modern-day features and amenities. Set on 1.17 acres, this estate boasts an outdoor kitchen, terraced gardens, a bocce court, garden shed and a two-story barn. The cathedral-ceiling kitchen, located at the center of the house opens to a screened-porch, dining room, living room and den. The rooms are intimate and feature wood paneling, exposed beams and original fireplaces. Multiple small spaces offer charm and storage. Secret bookcases, pantries, cupboards and walk-in closets are wonderful surprises in every room. Five bedrooms and four baths provide ample room for family and guests. A large two-room hall offers numerous storage options blending home-life with an outdoor lifestyle. Maintained in its original restored glory, this is a rare opportunity to celebrate history while living with modern conveniences in Harwich Port.
Pending
$1,395,000
74 Doane Road, Harwich Port, MA 02646
5beds
2,163sqft
Single Family Residence
Built in 1740
1.18 Acres Lot
$1,426,700 Zestimate®
$645/sqft
$-- HOA
What's special
Two-story barnCathedral-ceiling kitchenGarden shedBucolic corner lotExposed beamsOutdoor kitchenWalk-in closets
- 26 days
- 1,893
- 119
Zillow last checked:
Listing updated:
Listed by:
Paul McCormick 508-776-1936,
Gibson Sotheby's International Realty
Source: CCIMLS,MLS#: 22603786
Facts & features
Interior
Bedrooms & bathrooms
- Bedrooms: 5
- Bathrooms: 4
- Full bathrooms: 4
Heating
- Has Heating (Unspecified Type)
Cooling
- Central Air
Appliances
- Included: Gas Water Heater
Features
- Flooring: Hardwood, Tile
- Basement: Bulkhead Access,Interior Entry,Full
- Has fireplace: No
Interior area
- Total structure area: 2,163
- Total interior livable area: 2,163 sqft
Property
Parking
- Total spaces: 1
- Parking features: Garage
- Garage spaces: 1
Features
- Stories: 2
- Exterior features: Outdoor Shower, Garden
Lot
- Size: 1.18 Acres
Details
- Parcel number: HARW M:21 B: L:W520
- Zoning: R
- Special conditions: None
Construction
Type & style
- Home type: SingleFamily
- Architectural style: Cape Cod
- Property subtype: Single Family Residence
Materials
- Shingle Siding
- Foundation: Concrete Perimeter, Poured
- Roof: Pitched, Shingle
Condition
- Actual
- New construction: No
- Year built: 1740
Utilities & green energy
- Sewer: Septic Tank, Septic Tank
Community & HOA
HOA
- Has HOA: No
Location
- Region: Harwich Port
Financial & listing details
- Price per square foot: $645/sqft
- Tax assessed value: $1,647,500
- Annual tax amount: $9,571
- Date on market: 8/5/2026
- Cumulative days on market: 27 days
- Road surface type: Paved
Estimated market value
$1,426,700
$1.36M - $1.50M
$4,420/mo
Price history
| Date | Event | Price |
|---|---|---|
| 8/13/2026 | Pending sale | $1,395,000$645/sqft |
Source: MLS PIN #73559811 Report a problem | ||
| 8/5/2026 | Listed for sale | $1,395,000+11.6%$645/sqft |
Source: | ||
| 8/21/2023 | Sold | $1,250,000+2%$578/sqft |
Source: MLS PIN #73124506 Report a problem | ||
| 6/14/2023 | Listed for sale | $1,225,000+102.5%$566/sqft |
Source: MLS PIN #73124506 Report a problem | ||
| 9/28/2015 | Sold | $605,000+70.4%$280/sqft |
Source: | ||
| 6/30/2003 | Sold | $355,000$164/sqft |
Source: Public Record Report a problem | ||
Public tax history
| Year | Property taxes | Tax assessment |
|---|---|---|
| 2025 | $8,113 +12.4% | $1,372,700 +14.6% |
| 2024 | $7,220 +5.4% | $1,197,400 +16% |
| 2023 | $6,851 +3.7% | $1,031,800 +26.6% |
| 2022 | $6,607 +2.7% | $814,700 +8.9% |
| 2021 | $6,433 +0.8% | $748,000 +2.3% |
| 2020 | $6,383 +4.1% | $731,200 +3.4% |
| 2019 | $6,129 +8% | $706,900 +9.6% |
| 2018 | $5,673 +0.8% | $644,700 +2.8% |
| 2017 | $5,627 +2.5% | $627,300 +3.6% |
| 2016 | $5,490 | $605,300 |
Find assessor info on the county website
Monthly payment
Est. payment
Payment breakdown
Explore the cost of this home by adjusting the details. Changes won't be saved.Climate risks
Neighborhood: 02646
Nearby schools
Schools provided by the listing agent
- District: Monomoy
Source: CCIMLS. This data may not be complete. We recommend contacting the local school district to confirm school assignments for this home.