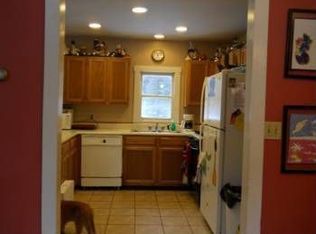
This 4 bedroom 3 bathroom home with 2200 sq ft is ready for new owners! Walking up the stone steps under the covered entrance into the living room, the first floor includes a kitchen with sliding doors to a deck that wraps around part of the house. There are two other bedrooms and a full bathroom on this floor as well as a family room/bar area with a propane fireplace and its own entrance. The second floor has a large bedroom with a balcony, a 3/4 bathroom and a large walk-in closet that could be turned into a large primary bedroom suite. The basement has another bedroom and 3/4 bathroom with an updated shower and an area that walks out to the back yard. There is a 3-car garage with a partially finished second floor to ignite your imagination. There is a shed for tools and even the portable generator is staying. And just imagine relaxing in the side yard on the deck this summer! Tucked on a pretty and private 2.6 acre lot just 3 miles from downtown Springfield, VT, this house is in a great location: 15 minutes from the VT Country Store in Rockingham, 25 mins from Okemo Mtn, 25 mins from Harpoon Brewery/Simon Pearce in Windsor, 30 minutes from WRJ/West Leb shopping and restaurants, and 45 minutes from DHMC. Open house Saturday, April 18, 2026 1-3pm.
Closed
Listed by: EXP Realty • Amy Hill
Bought with: Buffum Realty
$350,000
74 Dutton District Road, Springfield, VT 05156
4beds
2,200sqft
Single Family Residence
Built in 1983
2.6 Acres Lot
$351,200 Zestimate®
$159/sqft
$2,769 Estimated rent
Home value
$351,200
$313,000 - $397,000
$2,769/mo
Zestimate® history
Owner options
List your home for rent
$2,769/mo
Rent Zestimate®
Find your next renter with Zillow Rental Manager. Plus, with online applications, you can quickly screen prospective tenants – for free.
$2,769/mo
Rent Zestimate®
Refinance and save
$2,057/mo
Est. payment
Refinancing to a lower rate could help reduce your monthly payments and save thousands over the life of the loan.
$2,057/mo
Est. payment
Explore your selling options
Work with a Zillow partner agent
Leverage their expertise and Zillow's premium Showcase listings to get your home seen by more buyers.
Get startedList with your own agent
Get your home in front of millions of buyers by listing it on Zillow.
Learn how to do itSell it yourself
Take full control of how buyers see your home on Zillow by listing For Sale by Owner (FSBO).
List your homeWhat's special
Large walk-in closetUpdated showerShed for tools
Zillow last checked:
Listing updated:
Listed by:
Amy Hill,
EXP Realty Cell:802-299-7791
Bought with:
Julie Buffum
Buffum Realty
Source: PrimeMLS,MLS#: 5083631
Facts & features
Interior
Bedrooms & bathrooms
- Bedrooms: 4
- Bathrooms: 3
- Full bathrooms: 1
- 3/4 bathrooms: 2
Heating
- Oil, Baseboard, Unvented Gas Heater, Hot Water, Wall Units
Cooling
- None
Appliances
- Included: Dishwasher, Dryer, Microwave, Gas Range, Refrigerator, Washer, Water Heater off Boiler
Features
- Bar
- Flooring: Ceramic Tile, Laminate, Slate/Stone
- Basement: Full,Partially Finished,Interior Stairs,Walkout,Walk-Out Access
- Has fireplace: Yes
- Fireplace features: Gas
Interior area
- Total structure area: 4,068
- Total interior livable area: 2,200 sqft
- Finished area above ground: 2,200
- Finished area below ground: 0
Property
Parking
- Total spaces: 3
- Parking features: Dirt
- Garage spaces: 3
Features
- Levels: Two
- Stories: 2
- Exterior features: Balcony, Deck, Shed
- Frontage length: Road frontage: 360
Lot
- Size: 2.6 Acres
- Features: Rural
Details
- Parcel number: 60619010710
- Zoning description: RESD 1
- Other equipment: Portable Generator
Construction
Type & style
- Home type: SingleFamily
- Architectural style: Contemporary
- Property subtype: Single Family Residence
Materials
- Wood Frame, T1-11 Exterior
- Foundation: Concrete
- Roof: Metal
Condition
- New construction: No
- Year built: 1983
Utilities & green energy
- Electric: 200+ Amp Service, Circuit Breakers
- Sewer: Concrete
- Utilities for property: Cable, Fiber Optic Internt Avail
Community & HOA
Location
- Region: Springfield
Financial & listing details
- Price per square foot: $159/sqft
- Tax assessed value: $233,400
- Annual tax amount: $7,720
- Date on market: 4/15/2026
- Exclusions: Laundry Sink in basement is not hooked up and they will be taking it with them.
- Road surface type: Paved
Price history
| Date | Event | Price |
|---|---|---|
| 6/1/2026 | Sold | $350,000$159/sqft |
Source:  PrimeMLS #5083631 Report a problem PrimeMLS #5083631 Report a problem | ||
| 4/19/2026 | Contingent | $350,000$159/sqft |
Source: eXp Realty #5083631 Report a problem | ||
| 4/15/2026 | Listed for sale | $350,000-2.8%$159/sqft |
Source: PrimeMLS #5083631 Report a problem | ||
| 11/6/2025 | Listing removed | $360,000$164/sqft |
Source: PrimeMLS #5046724 Report a problem | ||
| 9/23/2025 | Price change | $360,000-4%$164/sqft |
Source: PrimeMLS #5046724 Report a problem | ||
| 8/24/2025 | Price change | $375,000-6%$170/sqft |
Source: PrimeMLS #5046724 Report a problem | ||
| 8/6/2025 | Price change | $399,000-6.1%$181/sqft |
Source: PrimeMLS #5046724 Report a problem | ||
| 6/16/2025 | Listed for sale | $425,000+148.5%$193/sqft |
Source: PrimeMLS #5046724 Report a problem | ||
| 8/3/2020 | Sold | $171,000+1.2%$78/sqft |
Source: PrimeMLS #4759195 Report a problem | ||
| 5/5/2020 | Price change | $169,000-1.7%$77/sqft |
Source: Barrett and Valley Associates, Inc/Sprin #4759195 Report a problem | ||
| 2/26/2020 | Price change | $172,000-3.9%$78/sqft |
Source: Barrett and Valley Associates, Inc/Sprin #4759195 Report a problem | ||
| 9/3/2019 | Price change | $179,000-5.3%$81/sqft |
Source: Barrett and Valley Associates, Inc/Sprin #4759195 Report a problem | ||
| 8/1/2019 | Price change | $189,000-5%$86/sqft |
Source: Barrett and Valley Associates, Inc/Sprin #4759195 Report a problem | ||
| 6/18/2019 | Listed for sale | $199,000-20.1%$90/sqft |
Source: Barrett and Valley Associates, Inc/Sprin #4759195 Report a problem | ||
| 6/3/2012 | Listing removed | $249,000$113/sqft |
Source: Barrett & Valley Associates Inc #4090690 Report a problem | ||
| 9/4/2011 | Listed for sale | $249,000-3.1%$113/sqft |
Source: Barrett & Valley Associates Inc #4090690 Report a problem | ||
| 8/14/2006 | Sold | $257,000$117/sqft |
Source: Public Record Report a problem | ||
Public tax history
| Year | Property taxes | Tax assessment |
|---|---|---|
| 2024 | -- | $233,400 |
| 2023 | -- | $233,400 |
| 2022 | -- | $233,400 +42% |
| 2021 | -- | $164,400 |
| 2020 | -- | $164,400 -21.4% |
| 2019 | -- | $209,200 |
| 2018 | -- | $209,200 -10.3% |
| 2017 | $7,502 | $233,100 |
| 2016 | -- | $233,100 +9900% |
| 2015 | -- | $2,331 |
| 2014 | -- | $2,331 |
| 2013 | -- | $2,331 |
| 2012 | -- | $2,331 -11.4% |
| 2011 | -- | $2,631 |
| 2010 | -- | $2,631 |
| 2009 | -- | $2,631 |
| 2008 | -- | $2,631 |
| 2007 | -- | $2,631 +81.1% |
| 2006 | -- | $1,453 +12.2% |
| 2003 | $4,338 | $1,295 |
Find assessor info on the county website
Neighborhood: 05156
Nearby homes
- $310,100-- bd-- ba-- sqft58 Dutton District Rd, Springfield, VT 05156Off Market
- $243,000-- bd-- ba-- sqft477 Brockway Mills Rd, Springfield, VT 05156Off Market
- $375,7003 bd1 ba1.4k sqft468 Brockway Mills Rd, Springfield, VT 05156Off Market
- $5,100-- bd-- ba-- sqft120 Dutton District Rd, Springfield, VT 05156Off Market
- $196,000-- bd-- ba-- sqft124 Dutton District Rd, Springfield, VT 05156Sold
- $276,7003 bd2 ba1.2k sqft36 Dutton District Rd, Springfield, VT 05156Off Market
- $237,900-- bd-- ba-- sqft470 Brockway Mills Rd, Springfield, VT 05156Off Market
- $283,900-- bd-- ba-- sqft41 Dutton District Rd, Springfield, VT 05156Off Market
Nearby schools
GreatSchools rating
- 4/10Union SchoolGrades: 3-5Distance: 2.7 mi
- 2/10Riverside SchoolGrades: 6-8Distance: 3.2 mi
- 2/10Springfield High SchoolGrades: 9-12Distance: 1.8 mi
Schools provided by the listing agent
- Elementary: Elm Hill School
- Middle: Riverside Middle School
- High: Springfield High School
- District: Springfield School District
Source: PrimeMLS. This data may not be complete. We recommend contacting the local school district to confirm school assignments for this home.


Get pre-qualified for a loan
At Zillow Home Loans, we can pre-qualify you in as little as 5 minutes with no impact to your credit score.An equal housing lender. NMLS #10287.
- Vermont
- Windsor County
- Springfield
- 05156
- 74 Dutton District Road
Nearby cities
Nearby zip codes
Other Springfield Topics
