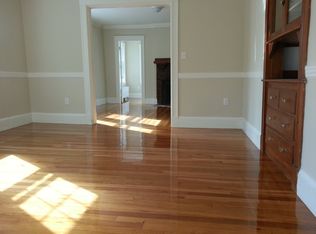
Realize your dreams in this tastefully updated New England style colonial set on a tree-lined street, where modern updates seamlessly blend with vintage details to create a comfortable, relaxed environment. Once inside the expansive, light-filled front porch observe the open floor plan with a fire-placed living room, adjacent dining room with built-ins, and a contemporary cook's kitchen, plus a bright office space and new half bath. On the 2nd floor, find the refreshed and expanded Primary bedroom with new ensuite bath, plus 2 more roomy bedrooms and another sparkling shared bath. Other updates include: refinished hardwood floors, recessed lights, replacement windows throughout, new roof and a remodeled garage. Enjoy views of the private backyard, or entertain guests on the deck and new paver-stone patio. This attractive residential neighborhood is close to restaurants and shops in the heart of W. Newton, plus Pike, Commuter routes, Franklin school and more. Simply move in and enjoy
Sold for $1,285,000
$1,285,000
74 Falmouth Rd, Newton, MA 02465
3beds
1,935sqft
Single Family Residence
Built in 1925
5,100 Square Feet Lot
$1,328,200 Zestimate®
$664/sqft
$4,366 Estimated rent
Home value
$1,328,200
$1.25M - $1.42M
$4,366/mo
Zestimate® history
Owner options
List your home for rent
$4,366/mo
Rent Zestimate®
Find your next renter with Zillow Rental Manager. Plus, with online applications, you can quickly screen prospective tenants – for free.
$4,366/mo
Rent Zestimate®
Refinance and save
$8,433/mo
Est. payment
Refinancing to a lower rate could help reduce your monthly payments and save thousands over the life of the loan.
$8,433/mo
Est. payment
Explore your selling options
Work with a Zillow partner agent
Leverage their expertise and Zillow's premium Showcase listings to get your home seen by more buyers.
Get startedList with your own agent
Get your home in front of millions of buyers by listing it on Zillow.
Learn how to do itSell it yourself
Take full control of how buyers see your home on Zillow by listing For Sale by Owner (FSBO).
List your homeWhat's special
Zillow last checked:
Listing updated:
Listed by:
Ilene Solomon 617-702-6050,
Coldwell Banker Realty - Newton 617-969-2447,
Karyn Moffa 508-847-6368
Bought with:
Ingrid Avelar
ERA Key Realty Services- Fram
Source: MLS PIN,MLS#: 73266041
Facts & features
Interior
Bedrooms & bathrooms
- Bedrooms: 3
- Bathrooms: 3
- Full bathrooms: 2
- 1/2 bathrooms: 1
Primary bedroom
- Features: Bathroom - Full, Closet, Flooring - Hardwood, Window(s) - Picture, Recessed Lighting
- Level: Second
- Area: 168
- Dimensions: 12 x 14
Bedroom 2
- Features: Closet, Flooring - Hardwood, Recessed Lighting
- Level: Second
- Area: 180
- Dimensions: 12 x 15
Bedroom 3
- Features: Walk-In Closet(s), Flooring - Hardwood, Window(s) - Picture, Recessed Lighting
- Level: Second
- Area: 160
- Dimensions: 16 x 10
Primary bathroom
- Features: Yes
Bathroom 1
- Features: Bathroom - Half, Flooring - Stone/Ceramic Tile, Lighting - Sconce, Lighting - Overhead, Pedestal Sink
- Level: First
- Area: 24
- Dimensions: 4 x 6
Bathroom 2
- Features: Bathroom - Full, Bathroom - Tiled With Shower Stall, Flooring - Stone/Ceramic Tile, Window(s) - Picture, Countertops - Stone/Granite/Solid, Recessed Lighting
- Level: Second
- Area: 50
- Dimensions: 10 x 5
Bathroom 3
- Features: Bathroom - Full, Bathroom - Tiled With Tub & Shower, Flooring - Stone/Ceramic Tile, Window(s) - Picture, Countertops - Stone/Granite/Solid, Remodeled, Lighting - Sconce, Lighting - Overhead
- Level: Second
- Area: 54
- Dimensions: 6 x 9
Dining room
- Features: Closet/Cabinets - Custom Built, Flooring - Hardwood, Window(s) - Picture, Lighting - Pendant
- Level: First
- Area: 154
- Dimensions: 11 x 14
Kitchen
- Features: Flooring - Stone/Ceramic Tile, Window(s) - Picture, Dining Area, Countertops - Stone/Granite/Solid, Deck - Exterior, Exterior Access, Recessed Lighting, Remodeled, Lighting - Pendant
- Level: First
- Area: 190
- Dimensions: 19 x 10
Living room
- Features: Flooring - Hardwood, Window(s) - Picture, French Doors, Recessed Lighting
- Level: Main,First
- Area: 266
- Dimensions: 19 x 14
Office
- Features: Closet, Closet/Cabinets - Custom Built, Flooring - Hardwood, Window(s) - Picture, French Doors, Recessed Lighting
- Level: First
- Area: 154
- Dimensions: 11 x 14
Heating
- Steam, Natural Gas
Cooling
- Window Unit(s)
Appliances
- Included: Gas Water Heater, Water Heater, Oven, Dishwasher, Disposal, Range, Refrigerator, Washer, Dryer, Range Hood
- Laundry: Electric Dryer Hookup, Washer Hookup, Lighting - Overhead, Sink, In Basement
Features
- Open Floorplan, Lighting - Overhead, Closet, Closet/Cabinets - Custom Built, Recessed Lighting, Sun Room, Home Office, Mud Room, Internet Available - Unknown
- Flooring: Tile, Laminate, Hardwood, Flooring - Hardwood, Flooring - Stone/Ceramic Tile
- Doors: French Doors, Insulated Doors, Storm Door(s)
- Windows: Picture, Insulated Windows
- Basement: Full,Walk-Out Access,Bulkhead,Sump Pump,Concrete,Unfinished
- Number of fireplaces: 1
- Fireplace features: Living Room
Interior area
- Total structure area: 1,935
- Total interior livable area: 1,935 sqft
Property
Parking
- Total spaces: 5
- Parking features: Detached, Garage Door Opener, Storage, Garage Faces Side, Paved Drive, Off Street, Driveway, Paved
- Garage spaces: 1
- Uncovered spaces: 4
Features
- Patio & porch: Porch - Enclosed, Deck - Wood, Patio
- Exterior features: Porch - Enclosed, Deck - Wood, Patio, Rain Gutters, Fenced Yard
- Fencing: Fenced
- Frontage length: 51.00
Lot
- Size: 5,100 Square Feet
- Features: Level
Details
- Parcel number: S:34 B:037 L:0062,690047
- Zoning: SR3
Construction
Type & style
- Home type: SingleFamily
- Architectural style: Colonial
- Property subtype: Single Family Residence
Materials
- Frame
- Foundation: Concrete Perimeter
- Roof: Shingle
Condition
- Year built: 1925
Utilities & green energy
- Electric: 200+ Amp Service
- Sewer: Public Sewer
- Water: Public
- Utilities for property: for Electric Range, for Electric Oven, for Electric Dryer, Washer Hookup
Green energy
- Energy efficient items: Thermostat
Community & HOA
Community
- Features: Public Transportation, Shopping, Medical Facility, Highway Access, Private School, Public School, T-Station, Sidewalks
HOA
- Has HOA: No
Location
- Region: Newton
Financial & listing details
- Price per square foot: $664/sqft
- Tax assessed value: $873,500
- Annual tax amount: $8,525
- Date on market: 12/29/2025
- Road surface type: Paved
Price history
| Date | Event | Price |
|---|---|---|
| 10/11/2024 | Sold | $1,285,000+9.4%$664/sqft |
Source: MLS PIN #73266041 Report a problem | ||
| 9/11/2024 | Contingent | $1,175,000$607/sqft |
Source: MLS PIN #73266041 Report a problem | ||
| 9/4/2024 | Listed for sale | $1,175,000$607/sqft |
Source: MLS PIN #73266041 Report a problem | ||
| 8/3/2024 | Listing removed | $1,175,000$607/sqft |
Source: MLS PIN #73266041 Report a problem | ||
| 7/17/2024 | Listed for sale | $1,175,000+89.5%$607/sqft |
Source: MLS PIN #73266041 Report a problem | ||
| 7/18/2016 | Sold | $620,000+4.2%$320/sqft |
Source: Public Record Report a problem | ||
| 6/9/2016 | Pending sale | $595,000$307/sqft |
Source: William Raveis Real Estate #72016630 Report a problem | ||
| 6/4/2016 | Listed for sale | $595,000$307/sqft |
Source: William Raveis Real Estate #72016630 Report a problem | ||
Public tax history
| Year | Property taxes | Tax assessment |
|---|---|---|
| 2025 | $8,817 +3.4% | $899,700 +3% |
| 2024 | $8,525 +6.5% | $873,500 +11.1% |
| 2023 | $8,004 +4.5% | $786,200 +8% |
| 2022 | $7,659 +3.6% | $728,000 +6% |
| 2021 | $7,390 +2.1% | $686,800 -0.9% |
| 2020 | $7,237 +2.9% | $693,200 +3% |
| 2019 | $7,033 +9.9% | $673,000 +13.8% |
| 2018 | $6,397 +8.8% | $591,200 +11.8% |
| 2017 | $5,880 +4.6% | $528,800 +7% |
| 2016 | $5,624 +4.9% | $494,200 +7% |
| 2015 | $5,363 +0.4% | $461,900 +4.9% |
| 2014 | $5,339 +5.5% | $440,500 |
| 2013 | $5,061 +2.9% | $440,500 |
| 2012 | $4,920 +1.2% | $440,500 -1.3% |
| 2011 | $4,864 +2.6% | $446,200 -2% |
| 2010 | $4,740 +2.4% | $455,300 -2% |
| 2009 | $4,627 +2.7% | $464,600 |
| 2008 | $4,507 +2.9% | $464,600 -1% |
| 2007 | $4,379 +2.7% | $469,300 +3% |
| 2006 | $4,264 +3.7% | $455,600 +5% |
| 2005 | $4,113 +2.6% | $433,900 +10.4% |
| 2004 | $4,010 +4.6% | $393,100 +12% |
| 2003 | $3,833 +9.9% | $351,000 |
| 2002 | $3,489 +6.6% | $351,000 +29.3% |
| 2000 | $3,274 +4.8% | $271,500 +9.9% |
| 1999 | $3,125 | $247,000 |
Find assessor info on the county website
Neighborhood: West Newton
Nearby homes
- $1,357,3004 bd2 ba2k sqft70 Falmouth Rd, Newton, MA 02465Off Market

- $1,238,6005 bd2 ba1.8k sqft78 Falmouth Rd, Newton, MA 02465Off Market
- $1,039,300-- bd-- ba-- sqft66 Falmouth Rd, Newton, MA 02465Off Market
- $--2 bd1 ba1.3k sqft64 Falmouth Rd #2, Newton, MA 02465Off Market
- $1,013,3002 bd1 ba1.3k sqft64 Falmouth Rd, West Newton, MA 02465Off Market
- $1,345,3005 bd2 ba2.6k sqft64-66 Falmouth Rd, Newton, MA 02465Off Market
- $775,2002 bd1 ba1k sqft82 Falmouth Rd, Newton, MA 02465Off Market
- $1,085,0004 bd2 ba1.5k sqft84 Russell Rd, Newton, MA 02465Off Market
Nearby schools
GreatSchools rating
- 9/10Franklin Elementary SchoolGrades: K-5Distance: 0.2 mi
- 9/10F A Day Middle SchoolGrades: 6-8Distance: 0.9 mi
- 10/10Newton North High SchoolGrades: 9-12Distance: 1.5 mi
Schools provided by the listing agent
- Elementary: Franklin
- Middle: F.A.Day
- High: Newton North
Source: MLS PIN. This data may not be complete. We recommend contacting the local school district to confirm school assignments for this home.
Get a cash offer in 3 minutes
Find out how much your home could sell for in as little as 3 minutes with a no-obligation cash offer.
Estimated market value
$1,328,200
Get a cash offer in 3 minutes
Find out how much your home could sell for in as little as 3 minutes with a no-obligation cash offer.
Estimated market value
$1,328,200
- Massachusetts
- Middlesex County
- Newton
- 02465
- West Newton
- 74 Falmouth Rd
