*No showings til 3/25* Well maintained extra large 2-family property located in the desirable and quiet President’s Hill neighborhood in Quincy center. Located within walking distance to the Quincy center T-station & short distance to Quincy Y & other public facilities.Great rental history w/ long term tenants and perfect opportunities for owner-occupant or investment.Separate utilities including water,Roof and Siding have been updated. Both units showcase beautiful hardwood flooring throughout & a huge walk-in pantry. Each unit features 3 generously sized bedrooms shared by inviting & sun filled family room, dining room & a spacious kitchen. Unit 2 provides an exclusive access to a spacious walk-up attic w/ great expansion potentials. Washer & dryer hookups for each unit. Unit 1 is currently rented for $2900/mo w/ all utilities paid by the tenants. Unit 2 is deleaded & income is projected. Unit 1 has a document certifying that the lead law standard
Sold for $1,260,000
$1,260,000
74 Glendale Rd, Quincy, MA 02169
6beds
3,056sqft
2 Family - 2 Units Up/Down
Built in 1900
-- sqft lot
$1,333,500 Zestimate®
$412/sqft
$2,878 Estimated rent
Home value
$1,333,500
$1.24M - $1.44M
$2,878/mo
Zestimate® history
Owner options
List your home for rent
$2,878/mo
Rent Zestimate®
Find your next renter with Zillow Rental Manager. Plus, with online applications, you can quickly screen prospective tenants – for free.
$2,878/mo
Rent Zestimate®
Refinance and save
$8,279/mo
Est. payment
Refinancing to a lower rate could help reduce your monthly payments and save thousands over the life of the loan.
$8,279/mo
Est. payment
Explore your selling options
Work with a Zillow partner agent
Leverage their expertise and Zillow's premium Showcase listings to get your home seen by more buyers.
Get startedList with your own agent
Get your home in front of millions of buyers by listing it on Zillow.
Learn how to do itSell it yourself
Take full control of how buyers see your home on Zillow by listing For Sale by Owner (FSBO).
List your homeWhat's special
Generously sized bedroomsWasher and dryer hookupsHuge walk-in pantrySpacious kitchenBeautiful hardwood flooring
Zillow last checked:
Listing updated:
Listed by:
Winnie Lam 617-281-6897,
EW Realty 617-818-6785
Bought with:
Jim McGue
GRANITE GROUP REALTORS®
Source: MLS PIN,MLS#: 73343247
Facts & features
Interior
Bedrooms & bathrooms
- Bedrooms: 6
- Bathrooms: 2
- Full bathrooms: 2
Heating
- Hot Water, Oil, Forced Air
Appliances
- Included: Range, Dishwasher, Disposal, Refrigerator, Microwave
- Laundry: Washer Hookup, Dryer Hookup, Electric Dryer Hookup
Features
- Pantry, Walk-Up Attic, Dining Room, Kitchen, Family Room
- Flooring: Tile, Hardwood, Wood
- Basement: Full
- Has fireplace: No
Interior area
- Total structure area: 3,056
- Total interior livable area: 3,056 sqft
- Finished area above ground: 3,056
Property
Parking
- Total spaces: 6
- Parking features: Paved Drive, Off Street
- Garage spaces: 2
- Uncovered spaces: 4
Features
- Patio & porch: Porch
Lot
- Size: 7,310 Square Feet
Details
- Parcel number: M:1176 B:24 L:A,176127
- Zoning: RESA
Construction
Type & style
- Home type: MultiFamily
- Property subtype: 2 Family - 2 Units Up/Down
Materials
- Frame
- Foundation: Granite
- Roof: Shingle
Condition
- Year built: 1900
Utilities & green energy
- Electric: Circuit Breakers
- Sewer: Public Sewer
- Water: Public
- Utilities for property: for Gas Range, for Electric Dryer, Washer Hookup
Community & HOA
Community
- Features: Public Transportation, Tennis Court(s), Park, Walk/Jog Trails, T-Station
Location
- Region: Quincy
Financial & listing details
- Price per square foot: $412/sqft
- Tax assessed value: $972,000
- Annual tax amount: $10,954
- Date on market: 1/13/2026
- Exclusions: Tenants Owned Properties Including But Not Limited To The Washer And Dryer.
- Total actual rent: 6100
Price history
| Date | Event | Price |
|---|---|---|
| 5/8/2025 | Sold | $1,260,000+5.9%$412/sqft |
Source: MLS PIN #73343247 Report a problem | ||
| 3/29/2025 | Contingent | $1,189,900$389/sqft |
Source: MLS PIN #73343247 Report a problem | ||
| 3/20/2025 | Listed for sale | $1,189,900+96.7%$389/sqft |
Source: MLS PIN #73343247 Report a problem | ||
| 6/18/2015 | Sold | $605,000+0.9%$198/sqft |
Source: Public Record Report a problem | ||
| 4/18/2015 | Listed for sale | $599,900$196/sqft |
Source: Lauria Real Estate #71819640 Report a problem | ||
Public tax history
| Year | Property taxes | Tax assessment |
|---|---|---|
| 2025 | $11,615 +6% | $1,007,400 +3.6% |
| 2024 | $10,954 +6.4% | $972,000 +5.1% |
| 2023 | $10,292 -2.5% | $924,700 +5% |
| 2022 | $10,553 -0.5% | $880,900 +0.8% |
| 2021 | $10,610 +3.9% | $874,000 +6.4% |
| 2020 | $10,211 +4.9% | $821,500 +5.9% |
| 2019 | $9,734 +4.7% | $775,600 +11.3% |
| 2018 | $9,294 +0.8% | $696,700 +7% |
| 2017 | $9,223 +12.2% | $650,900 +13.7% |
| 2016 | $8,220 +1.8% | $572,400 +3.5% |
| 2015 | $8,078 +17.5% | $553,300 +19.6% |
| 2014 | $6,877 -3.5% | $462,800 -5.9% |
| 2013 | $7,130 +7.7% | $491,700 +2.1% |
| 2012 | $6,623 -1.4% | $481,700 -3.7% |
| 2011 | $6,714 +0.4% | $500,300 -1.1% |
| 2010 | $6,687 -5% | $505,800 -9.4% |
| 2009 | $7,036 +21.3% | $558,400 +4.3% |
| 2008 | $5,801 -3.5% | $535,600 -7% |
| 2007 | $6,013 +1.9% | $576,000 +0.8% |
| 2006 | $5,903 +4% | $571,400 +9.1% |
| 2005 | $5,677 +12.8% | $523,700 +30.7% |
| 2004 | $5,032 +13.7% | $400,600 +23.3% |
| 2003 | $4,425 +1.5% | $324,900 +18.8% |
| 2001 | $4,358 +37.6% | $273,400 +31.6% |
| 1999 | $3,167 | $207,800 |
Find assessor info on the county website
Neighborhood: 02169
Nearby homes
- $--3 bd1 ba1.5k sqft74 Glendale Rd #1, Quincy, MA 02169Off Market
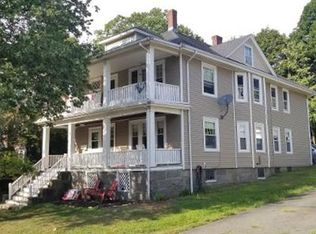
- $1,210,5004 bd2 ba2.3k sqft72 Glendale Rd, Quincy, MA 02169Off Market
- $850,8003 bd1 ba1.5k sqft78 Glendale Rd, Quincy, MA 02169Off Market
- $913,0004 bd2 ba1.8k sqft82 Glendale Rd, Quincy, MA 02169Off Market
- $949,5003 bd2 ba1.5k sqft64 Glendale Rd, Quincy, MA 02169Off Market
- $787,6003 bd2 ba1.5k sqft71 Glendale Rd, Quincy, MA 02169Off Market
- $--4 bd2 ba1.8k sqft69 Glendale Rd, Quincy, MA 02169Off Market
- $729,2003 bd1 ba1.5k sqft75 Glendale Rd, Quincy, MA 02169Off Market
Nearby schools
GreatSchools rating
- 5/10Charles A Bernazzani Elementary SchoolGrades: K-5Distance: 0.6 mi
- 8/10Central Middle SchoolGrades: 6-8Distance: 0.6 mi
- 5/10Quincy High SchoolGrades: 9-12Distance: 0.5 mi
Get a cash offer in 3 minutes
Find out how much your home could sell for in as little as 3 minutes with a no-obligation cash offer.
Estimated market value
$1,333,500
Get a cash offer in 3 minutes
Find out how much your home could sell for in as little as 3 minutes with a no-obligation cash offer.
Estimated market value
$1,333,500
- Massachusetts
- Norfolk County
- Quincy
- 02169
- 74 Glendale Rd
