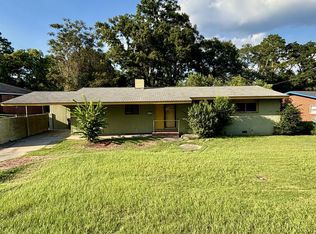
Welcome to 74 Griggs Road, Fort Mitchell, AL—a rare opportunity to secure approximately 1 acre of land in a growing area surrounded by newer construction and continued residential development. This property is priced to sell FAST and presents a compelling opportunity for a builder, developer, investor, or buyer looking for land with future potential. With newer homes and construction throughout the surrounding area, this property offers an opportunity to own a sizable piece of land in an area experiencing continued growth. Buyers should independently verify zoning, subdivision potential, and intended uses. The property will be delivered vacant and clean, allowing the next owner to begin planning their vision without delay. Highlights: Approximately 1 acre Growing area with newer builds Great potential for builders and investors Delivered vacant and clean Priced for a FAST sale Rare opportunity at this price point
For sale
$99,000
74 Griggs Rd, Fort Mitchell, AL 36856
4beds
2,240sqft
Single Family Residence
Built in 2005
1 Acres Lot
$-- Zestimate®
$44/sqft
$-- HOA
What's special
- 3 days
- 205
- 31
Zillow last checked:
Listing updated:
Listed by:
Daniel Demers 888-219-3009,
Sell Your Home Services
Source: GALMLS,MLS#: 21465115
Facts & features
Interior
Bedrooms & bathrooms
- Bedrooms: 4
- Bathrooms: 3
- Full bathrooms: 3
Rooms
- Room types: Bedroom, Dining Room, Kitchen, Master Bedroom
Primary bedroom
- Level: First
Bedroom 1
- Level: First
Bedroom 2
- Level: First
Bedroom 3
- Level: First
Dining room
- Level: First
Kitchen
- Level: First
Living room
- Level: First
Basement
- Area: 0
Heating
- Forced Air
Cooling
- Central Air
Appliances
- Included: Dishwasher, Electric Oven, Stove-Electric, Gas Water Heater
- Laundry: None
Features
- None, Separate Shower, Tub/Shower Combo
- Flooring: Carpet, Tile
- Attic: None
- Number of fireplaces: 1
- Fireplace features: Insert, Living Room, Gas, Wood Burning
Interior area
- Total interior livable area: 2,240 sqft
- Finished area above ground: 2,240
- Finished area below ground: 0
Video & virtual tour
Property
Parking
- Parking features: Driveway
- Has uncovered spaces: Yes
Features
- Levels: One
- Stories: 1
- Patio & porch: Porch
- Pool features: None
- Has view: Yes
- View description: None
- Waterfront features: No
Lot
- Size: 1 Acres
- Features: Acreage
Details
- Additional structures: Workshop
- Parcel number: 08082800000002.002
- Special conditions: As Is
Construction
Type & style
- Home type: SingleFamily
- Property subtype: Single Family Residence
Materials
- Vinyl Siding, Wood
- Foundation: Slab
Condition
- Year built: 2005
Utilities & green energy
- Sewer: Septic Tank
- Water: Public
Community & HOA
Community
- Subdivision: Metes & Bounds
Location
- Region: Fort Mitchell
Financial & listing details
- Price per square foot: $44/sqft
- Price range: $99K - $99K
- Date on market: 9/16/2026
Estimated market value
Not available
Estimated sales range
Not available
Not available
Price history
| Date | Event | Price |
|---|---|---|
| 9/16/2026 | Listed for sale | $99,000$44/sqft |
Source:  GALMLS #21465115 Report a problem GALMLS #21465115 Report a problem | ||
Public tax history
Tax history is unavailable.
Monthly payment
Est. payment
Payment breakdown
Explore the cost of this home by adjusting the details. Changes won't be saved.Climate risks
Neighborhood: 36856
Nearby schools
Schools provided by the listing agent
- Elementary: Mt Olive
- Middle: Russell County
- High: Russell County
Source: GALMLS. This data may not be complete. We recommend contacting the local school district to confirm school assignments for this home.
Similar homes
- $109,9004 bd2 ba1.7k sqft15 Northgate Dr, Phenix City, AL 36869For Sale
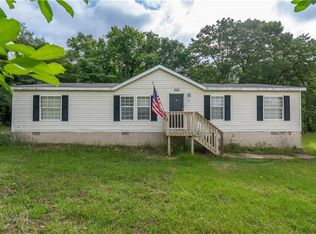
 MLS ID #E103734, Adam Greer, COLDWELL BANKER - KPDD. East Alabama BOR
 - $79,9005 bd3 ba2.5k sqft1004 20th St, Phenix City, AL 36867For Sale
 MLS ID #E104915, Michael Terrell, KW Realty River Cities. East Alabama BOR
 - $96,9003 bd2 ba1.9k sqft2817 King St, Columbus, GA 31906For Sale
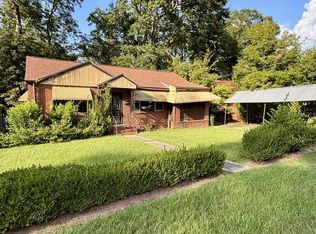
 MLS ID #234203, Verna Jordan, Normand Real Estate, LLC. CBORGA
 - $112,9003 bd2 ba1.5k sqft3019 Melrose Dr, Columbus, GA 31906For Sale
 MLS ID #234206, Verna Jordan, Normand Real Estate, LLC. CBORGA
 - $110,0003 bd1 ba1.2k sqft2345 Fort Benning Rd, Columbus, GA 31903For SaleMLS ID #234191, Darlene Coquerel, KDH Realty, LLC. CBORGA
- $99,5003 bd1 ba1.1k sqft1822 6th Ct, Phenix City, AL 36867For SaleMLS ID #234194, Michael Terrell, Keller Williams Realty River Cities. CBORGA
- $84,9003 bd2 ba1.4k sqft3919 Crestview Dr, Columbus, GA 31904For SaleMLS ID #234214, Chris Granville, 1st Class Real Estate Excellence. CBORGA
- $74,9003 bd1 ba1.2k sqft2244 Shelby St, Columbus, GA 31903For SaleMLS ID #234301, Emily Talbot, Berkshire Hathaway HS First Magnolia Realty. CBORGA
- $60,5002 bd1 ba1.3k sqft723 12th Ct, Phenix City, AL 36867For SaleMLS ID #227944, Donna Dk Knowles Team, Keller Williams Realty River Cities. CBORGA
- $95,0003 bd2 ba1.7k sqft1801 S Railroad St, Phenix City, AL 36867For SaleMLS ID #E104409, Margaret Moss, Bowden Realty. East Alabama BOR
- $99,9004 bd2 ba2k sqft1701 27th Ave, Phenix City, AL 36870For SaleMLS ID #E103243, Michael Terrell, KW Realty River Cities. East Alabama BOR
- $95,0004 bd2 ba1.5k sqft1803 S Railroad St, Phenix City, AL 36867For SaleMLS ID #E104433, Margaret Moss, Bowden Realty. East Alabama BOR
- $85,0003 bd1 ba1.1k sqft47 Hancock Rd, Phenix City, AL 36869For SaleMLS ID #233840, John Daniel, Broadmoor Realty Company. CBORGA
- $100,0003 bd1 ba1.1k sqft3967 Linden Cir, Columbus, GA 31907Active
 MLS ID #10842019, Christina Stewart, Keller Williams River Cities. GAMLS
 - $100,0003 bd2 ba1.1k sqft151 Munson Dr, Columbus, GA 31903ActiveMLS ID #10771950, Livian, Keller Williams Realty Consultants. GAMLS
- $85,0004 bd2 ba1.5k sqft2905 Lee St, Columbus, GA 31903For SaleMLS ID #233564, Heather Rosales, Berkshire Hathaway HS First Magnolia Realty. CBORGA
- $99,0003 bd1 ba1.4k sqft1800 18th Ave, Phenix City, AL 36867For SaleMLS ID #E103408, David Hickox, KW Realty River Cities. East Alabama BOR
