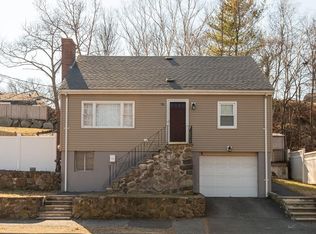
From its sweet curb appeal, this warm and inviting, 3-4 bedroom home welcomes you to a thoughtfully designed layout w/comfortable, flexible living spaces throughout. The main level features a welcoming open-concept kitchen w/island, complete with quartz countertops, and under-cabinet lighting ideal for everyday living and entertaining alike. Seamless access leads to a spacious rear deck, extending the living space outdoors to a peaceful setting complimenting the home’s natural surroundings. The first floor includes two bedrooms, one room with deck access offering versatility for use as a second living area, home office, or bonus space, and full bath. The second level offers two large bedrooms, providing versatile space for guests/work/hobbies. The lower level includes garage access, laundry, and bonus space. Conveniently located near major routes, public transp, local amenities includ. Lynn Woods, golf, and waterfront recreation. Rare opportunity to enjoy accessibility and tranquility.
Sold for $610,000
$610,000
74 Harris Rd, Lynn, MA 01904
3beds
1,190sqft
Single Family Residence
Built in 1960
5,401 Square Feet Lot
$613,400 Zestimate®
$513/sqft
$3,624 Estimated rent
Home value
$613,400
$564,000 - $669,000
$3,624/mo
Zestimate® history
Owner options
List your home for rent
$3,624/mo
Rent Zestimate®
Find your next renter with Zillow Rental Manager. Plus, with online applications, you can quickly screen prospective tenants – for free.
$3,624/mo
Rent Zestimate®
Refinance and save
$4,064/mo
Est. payment
Refinancing to a lower rate could help reduce your monthly payments and save thousands over the life of the loan.
$4,064/mo
Est. payment
Explore your selling options
Work with a Zillow partner agent
Leverage their expertise and Zillow's premium Showcase listings to get your home seen by more buyers.
Get startedList with your own agent
Get your home in front of millions of buyers by listing it on Zillow.
Learn how to do itSell it yourself
Take full control of how buyers see your home on Zillow by listing For Sale by Owner (FSBO).
List your homeWhat's special
Spacious rear deckWelcoming open-concept kitchenWarm and invitingComfortable flexible living spacesQuartz countertopsThoughtfully designed layoutSweet curb appeal
Zillow last checked:
Listing updated:
Listed by:
Kim Darling 617-970-4229,
William Raveis R.E. & Home Services 781-670-5200
Bought with:
Fiorella Marte
StartPoint Realty
Source: MLS PIN,MLS#: 73526048
Facts & features
Interior
Bedrooms & bathrooms
- Bedrooms: 3
- Bathrooms: 1
- Full bathrooms: 1
Primary bedroom
- Features: Closet, Flooring - Hardwood, Window(s) - Bay/Bow/Box
- Level: First
- Area: 127.44
- Dimensions: 12.33 x 10.33
Bedroom 2
- Features: Closet, Flooring - Hardwood, Deck - Exterior, Exterior Access, Slider
- Level: First
- Area: 127.44
- Dimensions: 12.33 x 10.33
Bedroom 3
- Features: Closet, Flooring - Wall to Wall Carpet
- Level: Second
- Area: 196.69
- Dimensions: 12.17 x 16.17
Bedroom 4
- Features: Closet, Flooring - Wall to Wall Carpet
- Level: Second
- Area: 251.1
- Dimensions: 14.92 x 16.83
Bathroom 1
- Features: Bathroom - Full, Bathroom - With Shower Stall, Ceiling Fan(s), Flooring - Stone/Ceramic Tile, Recessed Lighting, Lighting - Sconce
- Area: 52.88
- Dimensions: 6.75 x 7.83
Kitchen
- Features: Ceiling Fan(s), Flooring - Stone/Ceramic Tile, Countertops - Stone/Granite/Solid, Kitchen Island, Breakfast Bar / Nook, Deck - Exterior, Exterior Access, Open Floorplan, Recessed Lighting, Slider
- Level: First
- Area: 151.88
- Dimensions: 11.25 x 13.5
Living room
- Features: Flooring - Wood, Recessed Lighting
- Level: First
- Area: 152.42
- Dimensions: 15.5 x 9.83
Heating
- Forced Air, Natural Gas
Cooling
- Central Air
Appliances
- Included: Gas Water Heater, Range, Dishwasher, Disposal, Microwave, Refrigerator
- Laundry: Electric Dryer Hookup, Exterior Access, Washer Hookup
Features
- Flooring: Wood, Tile, Carpet
- Doors: Insulated Doors, Storm Door(s)
- Windows: Insulated Windows, Screens
- Basement: Partial,Garage Access,Concrete,Unfinished
- Number of fireplaces: 1
- Fireplace features: Living Room
Interior area
- Total structure area: 1,190
- Total interior livable area: 1,190 sqft
- Finished area above ground: 1,190
Property
Parking
- Total spaces: 3
- Parking features: Under, Garage Door Opener, Paved Drive, Off Street
- Attached garage spaces: 1
- Uncovered spaces: 2
Features
- Patio & porch: Deck - Wood, Deck - Composite
- Exterior features: Deck - Wood, Deck - Composite, Rain Gutters, Screens, Outdoor Gas Grill Hookup
Lot
- Size: 5,401 Square Feet
- Features: Sloped
Details
- Parcel number: M:062 B:056 L:026,1987262
- Zoning: R1
Construction
Type & style
- Home type: SingleFamily
- Architectural style: Cape
- Property subtype: Single Family Residence
Materials
- Frame
- Foundation: Concrete Perimeter
- Roof: Shingle
Condition
- Year built: 1960
Utilities & green energy
- Electric: Circuit Breakers
- Sewer: Public Sewer
- Water: Public
- Utilities for property: for Electric Range, for Electric Oven, for Electric Dryer, Washer Hookup, Outdoor Gas Grill Hookup
Community & HOA
Community
- Features: Public Transportation, Shopping, Park, Walk/Jog Trails, Golf, Medical Facility, Bike Path, Conservation Area, Highway Access, House of Worship, Private School, Public School, T-Station, Sidewalks
HOA
- Has HOA: No
Location
- Region: Lynn
Financial & listing details
- Price per square foot: $513/sqft
- Tax assessed value: $516,200
- Annual tax amount: $5,348
- Date on market: 9/23/2026
- Exclusions: Laundry Hookups In Place, Washer And Dryer Not Included. All Other Appliances Left As Gifts.
- Road surface type: Paved
Price history
| Date | Event | Price |
|---|---|---|
| 6/30/2026 | Sold | $610,000+4.3%$513/sqft |
Source: MLS PIN #73526048 Report a problem | ||
| 6/3/2026 | Pending sale | $585,000$492/sqft |
Source: MLS PIN #73526048 Report a problem | ||
| 5/28/2026 | Listed for sale | $585,000+33%$492/sqft |
Source: MLS PIN #73526048 Report a problem | ||
| 8/17/2020 | Sold | $440,000+10%$370/sqft |
Source: Public Record Report a problem | ||
| 6/4/2020 | Pending sale | $399,900$336/sqft |
Source: RE/MAX 360 #72662128 Report a problem | ||
| 5/27/2020 | Listed for sale | $399,900+42.8%$336/sqft |
Source: RE/MAX 360 #72662128 Report a problem | ||
| 4/15/2004 | Sold | $280,000+76.1%$235/sqft |
Source: Public Record Report a problem | ||
| 11/30/1999 | Sold | $159,000$134/sqft |
Source: Public Record Report a problem | ||
Public tax history
| Year | Property taxes | Tax assessment |
|---|---|---|
| 2025 | $5,348 +6.6% | $516,200 +8.3% |
| 2024 | $5,019 +3.5% | $476,600 +9.6% |
| 2023 | $4,849 | $434,900 |
| 2022 | $4,849 +5.8% | $434,900 +23.6% |
| 2021 | $4,584 -1.8% | $351,800 +1% |
| 2020 | $4,666 +2.3% | $348,200 +9.2% |
| 2019 | $4,559 -1% | $318,800 +4.9% |
| 2018 | $4,603 +12.9% | $303,800 +16.3% |
| 2017 | $4,076 +3.8% | $261,300 +7.7% |
| 2016 | $3,925 +3.2% | $242,600 +6.8% |
| 2015 | $3,804 +5.1% | $227,100 +7.5% |
| 2014 | $3,620 +2.3% | $211,300 +1.1% |
| 2013 | $3,537 -4% | $208,900 -7.6% |
| 2012 | $3,683 +2.4% | $226,200 +2% |
| 2011 | $3,598 +6% | $221,800 +1.5% |
| 2010 | $3,393 +3.9% | $218,500 -14.8% |
| 2009 | $3,267 +7.8% | $256,400 -7.1% |
| 2008 | $3,030 +7.9% | $276,000 +2.2% |
| 2007 | $2,808 +5.4% | $270,000 +0.7% |
| 2006 | $2,665 +3.9% | $268,100 +6.4% |
| 2005 | $2,565 +1.9% | $252,000 +14.4% |
| 2004 | $2,518 +0.5% | $220,300 +16.2% |
| 2003 | $2,505 +7.8% | $189,600 +34.3% |
| 2001 | $2,324 +18.3% | $141,200 +27.4% |
| 1999 | $1,964 +8.8% | $110,800 +2.9% |
| 1995 | $1,805 | $107,700 |
Find assessor info on the county website
Neighborhood: 01904
Nearby homes
- $629,3003 bd2 ba1.3k sqft78 Harris Rd, Lynn, MA 01904Off Market
- $566,0002 bd2 ba1.3k sqft70 Harris Rd, Lynn, MA 01904Off Market
- $492,5002 bd1 ba768 sqft84 Harris Rd, Lynn, MA 01904Off Market
- $641,0003 bd2 ba1.4k sqft31 Kent Rd, Lynn, MA 01904Off Market
- $572,9004 bd2 ba1.3k sqft64 Harris Rd, Lynn, MA 01904Off Market
- $569,5004 bd1 ba1.3k sqft88 Harris Rd, Lynn, MA 01904Off Market
- $610,0004 bd3 ba1.7k sqft60 Harris Rd, Lynn, MA 01904Sold
- $632,0004 bd2 ba1.3k sqft27 Kent Rd, Lynn, MA 01904Off Market
Nearby schools
GreatSchools rating
- 6/10Shoemaker Elementary SchoolGrades: PK-5Distance: 0.4 mi
- 4/10Pickering Middle SchoolGrades: 6-8Distance: 1.4 mi
- 1/10Fecteau-Leary Junior/Senior High SchoolGrades: 6-12Distance: 2.8 mi
Get a cash offer in 3 minutes
Find out how much your home could sell for in as little as 3 minutes with a no-obligation cash offer.
Estimated market value
$613,400
Get a cash offer in 3 minutes
Find out how much your home could sell for in as little as 3 minutes with a no-obligation cash offer.
Estimated market value
$613,400
- Massachusetts
- Essex County
- Lynn
- 01904
- 74 Harris Rd
