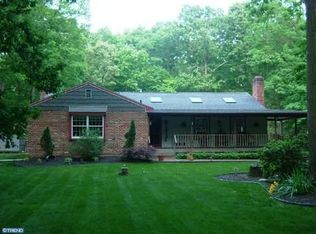
Rustic Elegance on 5 Private Acres – Tucked away on a serene 5-acre wooded lot, this captivating log cabin offers the perfect blend of rustic charm and modern comfort. With 4 bedrooms, 3.5 baths, and over 2,900 sq ft of beautifully finished living space, this home is a true retreat. Inside, natural wood accents and vaulted, exposed-beam ceilings create a warm and welcoming atmosphere. The open-concept chef’s kitchen features custom granite countertops, a 5-burner gas range, double wall ovens, a vintage Fuller & Warren Co stove with a stone hearth, and seamless flow to the dining area with sliding doors to the backyard oasis. The 4th bedroom is is the main floor and has a private entrance and a full bath. This could be used as an in-law suite or an office. Outdoor living shines with an in-ground pool, spacious patios, koi ponds, and a large deck—ideal for entertaining. There is an inground pool and a fenced rear yard. There is a sunroom, office, and possibly an in-law suite (with full bath, sauna, and yard access) to provide comfort and versatility. Upstairs, the master suite includes a private bath, walk-in closet, and a large hidden bonus room. Two additional bedrooms and a full bath complete the second floor. Additional highlights include a great room with a wood stove, a cozy fire-pit area, a laundry room, an unfinished basement, and an attached 2-car garage. Experience log cabin living with modern luxury— Call today for your private tour.
Sold for $630,000
Zillow last checked:
Listing updated:
Bought with:
Tracy Sauler, AB069480
KW Greater West Chester
Source: Bright MLS,MLS#: NJSA2014408
Price history
| Date | Event | Price |
|---|---|---|
| 10/7/2025 | Sold | $630,000-3.1%$216/sqft |
Source:  Bright MLS #NJSA2014408 Report a problem Bright MLS #NJSA2014408 Report a problem | ||
| 8/22/2025 | Contingent | $650,000$223/sqft |
Source: Bright MLS #NJSA2014408 Report a problem | ||
| 8/8/2025 | Listed for sale | $650,000$223/sqft |
Source: Bright MLS #NJSA2014408 Report a problem | ||
| 7/30/2025 | Contingent | $650,000$223/sqft |
Source: Bright MLS #NJSA2014408 Report a problem | ||
| 5/25/2025 | Listed for sale | $650,000+83.6%$223/sqft |
Source: Bright MLS #NJSA2014408 Report a problem | ||
| 5/29/2020 | Sold | $354,000+1.1%$121/sqft |
Source: eXp Realty #21254763 Report a problem | ||
| 3/19/2020 | Price change | $350,000-6.7%$120/sqft |
Source: EXP Realty LLC-Pitman #NJSA137228 Report a problem | ||
| 2/11/2020 | Listed for sale | $375,000+102.7%$129/sqft |
Source: EXP Realty LLC-Pitman #NJSA137228 Report a problem | ||
| 11/9/2017 | Sold | $185,000-2.6%$63/sqft |
Source: Public Record Report a problem | ||
| 8/7/2017 | Price change | $189,900-7.3%$65/sqft |
Source: A J Falciani Realty #6948658 Report a problem | ||
| 8/1/2017 | Listed for sale | $204,900$70/sqft |
Source: A J Falciani Realty #6948658 Report a problem | ||
| 6/12/2017 | Listing removed | $204,900$70/sqft |
Source: A J Falciani Realty #6948658 Report a problem | ||
| 6/1/2017 | Price change | $204,900-6.8%$70/sqft |
Source: A J Falciani Realty #6948658 Report a problem | ||
| 5/2/2017 | Price change | $219,900-6.4%$75/sqft |
Source: A J Falciani Realty #6948658 Report a problem | ||
| 3/28/2017 | Price change | $234,900-6%$81/sqft |
Source: A J Falciani Realty #6948658 Report a problem | ||
| 2/17/2017 | Price change | $249,900-5.7%$86/sqft |
Source: VINELAND REALTY CORP. #479234 Report a problem | ||
| 1/18/2017 | Price change | $264,900-5.6%$91/sqft |
Source: VINELAND REALTY CORP. #479234 Report a problem | ||
| 12/18/2016 | Listed for sale | $280,500-24.2%$96/sqft |
Source: VINELAND REALTY CORP. #479234 Report a problem | ||
| 7/1/2012 | Listing removed | $369,900$127/sqft |
Source: Century 21 Hughes-Riggs Realty Inc. #5955832 Report a problem | ||
| 6/1/2012 | Listed for sale | $369,900$127/sqft |
Source: Century 21 Hughes-Riggs Realty Inc. #5955832 Report a problem | ||
| 4/16/2012 | Listing removed | $369,900$127/sqft |
Source: CENTURY 21 Hughes-Riggs Realty, Inc #5955832 Report a problem | ||
| 1/21/2012 | Price change | $369,900-2.6%$127/sqft |
Source: CENTURY 21 Hughes-Riggs Realty, Inc #5955832 Report a problem | ||
| 1/3/2012 | Price change | $379,900-2.6%$130/sqft |
Source: CENTURY 21 Hughes-Riggs Realty, Inc #5955832 Report a problem | ||
| 12/20/2011 | Price change | $389,900-2.5%$134/sqft |
Source: CENTURY 21 Hughes-Riggs Realty, Inc #5955832 Report a problem | ||
| 12/3/2011 | Price change | $399,900-4.8%$137/sqft |
Source: CENTURY 21 Hughes-Riggs Realty, Inc #5955832 Report a problem | ||
| 10/21/2011 | Listed for sale | $419,900$144/sqft |
Source: BIRDVIEW Technologies. Inc. #5955832 Report a problem | ||
Get a cash offer in 3 minutes
Find out how much your home could sell for in as little as 3 minutes with a no-obligation cash offer.
Estimated market value
$664,100
