Welcome to this exceptional property in desirable Slingerlands. This inviting residence blends suburban tranquility with everyday convenience, offering a well-designed layout featuring generous living spaces, abundant natural light, and versatile rooms tailored to modern living. The open flow connects the kitchen and living areas, creating an ideal environment for daily routines and entertaining. Upstairs, you will find spacious bedrooms and well-maintained bathrooms. Situated just minutes from NY-85, this home ensures a smooth commute to downtown Albany, shopping, and dining. No Showings until Open House Sunday 10/18 1-2 PM
Active
$480,000
74 McCormack Road, Slingerlands, NY 12159
3beds
2,057sqft
Single Family Residence, Residential
Built in 1943
0.34 Acres Lot
$466,900 Zestimate®
$233/sqft
$-- HOA
What's special
Abundant natural lightSpacious bedroomsWell-maintained bathroomsGenerous living spacesWell-designed layout
- 13 days
- 928
- 53
Zillow last checked:
Listing updated:
Listed by:
518 Realty.Com Inc 518-456-6518,
Matthew J Papa 518-334-3433
Source: Global MLS,MLS#: 202628323
Facts & features
Interior
Bedrooms & bathrooms
- Bedrooms: 3
- Bathrooms: 3
- Full bathrooms: 2
- 1/2 bathrooms: 1
Bedroom
- Level: Second
Bedroom
- Level: Second
Bedroom
- Level: Second
Half bathroom
- Level: First
Full bathroom
- Level: Second
Full bathroom
- Level: Second
Dining room
- Level: First
Family room
- Level: First
Kitchen
- Level: First
Living room
- Level: First
Heating
- Hot Water
Cooling
- None
Appliances
- Included: Electric Oven, Microwave, Refrigerator, Washer/Dryer
- Laundry: In Bathroom
Features
- Eat-in Kitchen
- Flooring: Tile, Wood
- Basement: Full,Unfinished
- Number of fireplaces: 1
- Fireplace features: Living Room
Interior area
- Total structure area: 2,057
- Total interior livable area: 2,057 sqft
- Finished area above ground: 2,057
- Finished area below ground: 0
Video & virtual tour
Property
Parking
- Total spaces: 6
- Parking features: Detached, Driveway
- Garage spaces: 2
- Has uncovered spaces: Yes
Features
- Patio & porch: Patio
Lot
- Size: 0.34 Acres
Details
- Parcel number: 012200 85.0627.001
- Special conditions: Standard
Construction
Type & style
- Home type: SingleFamily
- Architectural style: Colonial
- Property subtype: Single Family Residence, Residential
Materials
- Vinyl Siding
- Foundation: Block
- Roof: Asphalt
Condition
- Updated/Remodeled
- New construction: No
- Year built: 1943
Utilities & green energy
- Electric: 150 Amp Service
- Sewer: Public Sewer
- Water: Public
Community & HOA
HOA
- Has HOA: No
Location
- Region: Slingerlands
Financial & listing details
- Price per square foot: $233/sqft
- Tax assessed value: $371,094
- Annual tax amount: $6,464
- Date on market: 10/15/2026
Estimated market value
$466,900
$444,000 - $490,000
$3,270/mo
Price history
| Date | Event | Price |
|---|---|---|
| 10/15/2026 | Listed for sale | $480,000+185.7%$233/sqft |
Source:  Global MLS #202628323 Report a problem | ||
| 6/26/2000 | Sold | $168,000$82/sqft |
Source: Global MLS #2023712 Report a problem | ||
Public tax history
| Year | Property taxes | Tax assessment |
|---|---|---|
| 2025 | -- | $237,500 |
| 2024 | -- | $237,500 |
| 2023 | -- | $237,500 |
| 2022 | -- | $237,500 |
| 2021 | -- | $237,500 |
| 2020 | -- | $237,500 |
| 2019 | -- | $237,500 |
| 2018 | -- | $237,500 |
| 2017 | $6,585 | $237,500 |
| 2016 | -- | $237,500 |
| 2015 | -- | $237,500 |
| 2014 | -- | $237,500 +17.1% |
| 2013 | -- | $202,800 |
| 2012 | -- | $202,800 |
| 2011 | -- | $202,800 |
| 2010 | -- | $202,800 |
| 2009 | -- | $202,800 |
| 2008 | -- | $202,800 |
| 2007 | -- | $202,800 |
| 2006 | -- | $202,800 +65% |
| 2005 | -- | $122,900 |
| 2004 | -- | $122,900 +0.6% |
| 2003 | -- | $122,200 |
| 2002 | -- | $122,200 |
| 2001 | -- | $122,200 |
| 2000 | -- | $122,200 |
Find assessor info on the county website
Monthly payment
Climate risks
Neighborhood: 12159
Nearby schools
Schools provided by the listing agent
- High: Bethlehem Central
Source: Global MLS. This data may not be complete. We recommend contacting the local school district to confirm school assignments for this home.
Similar homes
- $590,0005 bd3 ba2.2k sqft166 Normanskill Road, Slingerlands, NY 12159Active
 MLS ID #202628871, Nina K Sher, Listing by: Four Seasons Sothebys International Realty. Global MLS
- $325,0003 bd2 ba1.9k sqft9 Font Grove Road, Slingerlands, NY 12159Active
 MLS ID #202621549, David La Mar, Listing by: KW Platform. Global MLS
- $519,9003 bd2 ba2.1k sqft70 Stony Brook Drive, Selkirk, NY 12158Active
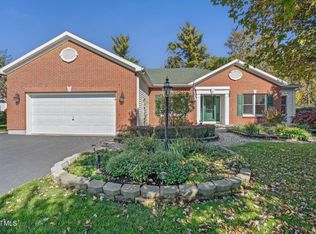 MLS ID #202628766, Mary Canova, Listing by: Gabler Realty LLC. Global MLS
- $389,9003 bd3 ba1.7k sqft17 Cross Street, Albany, NY 12203Active
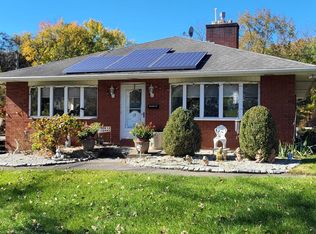 MLS ID #202629026, Dominick Ieraci, Listing by: KW Platform. Global MLS
- $380,0004 bd2 ba1.5k sqft23 Home Avenue, Colonie, NY 12208For Sale
 MLS ID #1057628, Sheeba Rozario, Listing by: Keller Williams Landmark II. OneKey® MLS as distributed by MLS GRID
