This beautiful 3 bedroom and 1 bath Colonial in the Beechwood neighborhood is filled with original character and historic charm throughout! A spacious covered front porch creates a warm first impression and welcomes you into the entryway. The moment you step inside, you will be greeted by the warmth of original hardwood floors, rich gumwood trim, original interior doors, and stunning architectural details that showcase the home's historic charm.
The large living room is bright and welcoming, with a beautiful leaded glass window adding a touch of character. Natural light pours in through the vinyl windows, which can be found throughout the entire home. Continue into the formal dining room, where gorgeous coffered ceilings and another beautiful leaded glass window create an impressive setting for entertaining. Just off the dining room, the walk in butler's pantry offers original cabinetry and wonderful storage.
The spacious eat in kitchen features stainless steel appliances and newer LVP flooring. Upstairs, all 3 bedrooms offer comfortable living space and continue the home's inviting character. One bedroom includes access to an enclosed back porch, providing a peaceful bonus space that can be enjoyed in a variety of ways. The full bath completes the second floor.
Outside, the fully fenced backyard offers plenty of space to relax and enjoy the outdoors, while the 2 car detached garage provides excellent parking and storage. Other updates include glass block windows in the basement and a brand new boiler and hot water tank. With its gorgeous original details this one of a kind Colonial is ready for you to make it your home! Delayed negotiations until 9/3/2026 at 12pm.
Pending
$179,900
74 McKinster St, Rochester, NY 14609
3beds
1,324sqft
Single Family Residence
Built in 1917
5,196 Square Feet Lot
$-- Zestimate®
$136/sqft
$-- HOA
What's special
Gorgeous original detailsStunning architectural detailsStainless steel appliancesBeautiful leaded glass windowOriginal interior doorsFormal dining roomRich gumwood trim
- 39 days
- 109
- 3
Zillow last checked:
Listing updated:
Listed by:
Keller Williams Realty Greater Rochester 585-758-8400,
Anthony C. Butera 585-404-3841,
Peter Riccardi 585-507-5721,
Keller Williams Realty Greater Rochester
Source: NYSAMLSs,MLS#: R1709656 Originating MLS: Rochester
Originating MLS: RochesterFacts & features
Interior
Bedrooms & bathrooms
- Bedrooms: 3
- Bathrooms: 1
- Full bathrooms: 1
Heating
- Gas, Hot Water, Radiator(s)
Cooling
- Window Unit(s)
Appliances
- Included: Dryer, Dishwasher, Gas Oven, Gas Range, Gas Water Heater, Refrigerator, Washer
- Laundry: In Basement
Features
- Separate/Formal Dining Room, Entrance Foyer, Eat-in Kitchen, Separate/Formal Living Room, Walk-In Pantry, Natural Woodwork
- Flooring: Hardwood, Luxury Vinyl, Varies
- Windows: Thermal Windows
- Basement: Full
- Has fireplace: No
Interior area
- Total structure area: 1,324
- Total interior livable area: 1,324 sqft
Video & virtual tour
Property
Parking
- Total spaces: 2
- Parking features: Detached, Garage, Garage Door Opener
- Garage spaces: 2
Features
- Patio & porch: Covered, Porch
- Exterior features: Blacktop Driveway, Enclosed Porch, Fence, Porch
- Fencing: Partial
Lot
- Size: 5,196 Square Feet
- Dimensions: 40 x 129
- Features: Rectangular, Rectangular Lot, Residential Lot
Details
- Parcel number: 26140010747000010610000000
- Special conditions: Relocation
Construction
Type & style
- Home type: SingleFamily
- Architectural style: Colonial,Two Story
- Property subtype: Single Family Residence
Materials
- Wood Siding, Copper Plumbing
- Foundation: Stone
- Roof: Asphalt
Condition
- Resale
- Year built: 1917
Utilities & green energy
- Electric: Circuit Breakers
- Sewer: Connected
- Water: Connected, Public
- Utilities for property: Cable Available, Electricity Available, Electricity Connected, High Speed Internet Available, Sewer Connected, Water Connected
Community & HOA
Community
- Subdivision: Est H Rogers
Location
- Region: Rochester
Financial & listing details
- Price per square foot: $136/sqft
- Tax assessed value: $166,700
- Annual tax amount: $3,897
- Date on market: 8/27/2026
- Cumulative days on market: 39 days
- Listing terms: Cash,Conventional,FHA,VA Loan
Estimated market value
Not available
Estimated sales range
Not available
$1,850/mo
Price history
| Date | Event | Price |
|---|---|---|
| 9/5/2026 | Pending sale | $179,900$136/sqft |
Source:  NYSAMLSs #R1709656 Report a problem NYSAMLSs #R1709656 Report a problem | ||
| 8/27/2026 | Listed for sale | $179,900+100.1%$136/sqft |
Source: NYSAMLSs #R1709656 Report a problem | ||
| 8/9/2016 | Listing removed | $89,900$68/sqft |
Source: RE/MAX Realty Group #R289779 Report a problem | ||
| 7/27/2016 | Pending sale | $89,900$68/sqft |
Source: RE/MAX Realty Group #R289779 Report a problem | ||
| 7/27/2016 | Listed for sale | $89,900$68/sqft |
Source: RE/MAX Realty Group #R289779 Report a problem | ||
| 3/18/2016 | Sold | $89,900$68/sqft |
Source: NYSAMLSs #R289779 Report a problem | ||
| 1/6/2016 | Pending sale | $89,900$68/sqft |
Source: RE/MAX Realty Group #R289779 Report a problem | ||
| 12/19/2015 | Listed for sale | $89,900+9.4%$68/sqft |
Source: RE/MAX Realty Group #R289779 Report a problem | ||
| 7/25/2005 | Sold | $82,200$62/sqft |
Source: Public Record Report a problem | ||
Public tax history
| Year | Property taxes | Tax assessment |
|---|---|---|
| 2025 | -- | $166,700 |
| 2024 | -- | $166,700 +62.8% |
| 2023 | -- | $102,400 |
| 2022 | -- | $102,400 |
| 2021 | -- | $102,400 |
| 2020 | -- | $102,400 +15.1% |
| 2018 | -- | $89,000 |
| 2017 | $2,990 | $89,000 |
| 2016 | -- | $89,000 +8.5% |
| 2015 | $1,837 | $82,000 |
| 2014 | -- | $82,000 |
| 2013 | -- | $82,000 |
| 2012 | -- | $82,000 +8.9% |
| 2011 | -- | $75,300 |
| 2010 | -- | $75,300 |
| 2009 | -- | $75,300 +1.8% |
| 2007 | -- | $74,000 |
| 2006 | -- | $74,000 |
| 2005 | -- | $74,000 |
| 2004 | -- | $74,000 +2.2% |
| 2003 | -- | $72,400 |
| 2002 | -- | $72,400 |
| 2001 | -- | $72,400 |
| 2000 | -- | $72,400 |
Find assessor info on the county website
Monthly payment
Climate risks
Neighborhood: Beechwood
Nearby schools
Schools provided by the listing agent
- District: Rochester
Source: NYSAMLSs. This data may not be complete. We recommend contacting the local school district to confirm school assignments for this home.
Similar homes
- $179,9003 bd2 ba1.3k sqft130 Bedford St, Rochester, NY 14609For Sale

 MLS ID #R1718519, Ethan Vaiana, Listing by: Elysian Homes by Mark Siwiec and Associates. NYSAMLSs
 - $199,9003 bd1 ba1.4k sqft215 Laurelton Rd, Rochester, NY 14609For Sale
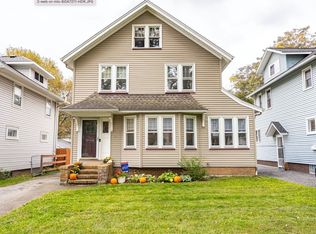 MLS ID #R1717733, Dianne Ferguson, Listing by: Howard Hanna. NYSAMLSs
 - $149,9003 bd1 ba1.2k sqft147 Clark Ave, Rochester, NY 14609For Sale
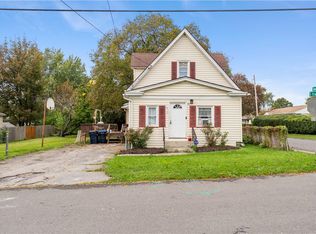 MLS ID #R1717069, Sharon R. Sigas, Listing by: Hunt Real Estate ERA/Columbus. NYSAMLSs
 - $184,5003 bd2 ba1.5k sqft216 Avery St, Rochester, NY 14606For Sale
 MLS ID #R1719110, Curtis Amesbury, Listing by: Weichert Realtors - Lilac Properties. NYSAMLSs
 - $199,9004 bd2 ba1.7k sqft228 Westchester Ave, Rochester, NY 14609For SaleMLS ID #R1718417, Ryan M. VanHoover, Listing by: Empire Realty Group. NYSAMLSs
- $169,9003 bd2 ba1.7k sqft519 Parsells Ave, Rochester, NY 14609For SaleMLS ID #R1715569, Ignazio Vaccaro, Listing by: Keller Williams Realty Greater Rochester. NYSAMLSs
- $184,0183 bd2 ba1.2k sqft56 Northlane Dr, Rochester, NY 14621For SaleMLS ID #R1716708, Ashley M. Zeiner, Listing by: RE/MAX Plus. NYSAMLSs
- $175,0004 bd2 ba1.4k sqft328 Northland Ave, Rochester, NY 14609For SaleMLS ID #R1702420, Ignazio Vaccaro, Listing by: Keller Williams Realty Greater Rochester. NYSAMLSs
- $199,9004 bd2 ba1.3k sqft1531 N Goodman St, Rochester, NY 14609For SaleMLS ID #R1718698, Sarah McCrackan, Listing by: Elysian Homes by Mark Siwiec and Associates. NYSAMLSs
- $189,9003 bd2 ba1.2k sqft301 Avery St, Rochester, NY 14606For SaleMLS ID #R1716702, Sylvia Bauer, Listing by: Howard Hanna. NYSAMLSs
- $215,0003 bd2 ba1.2k sqft434 Crossfield Rd, Rochester, NY 14609For SaleMLS ID #R1714297, Octavio Garcia, Listing by: Howard Hanna. NYSAMLSs
- $189,9003 bd2 ba1.1k sqft32 Walzer Rd, Rochester, NY 14622For SaleMLS ID #R1717177, Gregory P. Tacconi, Listing by: Howard Hanna. NYSAMLSs
- $180,0003 bd2 ba1.5k sqft148 Tamarack Dr, Rochester, NY 14622For SaleMLS ID #R1719228, Joanne M. Bocach, Listing by: Howard Hanna. NYSAMLSs
- $149,9003 bd1 ba1.6k sqft707 Parsells Ave, Rochester, NY 14609For SaleMLS ID #R1715493, Brian C. Callahan, Listing by: RE/MAX Plus. NYSAMLSs
- $219,9003 bd2 ba1.5k sqft34 Lafayette Rd, Rochester, NY 14609For SaleMLS ID #R1715805, Christine Whites, Listing by: Keller Williams Realty Greater Rochester. NYSAMLSs
- $169,9003 bd2 ba1.5k sqft78 Truesdale St, Rochester, NY 14615For SaleMLS ID #R1717009, Stephen J. Babbitt Jr. II, Listing by: Babbitt Realty. NYSAMLSs
- $224,9003 bd1 ba1.5k sqft540 Helendale Rd, Rochester, NY 14609For SaleMLS ID #R1711530, Ben Kayes, Listing by: RE/MAX Realty Group. NYSAMLSs
- $189,9003 bd2 ba1.2k sqft59 California Dr, Rochester, NY 14616For SaleMLS ID #R1718946, Rita Lujan Pettinaro, Listing by: Keller Williams Realty Greater Rochester. NYSAMLSs
- $165,0004 bd2 ba1.6k sqft157 Cherry Rd, Rochester, NY 14612For SaleMLS ID #R1705802, Nicole Noon, Listing by: eXp Realty. NYSAMLSs
