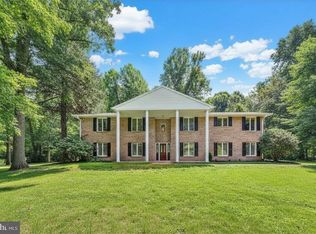
Experience refined living in this elegantly updated Shillington Borough home, enhanced with a full suite of luxury smart‑home technology including a Lutron app‑controlled lighting system, Vivint smart thermostat, Vivint home security, and Night Owl exterior cameras—all accessible directly from your phone or tablet. The home welcomes you through impressive double doors into a bright foyer with beautifully refinished hardwood floors and a spacious hall closet, leading into a stunning chef’s kitchen with granite countertops, tile backsplash, stainless steel appliances, an island, built‑in desk, and a generous walk‑in pantry, along with sliders opening to a patterned concrete patio ideal for outdoor entertaining. Adjacent is a warm and inviting family room centered around a striking brick fireplace, complemented by an elegant formal dining room with crown molding, chair rail, and a corner built‑in cabinet, as well as a charming living room with custom built‑ins. Everyday convenience is elevated by a well‑designed mudroom with sink and coat closet connecting to the two‑car side‑entry garage. The second floor showcases a luxurious primary suite with dual professionally organized closets and a beautifully renovated bath featuring dual vanities and a tiled walk‑in shower, along with three additional bedrooms, a dedicated office, an upgraded hall bath with sliding barn door, and a second‑floor laundry room with utility sink. The recently finished lower level adds approximately 960 square feet of versatile living space with a half bath and storage room, perfect for a media area, fitness studio, or guest retreat. Additional highlights include custom closet organizers in every closet, new second‑floor flooring, pull‑down attic storage, a backyard shed, and a .43‑acre setting within the Governor Mifflin School District, conveniently close to schools, major highways, shopping, and everyday amenities.
For sale
Price cut: $16K (5/29)
$579,000
74 Museum Rd, Reading, PA 19607
4beds
4,960sqft
Single Family Residence
Built in 2004
0.47 Acres Lot
$573,500 Zestimate®
$117/sqft
$-- HOA
What's special
Backyard shedBeautifully renovated bathNight owl exterior camerasLuxurious primary suiteDedicated officeVivint smart thermostatTile backsplash
- 97 days |
- 1,200 |
- 52 |
Zillow last checked:
Listing updated:
Listed by:
Jason Miller 484-721-7218,
Coldwell Banker Realty 6103739900
Source: Bright MLS,MLS#: PABK2069814
Loading...
Facts & features
Interior
Bedrooms & bathrooms
- Bedrooms: 4
- Bathrooms: 4
- Full bathrooms: 2
- 1/2 bathrooms: 2
- Main level bathrooms: 1
Rooms
- Room types: Living Room, Dining Room, Primary Bedroom, Bedroom 2, Bedroom 3, Kitchen, Family Room, Bedroom 1, Laundry, Office, Recreation Room
Primary bedroom
- Level: Upper
- Area: 285 Square Feet
- Dimensions: 15 X 19
Primary bedroom
- Level: Upper
- Area: 120 Square Feet
- Dimensions: 8 X 15
Bedroom 1
- Level: Upper
- Area: 156 Square Feet
- Dimensions: 12 X 13
Bedroom 2
- Level: Upper
- Area: 182 Square Feet
- Dimensions: 13 X 14
Bedroom 3
- Level: Upper
- Area: 416 Square Feet
- Dimensions: 13 X 32
Dining room
- Features: Chair Rail, Crown Molding
- Level: Main
- Area: 156 Square Feet
- Dimensions: 12 X 13
Family room
- Features: Fireplace - Wood Burning
- Level: Main
- Area: 266 Square Feet
- Dimensions: 14 X 19
Kitchen
- Features: Kitchen Island, Granite Counters, Kitchen - Gas Cooking, Eat-in Kitchen
- Level: Main
- Area: 330 Square Feet
- Dimensions: 15 X 22
Laundry
- Level: Upper
Living room
- Level: Main
- Area: 144 Square Feet
- Dimensions: 12 X 12
Office
- Level: Upper
- Area: 63 Square Feet
- Dimensions: 7 X 9
Recreation room
- Level: Lower
- Area: 960 Square Feet
- Dimensions: 32 X 30
Heating
- Baseboard, Forced Air, Other, Natural Gas
Cooling
- Central Air, Electric
Appliances
- Included: Gas Water Heater
- Laundry: Upper Level, Laundry Room
Features
- Basement: Finished
- Number of fireplaces: 1
- Fireplace features: Wood Burning
Interior area
- Total structure area: 4,960
- Total interior livable area: 4,960 sqft
- Finished area above ground: 3,872
- Finished area below ground: 1,088
Property
Parking
- Total spaces: 5
- Parking features: Garage Faces Side, Garage Door Opener, Oversized, Inside Entrance, Attached, Driveway, On Street
- Attached garage spaces: 2
- Uncovered spaces: 3
Accessibility
- Accessibility features: Doors - Swing In, Accessible Doors
Features
- Levels: Two
- Stories: 2
- Patio & porch: Patio
- Exterior features: Lighting, Play Equipment, Play Area
- Pool features: None
- Fencing: Wrought Iron
Lot
- Size: 0.47 Acres
Details
- Additional structures: Above Grade, Below Grade
- Parcel number: 77439619506151
- Zoning: RESIDNTIAL
- Special conditions: Standard
Construction
Type & style
- Home type: SingleFamily
- Architectural style: Traditional
- Property subtype: Single Family Residence
Materials
- Frame, Masonry
- Foundation: Concrete Perimeter
- Roof: Asphalt
Condition
- New construction: No
- Year built: 2004
Utilities & green energy
- Electric: 200+ Amp Service
- Sewer: Public Sewer
- Water: Public
- Utilities for property: Electricity Available, Natural Gas Available
Community & HOA
Community
- Security: Security System
- Subdivision: None Available
HOA
- Has HOA: No
Location
- Region: Reading
- Municipality: SHILLINGTON BORO
Financial & listing details
- Price per square foot: $117/sqft
- Tax assessed value: $232,000
- Annual tax amount: $11,431
- Date on market: 3/28/2026
- Listing agreement: Exclusive Right To Sell
- Listing terms: Cash,Conventional,FHA,VA Loan
- Inclusions: Oven, Refrigerator, Snowblower, Lawnmower, Night Ow Security Cameras, Playset In Yard, Washer And Dryer.
- Ownership: Fee Simple
Estimated market value
$573,500
$545,000 - $602,000
$3,613/mo
Price history
| Date | Event | Price |
|---|---|---|
| 5/29/2026 | Price change | $579,000-2.7%$117/sqft |
Source:  Bright MLS #PABK2069814 Report a problem Bright MLS #PABK2069814 Report a problem | ||
| 4/21/2026 | Price change | $595,000-2.5%$120/sqft |
Source: Bright MLS #PABK2069814 Report a problem | ||
| 4/9/2026 | Price change | $610,000-3.2%$123/sqft |
Source: Bright MLS #PABK2069814 Report a problem | ||
| 3/28/2026 | Listed for sale | $630,000+54.9%$127/sqft |
Source: Bright MLS #PABK2069814 Report a problem | ||
| 9/2/2021 | Sold | $406,700+4.3%$82/sqft |
Source: Public Record Report a problem | ||
| 7/8/2020 | Sold | $390,000-8.2%$79/sqft |
Source: Public Record Report a problem | ||
| 6/4/2020 | Pending sale | $424,900$86/sqft |
Source: BHHS Homesale Realty- Reading Berks #PABK353582 Report a problem | ||
| 3/9/2020 | Price change | $424,900-5.4%$86/sqft |
Source: BHHS Homesale Realty- Reading Berks #PABK353582 Report a problem | ||
| 2/12/2020 | Listed for sale | $449,000+38.6%$91/sqft |
Source: BHHS Homesale Realty- Reading Berks #PABK353582 Report a problem | ||
| 7/18/2017 | Sold | $324,000$65/sqft |
Source: Public Record Report a problem | ||
Public tax history
| Year | Property taxes | Tax assessment |
|---|---|---|
| 2025 | $12,106 +0.1% | $245,700 -7.4% |
| 2024 | $12,098 +2.7% | $265,400 |
| 2023 | $11,783 +1.1% | $265,400 |
| 2022 | $11,650 +1.2% | $265,400 |
| 2021 | $11,518 | $265,400 |
| 2020 | $11,518 +1.2% | $265,400 |
| 2019 | $11,385 +14.6% | $265,400 +13.3% |
| 2018 | $9,934 -6.7% | $234,300 -8.4% |
| 2017 | $10,649 +192.6% | $255,900 |
| 2016 | $3,639 +9.4% | $255,900 |
| 2015 | $3,326 | $255,900 |
| 2014 | -- | $255,900 |
| 2013 | -- | $255,900 |
| 2012 | -- | $255,900 |
| 2011 | -- | $255,900 +0.7% |
| 2010 | -- | $254,100 |
| 2009 | -- | $254,100 |
| 2008 | -- | $254,100 |
| 2007 | -- | $254,100 |
| 2006 | -- | $254,100 |
| 2005 | -- | $254,100 +441.8% |
| 2004 | -- | $46,900 |
| 2003 | -- | $46,900 |
| 2002 | -- | $46,900 |
Find assessor info on the county website
Monthly payment
Est. payment$--/mo
Payment breakdown
Explore the cost of this home by adjusting the details. Changes won't be saved.All calculations are estimates and provided by Zillow, Inc. for informational purposes only. Actual amounts may vary.
HOA fees may include property taxes on listings classified as Co-Ops. Contact the listing agent and/or owner for fee details.
Mortgage interest rates are dependent on a number of factors, including credit score, down payment, and repayment length. Interest rate data provided by Zillow Group Marketplace, Inc. as of 1/1/1970 from various mortgage lenders with which we have lead or other similar arrangements; the Estimated Payment is an average of those rates.
See how much you could borrow to make a competitive offer.
Climate risks
Neighborhood: 19607
Nearby schools
GreatSchools rating
- 6/10Intermediate SchoolGrades: 5-6Distance: 1.1 mi
- 4/10Governor Mifflin Middle SchoolGrades: 7-8Distance: 0.5 mi
- 6/10Governor Mifflin Senior High SchoolGrades: 9-12Distance: 0.7 mi
Schools provided by the listing agent
- District: Governor Mifflin
Source: Bright MLS. This data may not be complete. We recommend contacting the local school district to confirm school assignments for this home.
A local agent can set up tours, give advice and negotiate with sellers.
A local lender can help you make sure your offer is ready when you are.


- Pennsylvania
- Berks County
- Shillington
- 19607
- 74 Museum Rd
Nearby cities
Nearby zip codes
Other Shillington Topics
