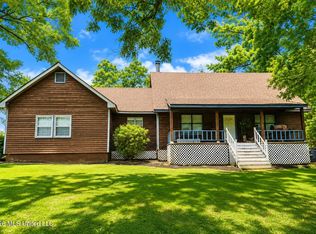
A DREAM for commuters, minutes off I59 but tucked away quietly on almost 1 acre of unrestricted, private bliss! Vinyl floors throughout this immaculately maintained home, a spacious and open living, dining and kitchen area! There is also room for a breakfast nook on the other side of the kitchen. Enjoy the natural sunlight through those big beautiful French doors leading to your 27 x 32 covered back patio! But, it doesn't stop there. There is a 16ft x 12ft shed with a lean too, and a 16 x 16 deck for all the family fun, or just relaxing on the back porch. The master bedroom is a great size and features an incredible master en suite with a soaking tub, walk in shower and lots of storage. Enjoy your own piece of country heaven, with all the convenience of interstate access. Hattiesburg, New Orleans, the Coast, Slidell, Poplarville no matter where life is taking you next.. this home fits the plans.
For sale
Price cut: $20K (9/15)
$210,000
74 Nine Oaks Rd, Carriere, MS 39426
4beds
1,680sqft
Residential
Built in 1996
0.94 Acres Lot
$-- Zestimate®
$125/sqft
$-- HOA
What's special
Incredible master en suiteBig beautiful french doorsSoaking tubLots of storageWalk in shower
- 67 days
- 331
- 48
Zillow last checked:
Listing updated:
Listed by:
Stephanie O'Meara,
Southern Living Real Estate 601-799-3477
Source: Pearl River County BOR,MLS#: 189100
Facts & features
Interior
Bedrooms & bathrooms
- Bedrooms: 4
- Bathrooms: 2
- Full bathrooms: 2
Heating
- Central, Electric
Cooling
- Ceiling Fan(s), Central Air
Appliances
- Included: Electric Range
- Laundry: Laundry Room
Features
- Walk-In Closet(s)
- Flooring: Vinyl
- Doors: French Doors
- Basement: None
- Has fireplace: Yes
- Fireplace features: Wood Burning
Interior area
- Total structure area: 1,680
- Total interior livable area: 1,680 sqft
Video & virtual tour
Property
Parking
- Total spaces: 4
- Parking features: 4+ Car
Features
- Levels: One
- Stories: 1
- Patio & porch: Patio, Porch, Covered
- Fencing: None
- Waterfront features: None
Lot
- Size: 0.94 Acres
Details
- Additional structures: Shed(s), Workshop
- Parcel number: 5164200000001001
Construction
Type & style
- Home type: SingleFamily
- Property subtype: Residential
Materials
- Vinyl Siding, Paint
- Foundation: Pillar/Post/Pier
- Roof: Architectural
Condition
- Existing Home
- New construction: No
- Year built: 1996
Utilities & green energy
- Electric: Coast Electric
- Sewer: Septic Tank
- Water: Community
Community & HOA
Community
- Subdivision: None
Location
- Region: Carriere
Financial & listing details
- Price per square foot: $125/sqft
- Tax assessed value: $25,970
- Annual tax amount: $668
- Date on market: 7/16/2026
Estimated market value
Not available
Estimated sales range
Not available
Not available
Price history
| Date | Event | Price |
|---|---|---|
| 9/15/2026 | Price change | $210,000-8.7%$125/sqft |
Source: Pearl River County BOR #189100 Report a problem | ||
| 8/18/2026 | Price change | $230,000-2.1%$137/sqft |
Source: Pearl River County BOR #189100 Report a problem | ||
| 7/16/2026 | Listed for sale | $235,000$140/sqft |
Source: Pearl River County BOR #189100 Report a problem | ||
Public tax history
| Year | Property taxes | Tax assessment |
|---|---|---|
| 2025 | $669 -0.7% | $3,896 -0.9% |
| 2024 | $673 +17.6% | $3,931 +20.6% |
| 2023 | $573 +64.4% | $3,259 +59.7% |
| 2022 | $348 +0.4% | $2,041 |
| 2021 | $347 +5.8% | $2,041 |
| 2020 | $328 +1.7% | $2,041 -0.3% |
| 2019 | $323 | $2,048 |
| 2018 | $323 +6.6% | $2,048 |
| 2017 | $303 | $2,048 |
| 2016 | -- | $2,048 +25.6% |
| 2015 | -- | $1,630 +10.6% |
| 2014 | -- | $1,474 |
| 2013 | -- | $1,474 |
| 2012 | -- | $1,474 -11.7% |
| 2011 | -- | $1,669 |
| 2010 | -- | $1,669 |
Find assessor info on the county website
Monthly payment
Est. payment
Payment breakdown
Explore the cost of this home by adjusting the details. Changes won't be saved.Climate risks
Neighborhood: 39426
Nearby schools
Schools provided by the listing agent
- District: PRC
Source: Pearl River County BOR. This data may not be complete. We recommend contacting the local school district to confirm school assignments for this home.
Similar homes
- $219,0004 bd3 ba2.1k sqft203 Edgewood Dr, Carriere, MS 39426For Sale
 MLS ID #4152584, Darlene Spiers, The Smith Team Realty Group DBA The Smith Group Realty. MLS United
 - $175,0004 bd2 ba1.9k sqft9 Reese Rd, Carriere, MS 39426For Sale
 MLS ID #189372, Hayley Palmisano. Pearl River County BOR
 - $230,0004 bd2 ba1.6k sqft100 Berryhill Dr, Carriere, MS 39426New Construction
 MLS ID #4151782, Antha C Mitchell, The Smith Team Realty Group DBA The Smith Group Realty. MLS United
 - $199,9003 bd2 ba1.3k sqft20 Red Lenoir Rd, Picayune, MS 39466For Sale
 MLS ID #189402, Lia Walther. Pearl River County BOR
