A commuter’s dream with room to grow! This inviting 4-bedroom, 1.5-bath Victorian blends classic character, comfortable living spaces, and a location that puts convenience at your fingertips. Welcome guests from the charming covered front porch into an oversized foyer that opens to a spacious, light-filled living room with generous windows. The dining room features a built-in glass-front cabinet and an architecturally appealing fireplace, while beautiful Yankee flooring enhances both spaces and creates an easy flow for everyday living and entertaining.The eat-in kitchen offers ample workspace for cooking and meal prep, along with a comfortable spot for casual dining. A conveniently tucked-away half bath completes the first floor. Just beyond, the 3-season porch is an ideal retreat for morning coffee, afternoon cocktails, or simply relaxing while overlooking the fenced yard.Upstairs, four well-proportioned bedrooms and a full bath offer flexibility for family, guests, or a dedicated home office. A walk-up attic presents exciting possibilities for future expansion, creative use, or additional storage, while the basement provides even more storage and practical space.With off-street parking and close proximity to the beach, commuter rail, bus line, library, and the shops and restaurants of Swampscott, this home offers character, convenience, and potential. Welcome home!
For sale
$685,000
74 Paradise Rd, Swampscott, MA 01907
4beds
1,583sqft
Single Family Residence
Built in 1904
0 Square Feet Lot
$680,300 Zestimate®
$433/sqft
$-- HOA
What's special
Architecturally appealing fireplaceOversized foyerCharming covered front porchOff-street parkingGenerous windowsOverlooking the fenced yardBeautiful yankee flooring
- 4 days
- 556
- 60
Likely to sell faster than
Zillow last checked:
Listing updated:
Listed by:
Jessica Schenkel 339-206-3302,
William Raveis R.E. & Home Services 781-631-1199
Source: MLS PIN,MLS#: 73580984
Facts & features
Interior
Bedrooms & bathrooms
- Bedrooms: 4
- Bathrooms: 2
- Full bathrooms: 1
- 1/2 bathrooms: 1
- Main level bathrooms: 1
Primary bedroom
- Features: Closet, Flooring - Hardwood
- Level: Second
Bedroom 2
- Features: Closet, Flooring - Hardwood
- Level: Second
Bedroom 3
- Features: Closet, Flooring - Hardwood
- Level: Second
Bedroom 4
- Features: Closet, Flooring - Hardwood
- Level: Second
Primary bathroom
- Features: No
Bathroom 1
- Features: Bathroom - Half, Flooring - Stone/Ceramic Tile, Pedestal Sink, Pocket Door
- Level: Main,First
Bathroom 2
- Features: Bathroom - Tiled With Tub & Shower, Flooring - Vinyl
- Level: Second
Dining room
- Features: Closet/Cabinets - Custom Built, Flooring - Hardwood, Decorative Molding
- Level: First
Kitchen
- Features: Flooring - Stone/Ceramic Tile, Dining Area, Exterior Access, Remodeled, Gas Stove
- Level: First
Living room
- Features: Flooring - Hardwood, French Doors, Decorative Molding
- Level: First
Heating
- Natural Gas
Cooling
- Central Air
Appliances
- Included: Gas Water Heater, Range, Dishwasher, Disposal, Microwave, Refrigerator, Washer, Dryer, Range Hood
- Laundry: In Basement
Features
- Ceiling Fan(s), Sun Room, Walk-up Attic
- Flooring: Tile, Vinyl, Carpet, Hardwood, Pine
- Doors: French Doors
- Windows: Skylight(s)
- Basement: Full,Interior Entry
- Number of fireplaces: 1
- Fireplace features: Dining Room
Interior area
- Total structure area: 1,583
- Total interior livable area: 1,583 sqft
- Finished area above ground: 1,583
Property
Parking
- Total spaces: 2
- Parking features: Paved Drive, Off Street, Tandem, Paved
- Uncovered spaces: 2
Features
- Patio & porch: Porch, Porch - Enclosed
- Exterior features: Porch, Porch - Enclosed
- Waterfront features: Ocean, 3/10 to 1/2 Mile To Beach, Beach Ownership(Public)
Lot
- Size: 0 Square Feet
Details
- Parcel number: 2165950
- Zoning: A3
Construction
Type & style
- Home type: SingleFamily
- Architectural style: Victorian
- Property subtype: Single Family Residence
Materials
- Foundation: Other
- Roof: Shingle
Condition
- Year built: 1904
Utilities & green energy
- Electric: Circuit Breakers
- Sewer: Public Sewer
- Water: Public
- Utilities for property: for Gas Range
Community & HOA
Community
- Features: Public Transportation, Shopping, Tennis Court(s), Park, Walk/Jog Trails, Golf, Medical Facility, Bike Path, Conservation Area, Highway Access, House of Worship, Marina, Private School, Public School, T-Station, University
HOA
- Has HOA: No
Location
- Region: Swampscott
Financial & listing details
- Price per square foot: $433/sqft
- Tax assessed value: $620,300
- Annual tax amount: $7,443
- Date on market: 9/25/2026
- Exclusions: Wall Phone In The Kitchen Is Excluded From The Sale.
Estimated market value
$680,300
$646,000 - $714,000
$3,919/mo
Price history
| Date | Event | Price |
|---|---|---|
| 9/22/2026 | Listed for sale | $685,000$433/sqft |
Source: MLS PIN #73580984 Report a problem | ||
Public tax history
| Year | Property taxes | Tax assessment |
|---|---|---|
| 2025 | $7,160 +2.5% | $624,200 +2.7% |
| 2024 | $6,985 +6.7% | $607,900 +9% |
| 2023 | $6,545 | $557,500 |
| 2022 | $6,545 +6.3% | $557,500 +25% |
| 2021 | $6,155 +1.1% | $446,000 +4.7% |
| 2020 | $6,089 -2.3% | $425,800 +3.9% |
| 2019 | $6,230 +2.2% | $409,900 +7.6% |
| 2018 | $6,098 -0.8% | $381,100 +8.2% |
| 2017 | $6,148 +0.7% | $352,300 |
| 2016 | $6,105 +1% | $352,300 |
| 2015 | $6,042 +9.1% | $352,300 +19% |
| 2014 | $5,537 -0.8% | $296,100 |
| 2013 | $5,579 +1% | $296,100 -3.6% |
| 2012 | $5,525 +6.4% | $307,100 -1.9% |
| 2011 | $5,194 +1% | $312,900 +0.2% |
| 2010 | $5,145 +3.2% | $312,200 -10.2% |
| 2009 | $4,987 +5.2% | $347,800 |
| 2008 | $4,741 +3.1% | $347,800 -2.7% |
| 2007 | $4,599 +9.7% | $357,600 +4% |
| 2006 | $4,191 +17.4% | $343,800 +8.8% |
| 2005 | $3,569 +3.5% | $316,100 +11.1% |
| 2004 | $3,447 +2.4% | $284,400 +14.3% |
| 2003 | $3,365 +3.8% | $248,900 +0.8% |
| 2002 | $3,243 +27.6% | $247,000 +48.2% |
| 2000 | $2,542 +11.1% | $166,700 +28.8% |
| 1995 | $2,288 | $129,400 |
Find assessor info on the county website
Monthly payment
Est. payment
Payment breakdown
Explore the cost of this home by adjusting the details. Changes won't be saved.Climate risks
Neighborhood: 01907
Nearby schools
Schools provided by the listing agent
- Elementary: Swampscott
- Middle: Swampscott
- High: Swampscott
Source: MLS PIN. This data may not be complete. We recommend contacting the local school district to confirm school assignments for this home.
Similar homes
- $620,0004 bd2 ba1.9k sqft262 Essex St, Swampscott, MA 01907For Sale
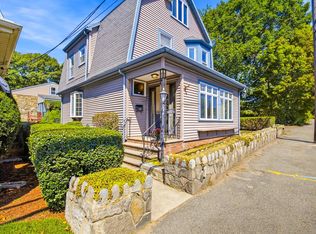 MLS ID #73576674, Gingle-Lerman Realty Group, William Raveis R.E. & Home Services. MLS PIN
 - $713,0003 bd2 ba1.4k sqft22 Claremont Ter, Swampscott, MA 01907For Sale
 MLS ID #73574284, Daniel Beirne, OpenDoor Brokerage LLC. MLS PIN
 - $689,0003 bd1 ba1.1k sqft354 Essex St, Swampscott, MA 01907For Sale
 MLS ID #73573511, Radhy Pena, Pondside Realty. MLS PIN
 - $639,0003 bd3 ba1.6k sqft57 Roy St, Swampscott, MA 01907For Sale
 MLS ID #73581049, Susan Sinrich, Conway - Swampscott. MLS PIN
