Immaculate inside, waterfalls and koi out back! This 3-bed, 2-bath open-concept contemporary Cape on beautiful Ring Road has outdoor entertaining space and, for buyers who want a home that helps pay for itself, a rare town-approved ADU ready to finish.
The centerpiece of this home is a floor-to-ceiling brick fireplace. Gather by the fire under the cathedral ceiling, with a wall of windows looking out to the koi pond and gardens. The living room opens to the dining area, with a slider to the outdoor entertaining space: a pergola-covered deck with built-in bench seating and a paver patio with a grilling area.
The custom-built water gardens, a featured stop on Hyde Park's Visual Environmental Committee's biennial garden tour, make the property a private retreat. Multi-tiered waterfalls flow into a stocked koi pond set among large natural boulders. Plantings around the pond include water lilies, elephant ears, and cannas, with Japanese forest grass and perennials in the surrounding mulched beds. Gather around the fire pit, or nap in the hammock strung beneath a canopy of mature hardwoods.
Inside, the large eat-in kitchen takes in the seasons under angled skylights and a full wall of windows. It has plenty of storage, an appliance garage, and stainless steel appliances, including a smooth-top range and French-door refrigerator. Off the kitchen, the mudroom has floor-to-ceiling pantry cabinets, space for a second refrigerator, and a washer and dryer.
Two spacious bedrooms are on the first floor. Upstairs, the primary suite has a cathedral ceiling, a Palladian window, and a second wall of tall windows overlooking the woods. It also includes a wall of closets and a private bath.
A clean, unfinished basement with high ceilings spans the FULL footprint of the house and offers square footage to finish or use as a gym. A two-car garage with an attic adds storage and parking.
The unfinished gem of this property is a 1,000 sq ft building with ADU and multifamily approval from the town, which is rare in Pleasant Valley. It is built into the hillside for privacy from the main house, and its Spancrete construction allows for a completely open floor plan. Finish it for long- or short-term rental income, or use it as an in-law suite, private studio, or home business with town approval. Plans and quotes are available upon request.
Active
$569,000
74 Ring Road, Salt Point, NY 12578
3beds
1,930sqft
Single Family Residence
Built in 1991
0.91 Acres Lot
$561,900 Zestimate®
$295/sqft
$-- HOA
What's special
Floor-to-ceiling brick fireplaceCustom-built water gardensWasher and dryerImmaculate insideAppliance garageFire pitCathedral ceiling
- 10 days
- 1,994
- 308
Zillow last checked:
Listing updated:
Listed by:
The Machree Group, LLC 845-679-1237,
Kelli Williams 845-779-1288
Source: HVCRMLS,MLS#: 20265655
Facts & features
Interior
Bedrooms & bathrooms
- Bedrooms: 3
- Bathrooms: 2
- Full bathrooms: 2
Bedroom
- Level: First
Bedroom
- Level: First
Primary bathroom
- Level: Second
Primary bathroom
- Level: Second
Bathroom
- Level: First
Dining room
- Level: First
Great room
- Level: First
Kitchen
- Level: First
Laundry
- Level: First
Loft
- Level: Second
Features
- Basement: Concrete,Exterior Entry,Full,Interior Entry
- Number of fireplaces: 1
- Fireplace features: Living Room, Masonry, Wood Burning
Interior area
- Total structure area: 1,930
- Total interior livable area: 1,930 sqft
- Finished area above ground: 1,194
- Finished area below ground: 0
Property
Parking
- Total spaces: 2
- Parking features: Garage - Attached
- Attached garage spaces: 2
Lot
- Size: 0.91 Acres
Details
- Parcel number: 134400636501387543
- Zoning: RA
Construction
Type & style
- Home type: SingleFamily
- Architectural style: Cape Cod
- Property subtype: Single Family Residence
Condition
- New construction: No
- Year built: 1991
Community & HOA
Location
- Region: Salt Point
Financial & listing details
- Price per square foot: $295/sqft
- Tax assessed value: $340,000
- Annual tax amount: $11,880
- Date on market: 9/24/2026
Estimated market value
$561,900
$534,000 - $590,000
$4,024/mo
Price history
| Date | Event | Price |
|---|---|---|
| 9/23/2026 | Listed for sale | $569,000+57%$295/sqft |
Source:  OneKey® MLS as distributed by MLS GRID #1051082 Report a problem OneKey® MLS as distributed by MLS GRID #1051082 Report a problem | ||
| 2/11/2020 | Sold | $362,500-4.6%$188/sqft |
Source: OneKey® MLS as distributed by MLS GRID #H5112154 Report a problem | ||
| 11/5/2019 | Pending sale | $379,900$197/sqft |
Source: HOULIHAN LAWRENCE INC. LG #386250 Report a problem | ||
| 10/24/2019 | Listed for sale | $379,900+16.9%$197/sqft |
Source: HOULIHAN LAWRENCE INC. LG #386250 Report a problem | ||
| 8/30/2016 | Sold | $325,000-3%$168/sqft |
Source: OneKey® MLS as distributed by MLS GRID #M351065 Report a problem | ||
| 5/10/2016 | Pending sale | $335,000$174/sqft |
Source: HOULIHAN LAWRENCE INC. ML #351065 Report a problem | ||
| 5/6/2016 | Listed for sale | $335,000-17.3%$174/sqft |
Source: HOULIHAN LAWRENCE INC. ML #351065 Report a problem | ||
| 10/31/2007 | Sold | $405,000$210/sqft |
Source: Public Record Report a problem | ||
Public tax history
| Year | Property taxes | Tax assessment |
|---|---|---|
| 2025 | -- | $340,000 |
| 2024 | -- | $340,000 |
| 2023 | -- | $340,000 |
| 2022 | -- | $340,000 |
| 2021 | -- | $340,000 |
| 2020 | -- | $340,000 +4.6% |
| 2019 | -- | $325,000 |
| 2018 | -- | $325,000 +18.7% |
| 2017 | $9,756 | $273,800 |
| 2016 | -- | $273,800 |
| 2015 | -- | $273,800 |
| 2014 | -- | $273,800 -3.5% |
| 2012 | -- | $283,700 -12.7% |
| 2011 | -- | $325,000 +85.8% |
| 2010 | -- | $174,900 |
| 2009 | -- | $174,900 |
| 2008 | -- | $174,900 |
| 2007 | -- | $174,900 +0.7% |
| 2006 | -- | $173,600 |
| 2005 | -- | $173,600 |
| 2004 | -- | $173,600 |
| 2003 | -- | $173,600 |
| 2002 | -- | $173,600 |
| 2001 | -- | $173,600 |
| 2000 | -- | $173,600 |
Find assessor info on the county website
Monthly payment
Climate risks
Neighborhood: 12578
Nearby schools
Schools provided by the listing agent
- Elementary: Netherwood School
Source: HVCRMLS. This data may not be complete. We recommend contacting the local school district to confirm school assignments for this home.
Similar homes
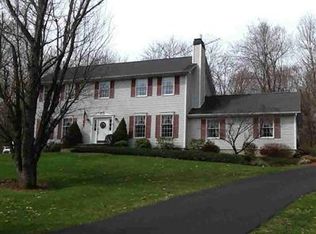
- $520,0003 bd2 ba2.4k sqft185 Ring Road, Salt Point, NY 12578For Sale

 MLS ID #1031123, Philip Messina, Listing by: BHHS Hudson Valley Properties. OneKey® MLS as distributed by MLS GRID
 - $550,0003 bd3 ba2k sqft27 Bobolink Lane, Salt Point, NY 12578For Sale
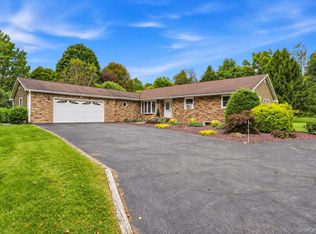 MLS ID #1049903, Megan Krusen, Listing by: eXp Realty. OneKey® MLS as distributed by MLS GRID
 - $649,0003 bd3 ba2.4k sqft428 Clinton Hollow Road, Salt Point, NY 12578For Sale
 MLS ID #1048938, Catherine Mondello, Listing by: Mondello Upstate Properties. OneKey® MLS as distributed by MLS GRID
 - $499,9003 bd3 ba1.8k sqft102 E Market Street, Hyde Park, NY 12538For Sale
 MLS ID #1057519, Robert D. Villone, Listing by: RE/MAX Classic Realty. OneKey® MLS as distributed by MLS GRID
 - $550,0004 bd4 ba2.1k sqft20 Cary Road, Hyde Park, NY 12538For SaleMLS ID #1043123, Adrienne I Volpe, Listing by: KW MidHudson. OneKey® MLS as distributed by MLS GRID
- $599,0003 bd3 ba2.4k sqft21 Huyler Drive, Hyde Park, NY 12538For SaleMLS ID #1053409, Rebecca Fang, Listing by: Winzone Realty Inc. OneKey® MLS as distributed by MLS GRID
- $599,0003 bd3 ba2.3k sqft678 Plass Road, Pleasant Valley, NY 12569For SaleMLS ID #1054491, SHENEUR MENAKER, Listing by: Hudson Modern Co. OneKey® MLS as distributed by MLS GRID
- $629,9003 bd3 ba1.9k sqft29 Balsam Road, Hyde Park, NY 12538For SaleMLS ID #1050914, Daniel Axtmann, Listing by: BHHS Hudson Valley Properties. OneKey® MLS as distributed by MLS GRID
- $459,0003 bd2 ba1.9k sqft725 Traver Road, Pleasant Valley, NY 12569For SaleMLS ID #1056446, Diane E. Crittenden, Listing by: Diane E. Crittenden. OneKey® MLS as distributed by MLS GRID
- $599,9003 bd3 ba2k sqft6 Stonewall Circle, Poughkeepsie, NY 12603For SaleMLS ID #1057774, Tahlia E. Fielding, Listing by: eXp Realty. OneKey® MLS as distributed by MLS GRID
- $549,9003 bd2 ba2.3k sqft15 Rock Cut Lane, Pleasant Valley, NY 12569For SaleMLS ID #1047918, Syndi R. Acampora, Listing by: eXp Realty. OneKey® MLS as distributed by MLS GRID
- $579,0004 bd3 ba2.7k sqft10 Stoutenburgh Drive, Hyde Park, NY 12538For SaleMLS ID #1014045, Suzanne DeCosta, Listing by: Houlihan Lawrence Inc.. OneKey® MLS as distributed by MLS GRID
- $649,0003 bd3 ba2.2k sqft71 O'Halloran Circle, Pleasant Valley, NY 12569For SaleMLS ID #1045407, Anna Traina, Listing by: BERKSHIRE HATHAWAY. OneKey® MLS as distributed by MLS GRID
- $579,9004 bd2 ba2.2k sqft15 Storybook Lane, Pleasant Valley, NY 12569For SaleMLS ID #1055429, Avery B. Edreira, Listing by: Keller Williams Realty Partner. OneKey® MLS as distributed by MLS GRID
- $419,9003 bd2 ba2.3k sqft1 Norah Lane, Hyde Park, NY 12538For SaleMLS ID #1057317, Matthew Skowronski, Listing by: HomeSmart Homes & Estates. OneKey® MLS as distributed by MLS GRID
- $569,9002 bd2 ba1.4k sqft145 Drake Road, Pleasant Valley, NY 12569For SaleMLS ID #1052579, Ian S Pinckney, Listing by: Curasi Realty, Inc.. OneKey® MLS as distributed by MLS GRID
- $525,0004 bd2 ba2k sqft809 Traver Road, Pleasant Valley, NY 12569For SaleMLS ID #1031549, Kelli Williams, Listing by: The Machree Group, LLC. OneKey® MLS as distributed by MLS GRID
- $450,0003 bd2 ba1.1k sqft348 Van Wagner Road, Poughkeepsie, NY 12603For SaleMLS ID #1057717, Heather Bragg, Listing by: River to Ridge Rlty Associates. OneKey® MLS as distributed by MLS GRID
- $649,0003 bd3 ba2k sqft25 Rachel Road, Pleasant Valley, NY 12569For SaleMLS ID #1037957, Ann Scarano, Listing by: Realty Center Hudson Valley. OneKey® MLS as distributed by MLS GRID
