Skip main navigation
Sold for $4,050,000
  • $4,050,000

    74 Roberts Rd, Englewood Cliffs, NJ 07632

    6beds
    --sqft
    Single Family Residence
    Built in ----
    -- sqft lot
    $4,051,800 Zestimate®
    $--/sqft
    $6,352 Estimated rent

    Home value

    $4,051,800

    $3.73M - $4.38M

    $6,352/mo

    Zestimate® history
    Loading
    Loading...

    Owner options

    List your home for rent

    $6,352/mo

    Rent Zestimate®

    Find your next renter with Zillow Rental Manager. Plus, with online applications, you can quickly screen prospective tenants – for free.

    Learn more

    $6,352/mo

    Rent Zestimate®

    Refinance and save

    $22,826/mo

    Est. payment

    Refinancing to a lower rate could help reduce your monthly payments and save thousands over the life of the loan.

    See today's rates

    $22,826/mo

    Est. payment

    Explore your selling options

    Work with a Zillow partner agent

    Leverage their expertise and Zillow's premium Showcase listings to get your home seen by more buyers.

    Get started

    List with your own agent

    Get your home in front of millions of buyers by listing it on Zillow.

    Learn how to do it

    Sell it yourself

    Take full control of how buyers see your home on Zillow by listing For Sale by Owner (FSBO).

    List your home

    What's special

    Three-car garageWood-paneled elevatorSoaring ceilingsCoffered ceilingsIntricate millworkTiered theaterHerringbone-patterned floors
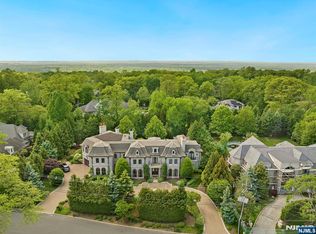
    This custom French countryside home was designed by renowned architect Jordan Rosenberg and built by distinguished firm Rock Ridge Construction, with timeless craftsmanship and attention to detail throughout. Privately surrounded by mature landscaping, it features coffered ceilings, herringbone-patterned floors, and intricate millwork. The kitchen blends style and function with a dramatic stone island, Wolf appliances, and custom cabinetry. A beautifully crafted wood-paneled elevator serves all three levels, including a lower level with a tiered theater, temperature-controlled wine room, and spacious multi-use room. The primary suite offers a fireplace, spa bath, boutique dressing room, and built-in bar. A three-car garage with soaring ceilings accommodates lift potential. Bluestone patios, whole-house generator, and thoughtfully curated finishes complete this exceptional offering in one of Englewood Cliffs' most sought-after locations.

    Zillow last checked:

    Listing updated:

    Listed by:

    Brian Haydon 201-961-3933,

    Prominent Properties Sotheby's International Realty-Alpine

    Bought with:

    Jeff Allen Feagles

    Keller Williams Village Square Realty

    Source: NJMLS,MLS#: 25008771MLS Logo

    Facts & features

    Interior

    Bedrooms & bathrooms
    • Bedrooms: 6
    • Bathrooms: 8
    • Full bathrooms: 7
    • 1/2 bathrooms: 1
    Heating
    • Natural Gas, Forced Air, Zoned
    Cooling
    • Central Air
    Features
    • Central Vacuum, Elevator, One Floor Living
    • Flooring: Hardwood
    • Basement: Finished
    • Number of fireplaces: 2
    • Fireplace features: 2 Fireplaces, Gas

    Property

    Parking
    • Total spaces: 3
    • Parking features: Garage
    • Garage spaces: 3
    • Details: Attached
    Features
    • Pool features: None
    • Has view: Yes
    • View description: East
    • Waterfront features: None
    Lot
    • Features: Regular
    Details
    • Parcel number: 1601001000000020

    Construction

    Type & style
    • Home type: SingleFamily
    • Property subtype: Single Family Residence
    Materials
    • Stucco, Stone

    Community & neighborhood

    Security
    • Security features: Security
    Community
    • Community features: Close/Parks, Close/School, Close/Shopg, Close/Trans, Close/Wrshp, Extended Family
    Location
    • Region: Englewood Cliffs

    Other

    Other facts
    • Listing agreement: Exclusive Right To Sell
    • Ownership: Private

    Price history

    DateEventPrice
    6/23/2026Sold$4,050,000+1.6%
    Source: NJMLS #25008771 Report a problem
    3/11/2026Pending sale$3,988,000
    Source: NJMLS #25008771 Report a problem
    8/12/2025Price change$3,988,000-9.1%
    Source: NJMLS #25008771 Report a problem
    5/27/2025Price change$4,388,000-8.4%
    Source: NJMLS #25008771 Report a problem
    4/3/2025Listed for sale$4,788,800+275.6%
    Source: NJMLS #25008771 Report a problem
    9/9/2010Sold$1,275,000
    Source: Public Record Report a problem

    Public tax history

    YearProperty taxesTax assessment
    2025$32,380 $2,803,500
    2024$32,380 +1.2%$2,803,500
    2023$31,988 $2,803,500
    2022-- $2,803,500
    2021$31,511 +4%$2,803,500
    2020$30,306 +3.6%$2,803,500
    2019$29,241 $2,803,500
    2018$29,241 +6.5%$2,803,500
    2017$27,446 +5.3%$2,803,500
    2016$26,073 +6.9%$2,803,500
    2015$24,390 +2.5%$2,803,500
    2014$23,802 +94.2%$2,803,500 +98.5%
    2013$12,254 $1,412,500
    2012$12,254 +2%$1,412,500 -8.5%
    2011$12,019 +6%$1,543,300
    2010$11,340 +4.3%$1,543,300
    2009$10,877 $1,543,300 +93.4%
    2007-- $798,100
    2006-- $798,100
    2005-- $798,100
    2004-- $798,100
    2003-- $798,100
    2002-- $798,100 +72.3%
    2001-- $463,300

    Find assessor info on the county website

    Neighborhood: 07632

    Nearby schools

    GreatSchools rating
    Get a cash offer in 3 minutes
    Find out how much your home could sell for in as little as 3 minutes with a no-obligation cash offer.
    Estimated market value
    $4,051,800
    Get a cash offer in 3 minutes
    Find out how much your home could sell for in as little as 3 minutes with a no-obligation cash offer.
    Estimated market value
    $4,051,800