Motivated Seller! Welcome home! Set on 2.57 acres offering a peaceful country setting with room to spread out and enjoy the outdoors. This 4 bed, 2 bath residence features recent updates that enhance both comfort and style while maintaining its welcoming character, including new white quartz countertops, cabinets, water heater, and Samsung appliances including refrigerator, stove, oven, microwave, and dishwasher. Inside, the home offers a comfortable layout with a cozy fireplace serving as the focal point of the living area, creating the perfect space to relax. Additional upgrades include new sinks, faucets, doors, knobs, lighting, bathroom tile, and a deluxe shower door. Natural light flows throughout, highlighting the home’s inviting atmosphere and easy flow between spaces. Outside, you’ll appreciate the attached carport and garage providing convenient parking and storage options, along with wide-open acreage ideal for outdoor enjoyment, gardening, or future additions.
Pending
$374,000
74 Robinson Rd, Huntsville, TX 77320
4beds
2,218sqft
Single Family Residence
Built in 1972
2.58 Acres Lot
$361,900 Zestimate®
$169/sqft
$-- HOA
What's special
Natural light flows throughoutNew white quartz countertopsBathroom tileDeluxe shower door
- 133 days
- 22
- 1
Zillow last checked:
Listing updated:
Listed by:
Adam Olsen TREC #0642075 936-689-9123,
eXp Realty, LLC
Source: HAR,MLS#: 34807989
Facts & features
Interior
Bedrooms & bathrooms
- Bedrooms: 4
- Bathrooms: 2
- Full bathrooms: 2
Primary bedroom
- Level: First
- Area: 196
- Dimensions: 14x14
Bedroom
- Level: First
- Area: 120
- Dimensions: 12x10
Bedroom
- Level: First
- Area: 120
- Dimensions: 12x10
Bedroom
- Level: First
- Area: 120
- Dimensions: 12x10
Heating
- Electric
Cooling
- Ceiling Fan(s), Electric
Appliances
- Included: Electric Oven, Microwave, Electric Range, Dishwasher
- Laundry: Washer Hookup
Features
- All Bedrooms Down, En-Suite Bath, Primary Bed - 1st Floor
- Flooring: Vinyl
- Number of fireplaces: 1
- Fireplace features: Wood Burning
Interior area
- Total structure area: 2,218
- Total interior livable area: 2,218 sqft
Property
Parking
- Total spaces: 3
- Parking features: Garage, Attached Carport
- Attached garage spaces: 1
- Carport spaces: 2
- Covered spaces: 3
Features
- Stories: 1
- Patio & porch: Porch
- Fencing: Partial
Lot
- Size: 2.58 Acres
- Features: Back Yard, Cleared, 2 Up to 5 Acres
Details
- Parcel number: 32363
Construction
Type & style
- Home type: SingleFamily
- Architectural style: Traditional
- Property subtype: Single Family Residence
Materials
- Brick
- Foundation: Slab
- Roof: Composition
Condition
- New construction: No
- Year built: 1972
Utilities & green energy
- Sewer: Aerobic Septic
- Water: Well
Green energy
- Energy efficient items: HVAC>13 SEER
Community & HOA
Community
- Subdivision: Lake Way Estates
Location
- Region: Huntsville
Financial & listing details
- Price per square foot: $169/sqft
- Tax assessed value: $206,060
- Annual tax amount: $2,943
- Date on market: 5/11/2026
- Listing terms: Cash,Conventional,FHA,VA Loan
- Road surface type: Asphalt
Estimated market value
$361,900
$344,000 - $380,000
$1,848/mo
Price history
| Date | Event | Price |
|---|---|---|
| 7/14/2026 | Pending sale | $374,000$169/sqft |
Source:  HAR #34807989 Report a problem HAR #34807989 Report a problem | ||
| 6/1/2026 | Price change | $374,000-6.3%$169/sqft |
Source: HAR #34807989 Report a problem | ||
| 5/11/2026 | Listed for sale | $399,000+128%$180/sqft |
Source: HAR #34807989 Report a problem | ||
| 12/26/2024 | Listing removed | $175,000$79/sqft |
Source: HAR #49451717 Report a problem | ||
| 10/29/2024 | Pending sale | $175,000$79/sqft |
Source: HAR #49451717 Report a problem | ||
| 9/10/2024 | Price change | $175,000-12.5%$79/sqft |
Source: HAR #49451717 Report a problem | ||
| 6/14/2024 | Price change | $200,000-27.3%$90/sqft |
Source: HAR #49451717 Report a problem | ||
| 6/2/2024 | Listed for sale | $275,000$124/sqft |
Source: HAR #49451717 Report a problem | ||
Public tax history
| Year | Property taxes | Tax assessment |
|---|---|---|
| 2025 | $2,943 +206.3% | $206,060 -26.4% |
| 2024 | $961 +5.6% | $279,843 +10% |
| 2023 | $909 -48% | $254,403 +10% |
| 2022 | $1,750 +0% | $231,275 +10% |
| 2021 | $1,750 +1.2% | $210,250 +9.2% |
| 2020 | $1,730 +0.6% | $192,590 +7.4% |
| 2019 | $1,720 | $179,249 +21% |
| 2017 | -- | $148,140 -0.2% |
| 2016 | -- | $148,400 +17.2% |
| 2015 | -- | $126,640 +13.8% |
| 2014 | -- | $111,300 +0.1% |
| 2013 | -- | $111,220 -0.2% |
| 2012 | -- | $111,490 +1% |
| 2011 | -- | $110,370 -10.5% |
| 2010 | -- | $123,320 |
| 2009 | -- | $123,320 |
| 2008 | -- | $123,320 +1.9% |
| 2007 | -- | $121,070 |
Find assessor info on the county website
Monthly payment
Est. payment
Payment breakdown
Explore the cost of this home by adjusting the details. Changes won't be saved.Climate risks
Neighborhood: 77320
Nearby schools
Schools provided by the listing agent
- Elementary: Scott Johnson Elementary School
- Middle: Mance Park Middle School
- High: Huntsville High School
Source: HAR. This data may not be complete. We recommend contacting the local school district to confirm school assignments for this home.
Similar homes

- $369,9003 bd2 ba2.2k sqft1328 Green Briar Dr, Huntsville, TX 77340For Sale
 MLS ID #51936070, Sheila Craniotis, Redfin Corporation. HAR
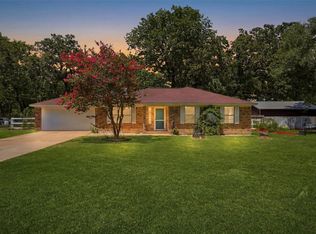
 - $489,9004 bd3 ba2.6k sqft2201 Badger Ln, Huntsville, TX 77320For Sale
 MLS ID #19784882, Kimberly Smith, JLA Realty. HAR
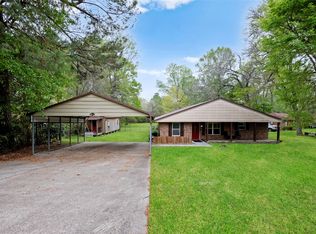
 - $310,0003 bd2 ba1.4k sqft39 Wood Lodge Dr, Huntsville, TX 77320For Sale
 MLS ID #97306298, Paul Compton, JLA Realty. HAR
 - $299,0004 bd2 ba2.3k sqft142 Fm 2296 Rd, Huntsville, TX 77340For Sale
 MLS ID #35369645, Andrea Ruiz, Real Broker, LLC. HAR
