Welcome to 74 Ruby Ridge-a brand-new, never-lived-in 2,170 sq. ft. bungalow set on a massive, picturesque 0.7-acre greenbelt lot (99' x 310') in beautiful Oro-Medonte. Offering a peaceful Muskoka-like setting just minutes from Barrie, Orillia, and Hwy 400, this home seamlessly blends tranquility with modern luxury. Step inside to a bright, open-concept layout anchored by a high-end chef's kitchen featuring stunning quartz countertops, a matching quartz backsplash, extended cabinetry, a huge island, and an extended double-door fridge overlooking lush forest views. The sun-filled living spaces flow effortlessly into three oversized bedrooms, including a primary suite with a spa-inspired ensuite and serene nature views. Complete with an oversized 2-car garage, parking for 4 on the driveway, and a prime location near top schools, trails, and ski resorts, this greenbelt retreat offers an unmatched blend of privacy, elegance, and convenience.
For sale
C$1,098,000
74 Ruby Rdg, Oro Medonte, ON L0L 2E0
3beds
3baths
Single Family Residence
Built in ----
0.7 Acres Lot
$-- Zestimate®
C$--/sqft
C$-- HOA
What's special
Bright open-concept layoutStunning quartz countertopsMatching quartz backsplashExtended cabinetryHuge islandExtended double-door fridgeLush forest views
- 77 days
- 4
- 0
Zillow last checked:
Listing updated:
Listed by:
RAJENDRAN, ATHEINDHAR VISWANAT ,
HOMELIFE CLASSIC REALTY INC.
Source: TRREB,MLS®#: S13648262 Originating MLS®#: Toronto Regional Real Estate Board
Originating MLS®#: Toronto Regional Real Estate BoardFacts & features
Interior
Bedrooms & bathrooms
- Bedrooms: 3
- Bathrooms: 3
Primary bedroom
- Level: Ground
- Dimensions: 5.18 x 3.65
Bedroom 2
- Level: Ground
- Dimensions: 4.12 x 3.35
Bedroom 3
- Level: Ground
- Dimensions: 3.35 x 3.14
Breakfast
- Level: Ground
- Dimensions: 3.43 x 3.72
Great room
- Level: Ground
- Dimensions: 5.82 x 4.6
Kitchen
- Level: Ground
- Dimensions: 3.65 x 4.9
Laundry
- Level: Ground
- Dimensions: 2.43 x 3.1
Living room
- Level: Ground
- Dimensions: 5 x 3.35
Heating
- Forced Air, Gas
Cooling
- Central Air
Appliances
- Laundry: Main Level
Features
- Primary Bedroom - Main Floor
- Basement: Unfinished
- Has fireplace: Yes
Interior area
- Living area range: 2000-2500 null
Property
Parking
- Total spaces: 6
- Parking features: Private
- Has garage: Yes
Features
- Pool features: None
Lot
- Size: 0.7 Acres
Details
- Parcel number: 585330451
- Other equipment: Air Exchanger
Construction
Type & style
- Home type: SingleFamily
- Architectural style: Bungalow
- Property subtype: Single Family Residence
Materials
- Brick
- Foundation: Poured Concrete
- Roof: Asphalt Shingle
Utilities & green energy
- Sewer: Septic
- Water: Public
Community & HOA
Location
- Region: Oro Medonte
Financial & listing details
- Annual tax amount: C$5,494
- Date on market: 8/7/2026
- Inclusions: SS Fridge, SS Gas Range, SS Fridge, built-in panel dishwasher, washer and dryer
- Exclusions: N/A
Price history
Price history is unavailable.
Public tax history
Tax history is unavailable.
Climate risks
Neighborhood: L0L
Nearby schools
GreatSchools rating
No schools nearby
We couldn't find any schools near this home.

Similar homes
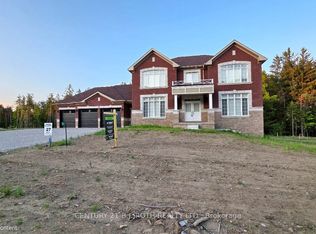
- C$1,190,0003 bd3 ba-- sqft4 Diamond Valley Dr, Oro Medonte, ON L0L 2E0For Sale
 MLS ID #S13467394, FARIS TEAM REAL ESTATE. TRREB
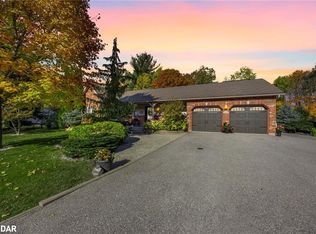
 - C$998,0003 bd3 ba-- sqft16 Oneida Ave, Oro Medonte, ON L0K 1E0For Sale
 MLS ID #S13487302, SOHO CLASSIC REALTY LTD.. TRREB
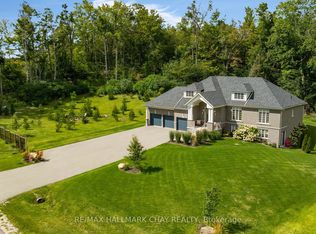
 - C$1,050,0003 bd2 ba-- sqft10 Henry Ball Ct, Oro Medonte, ON L3V 8N7For Sale
 MLS ID #S13826372, PARKER COULTER REALTY BROKERAGE INC.. TRREB
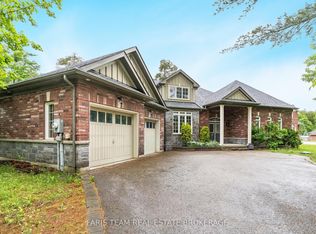
 - C$1,225,0003 bd2 ba-- sqft49 Lakeshore Rd E, Oro Medonte, ON L0L 2E0For Sale
 MLS ID #S13730640, CENTURY 21 B.J. ROTH REALTY LTD., BROKERAGE. TRREB
