Skip main navigation
Off market
  • $3,215,800

    74 Ryders Ln, Wilton, CT 06897

    5beds
    7,155sqft
    SingleFamily
    Built in 1993
    2.84 Acres Lot
    $3,215,800 Zestimate®
    $449/sqft
    $16,000 Estimated rent

    Home value

    $3,215,800

    $2.89M - $3.60M

    $16,000/mo

    Zestimate® history
    Loading
    Loading...

    Owner options

    List your home for rent

    $16,000/mo

    Rent Zestimate®

    Find your next renter with Zillow Rental Manager. Plus, with online applications, you can quickly screen prospective tenants – for free.

    Learn more

    $16,000/mo

    Rent Zestimate®

    Refinance and save

    $18,124/mo

    Est. payment

    Refinancing to a lower rate could help reduce your monthly payments and save thousands over the life of the loan.

    See today's rates

    $18,124/mo

    Est. payment

    Explore your selling options

    Work with a Zillow partner agent

    Leverage their expertise and Zillow's premium Showcase listings to get your home seen by more buyers.

    Get started

    List with your own agent

    Get your home in front of millions of buyers by listing it on Zillow.

    Learn how to do it

    Sell it yourself

    Take full control of how buyers see your home on Zillow by listing For Sale by Owner (FSBO).

    List your home

    What's special

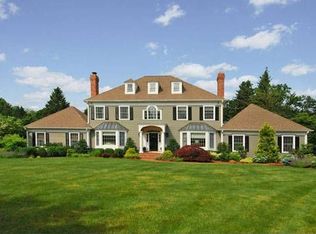
    Elegance, casual sophistication and transitional style this home has it all. Beautifully sited on a former Christmas tree farm at the end of a cul-de-sac in the highly sought after Nod Hill area. Passing through the stone pillars to proceed along the gracious drive divided by a stonewall with a beautiful meadow beyond. This home offers the perfect combination of custom millwork, architectural nuances and spacious living immaculately presented. The first floor boasts gracious formal rooms, a lovely den and a one of a kind kitchen. This true chef's kitchen designed by award winning Fairfield County architect, Louise Brooks features a mix of finish materials that lends a refined feel to the entire space. Two brick focal points at the range and gas fireplace are "tied" together with natural reclaimed wood beams. Leathered marble at the islands add warmth and texture. Clean lines at the perimeter countertops & millwork give the kitchen a "modern" feel. The large doors & windows bring in natural light & a welcome broad view of the beautiful backyard & 50 foot pool, a swimmer's dream. Just a few steps away to the oversized family room with large windows and fireplace. The second floor features a large master suite with fireplace and full bath. Four additional bedrooms and two baths on the spacious 2nd level. 1786 finished sq feet in lower level & three car garage complete this amazing home.

    This property is not currently displayed as for sale or rent on Zillow. This may be different from what's on other websites or public sources.

    Facts & features

    Interior

    Bedrooms & bathrooms
    • Bedrooms: 5
    • Bathrooms: 5
    • Full bathrooms: 4
    • 1/2 bathrooms: 1
    Heating
    • Forced air, Electric, Oil, Propane / Butane
    Cooling
    • Central
    Features
    • Security System, Auto Garage Door Opener, Cable - Pre-wired
    • Flooring: Hardwood
    • Basement: Finished
    • Has fireplace: Yes
    Interior area
    • Total interior livable area: 7,155 sqft

    Property

    Parking
    • Total spaces: 3
    • Parking features: Garage - Attached
    Features
    • Exterior features: Wood
    • Has spa: Yes
    Lot
    • Size: 2.84 Acres
    Details
    • Parcel number: WILTM0092B016L00

    Construction

    Type & style
    • Home type: SingleFamily
    • Architectural style: Colonial
    Materials
    • Frame
    • Roof: Asphalt
    Condition
    • Year built: 1993

    Utilities & green energy

    • Water: Private Well

    Community & HOA

    Location
    • Region: Wilton

    Financial & listing details

    • Price per square foot: $449/sqft
    • Tax assessed value: $1,535,100
    • Annual tax amount: $37,472
    • Exclusions: Decorative Mirrors, Chandeliers-Dining Room and Family Room, Removable Shelving

    Price history

    DateEventPrice
    8/21/2018Sold$1,875,000-3.8%$262/sqft
    Source: Smart MLS #170050168 Report a problem
    6/18/2018Pending sale$1,949,000$272/sqft
    Source: Realty Seven, Inc. #170050168 Report a problem
    5/4/2018Listed for sale$1,949,000+58.1%$272/sqft
    Source: Realty Seven, Inc. #170050168 Report a problem
    2/14/1994Sold$1,232,597$172/sqft
    Source: Public Record Report a problem

    Public tax history

    YearProperty taxesTax assessment
    2025$37,472 +2%$1,535,100
    2024$36,750 +8.2%$1,535,100 +32.2%
    2023$33,976 +3.6%$1,161,160
    2022$32,780 +1.3%$1,161,160
    2021$32,362 +1.5%$1,161,160
    2020$31,885 -3.8%$1,161,160
    2019$33,140 -7.7%$1,161,160 -8.9%
    2018$35,924 +1.5%$1,274,350
    2017$35,389 +1.6%$1,274,350
    2016$34,841 +1.9%$1,274,350
    2015$34,191 +1.2%$1,274,350
    2014$33,783 +9.1%$1,274,350 +7%
    2013$30,964 +1.6%$1,191,400 -17.7%
    2012$30,465 +1%$1,447,250
    2011$30,175 +3.4%$1,447,250
    2010$29,177 +3%$1,447,250
    2009$28,337 +1.4%$1,447,250
    2008$27,946 -4%$1,447,250 +20.5%
    2007$29,098 +3.6%$1,200,920
    2006$28,090 +6.5%$1,200,920 +2.7%
    2005$26,378 +5%$1,169,770
    2004$25,127 +6.9%$1,169,770
    2003$23,512 +14.6%$1,169,770 +60.3%
    2001$20,515 +8.5%$729,800 +0%
    2000$18,908 +7.6%$729,750
    1999$17,572 $729,750
    Find assessor info on the county website

    Neighborhood: 06897

    Nearby schools

    GreatSchools rating
    Schools provided by the listing agent
    • Elementary: Miller-Driscoll
    • High: Wilton

    Source: The MLS. This data may not be complete. We recommend contacting the local school district to confirm school assignments for this home.

    Sell for more on Zillow
    Get a Zillow Showcase℠ listing at no additional cost and you could sell for .
    $3,215,800
    2% more
    +$64,316
    With Zillow Showcase(estimated)
    $3,280,116