Welcome to this beautifully updated 4-bdrm, 2.5-bath home in the desirable Walnut Grove Lake community. Built in 1986 and recently renovated, this approx. 2,750 sqft two-story residence offers modern comfort on a 0.26-acre lot with stunning views. Inside enjoy fresh flooring, new light fixtures, and an updated kitchen with granite countertops, stainless steel appliances, and breakfast bar. The main level features a formal dining room, spacious great room with fireplace, and guest half bath. Upstairs, the primary suite includes a private loft, vaulted ceilings, luxurious bath with double vanities, whirlpool tub, separate shower, and large walk-in closet. Three add'l bedrooms provide flexibility for family or guests. Outside, relax on the patio in your private wooded backyard with new privacy fencing. Additional features include a 2-car garage and central HVAC. Prime Cordova location with easy access to shopping, dining, and schools. Owner/agent
For sale
Price cut: $9.5K (8/31)
$319,000
74 S Walnut Bend Rd, Cordova, TN 38018
4beds
2,748sqft
Single Family Residence
Built in 1986
10,868 Square Feet Lot
$-- Zestimate®
$116/sqft
$-- HOA
What's special
Modern comfortStorage buildingStainless steel appliancesBreakfast barLarge walk-in closetVaulted ceilingsFresh flooring
- 152 days
- 402
- 56
Zillow last checked:
Listing updated:
Listed by:
Bradford Long,
Keystone Realty, LLC 901-553-4237
Source: MAAR,MLS#: 10221847
Facts & features
Interior
Bedrooms & bathrooms
- Bedrooms: 4
- Bathrooms: 3
- Full bathrooms: 2
- 1/2 bathrooms: 1
Primary bedroom
- Level: Second
- Area: 285
- Dimensions: 15 x 19
Bedroom 2
- Features: Shared Bath
- Level: Second
Bedroom 3
- Features: Shared Bath
- Level: Second
Bedroom 4
- Features: Shared Bath
- Level: Second
Primary bathroom
- Features: Full Bath
Dining room
- Features: Separate Dining Room
- Area: 120
- Dimensions: 10 x 12
Living room
- Features: Separate Living Room
- Area: 364
- Dimensions: 14 x 26
Office
- Features: Vaulted/Coffered Ceilings
- Level: Second
Den
- Dimensions: 0 x 0
Heating
- Central, Natural Gas
Cooling
- Central Air
Appliances
- Included: Dishwasher, Microwave
- Laundry: Laundry Room
Features
- All Bedrooms Up, Half Bath Down, Luxury Primary Bath, Primary Up, Separate Tub & Shower, 1/2 Bath, Dining Room, Kitchen, Laundry Room, Living Room, 2 or More Baths, 2nd Bedroom, 3rd Bedroom, 4th or More Bedrooms, Primary Bedroom, Square Feet Source: AutoFill (MAARdata) or Public Records (Cnty Assessor Site)
- Flooring: Vinyl
- Basement: Crawl Space
- Number of fireplaces: 1
- Fireplace features: Gas Log, Masonry
Interior area
- Total interior livable area: 2,748 sqft
Property
Parking
- Total spaces: 2
- Parking features: Driveway/Pad, Garage Faces Front
- Has garage: Yes
- Covered spaces: 2
- Has uncovered spaces: Yes
Features
- Stories: 2
- Pool features: None
- Fencing: Wood,Wood Fence
Lot
- Size: 10,868 Square Feet
- Dimensions: 76 x 143
- Features: Some Trees
Details
- Additional structures: Storage
- Parcel number: 091105 00051
Construction
Type & style
- Home type: SingleFamily
- Architectural style: Traditional
- Property subtype: Single Family Residence
Materials
- Brick Veneer, Synthetic Stucco
- Roof: Composition Shingles
Condition
- New construction: No
- Year built: 1986
Community & HOA
Community
- Subdivision: Walnut Grove Lake Sec G
Location
- Region: Cordova
Financial & listing details
- Price per square foot: $116/sqft
- Tax assessed value: $318,000
- Annual tax amount: $4,191
- Price range: $319K - $319K
- Date on market: 5/18/2026
- Cumulative days on market: 153 days
- Listing terms: Conventional,FHA,VA Loan
Estimated market value
Not available
Estimated sales range
Not available
$2,347/mo
Price history
| Date | Event | Price |
|---|---|---|
| 8/31/2026 | Price change | $319,000-2.9%$116/sqft |
Source:  MAAR #10221847 Report a problem MAAR #10221847 Report a problem | ||
| 8/27/2026 | Price change | $328,500-0.2%$120/sqft |
Source: MAAR #10221847 Report a problem | ||
| 7/22/2026 | Price change | $329,000-2.7%$120/sqft |
Source: MAAR #10221847 Report a problem | ||
| 7/15/2026 | Price change | $338,000-0.3%$123/sqft |
Source: MAAR #10221847 Report a problem | ||
| 7/8/2026 | Price change | $339,000-1.5%$123/sqft |
Source: MAAR #10221847 Report a problem | ||
| 6/18/2026 | Price change | $344,000-1.4%$125/sqft |
Source: MAAR #10221847 Report a problem | ||
| 5/18/2026 | Listed for sale | $349,000+31.7%$127/sqft |
Source: MAAR #10221847 Report a problem | ||
| 4/21/2026 | Sold | $264,900+0%$96/sqft |
Source: Public Record Report a problem | ||
| 1/14/2026 | Sold | $264,860-24.3%$96/sqft |
Source: Public Record Report a problem | ||
| 6/7/2023 | Sold | $349,900$127/sqft |
Source: MAAR #10142192 Report a problem | ||
| 5/16/2023 | Pending sale | $349,900$127/sqft |
Source: MAAR #10142192 Report a problem | ||
| 4/29/2023 | Contingent | $349,900$127/sqft |
Source: MAAR #10142192 Report a problem | ||
| 4/19/2023 | Listed for sale | $349,900$127/sqft |
Source: MAAR #10142192 Report a problem | ||
| 3/13/2023 | Contingent | $349,900$127/sqft |
Source: MAAR #10142192 Report a problem | ||
| 2/17/2023 | Listed for sale | $349,900+62.7%$127/sqft |
Source: MAAR #10142192 Report a problem | ||
| 2/16/2023 | Listing removed | -- |
Source: Zillow Rentals Report a problem | ||
| 2/11/2023 | Listed for rent | $1,895$1/sqft |
Source: Zillow Rentals Report a problem | ||
| 12/14/2022 | Sold | $215,000+41%$78/sqft |
Source: Public Record Report a problem | ||
| 6/11/2002 | Sold | $152,500+8.9%$55/sqft |
Source: Public Record Report a problem | ||
| 4/4/1997 | Sold | $140,000$51/sqft |
Source: Public Record Report a problem | ||
Public tax history
| Year | Property taxes | Tax assessment |
|---|---|---|
| 2025 | $4,190 +21.4% | $79,500 +51.6% |
| 2024 | $3,452 +8.1% | $52,425 |
| 2023 | $3,194 | $52,425 |
| 2022 | -- | $52,425 |
| 2021 | -- | $52,425 +33.1% |
| 2020 | $1,258 | $39,375 |
| 2019 | $1,258 -21.1% | $39,375 |
| 2018 | $1,595 -45.1% | $39,375 |
| 2017 | $2,906 +132.6% | $39,375 +7.1% |
| 2016 | $1,249 -4.5% | $36,750 |
| 2014 | $1,309 | $36,750 |
| 2013 | -- | $36,750 -10.5% |
| 2012 | -- | $41,050 |
| 2011 | -- | $41,050 |
| 2010 | -- | $41,050 |
| 2009 | -- | $41,050 -7.3% |
| 2008 | -- | $44,300 |
| 2007 | -- | $44,300 |
| 2006 | -- | $44,300 |
| 2005 | -- | $44,300 -0.1% |
| 2004 | -- | $44,350 |
| 2003 | -- | $44,350 |
| 2002 | -- | $44,350 |
| 2001 | -- | $44,350 +16.4% |
| 2000 | -- | $38,100 |
Find assessor info on the county website
Monthly payment
Est. payment
Payment breakdown
Explore the cost of this home by adjusting the details. Changes won't be saved.Climate risks
Neighborhood: 38018
Similar homes
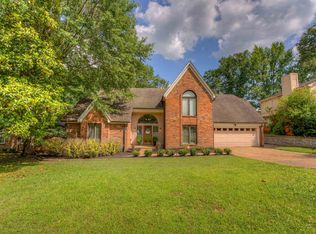
- $314,9014 bd3 ba3.1k sqft8428 Bazemore Rd, Cordova, TN 38018For Sale
 MLS ID #10231782, Matthew Mitchell, Reid, REALTORS. MAAR
 - $325,0004 bd3 ba2.6k sqft8187 E Walnut Creek Rd, Cordova, TN 38018For Sale
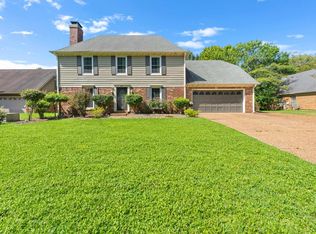 MLS ID #10228811, Donnie K Morrow, eXp Realty, LLC. MAAR
 - $325,0004 bd3 ba2.8k sqft133 Ericson Rd, Cordova, TN 38018For Sale
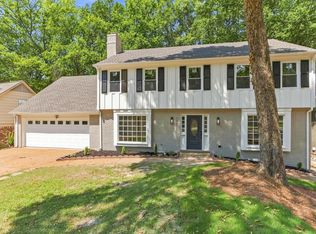 MLS ID #10229099, Jeanette H Lin, Pinnacle Realty. MAAR
 - $349,0003 bd2 ba2.8k sqft8811 Bazemore Rd, Cordova, TN 38018For Sale
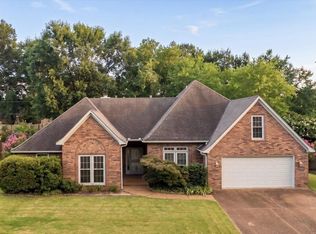 MLS ID #10232294, Bud Burke, Burke Properties Realty Co.. MAAR
 - $325,0004 bd3 ba3k sqft2375 Cherry Spring Cv, Cordova, TN 38016For Sale
 MLS ID #3248510, Pablo Pereyra. RealTracs MLS as distributed by MLS GRID
