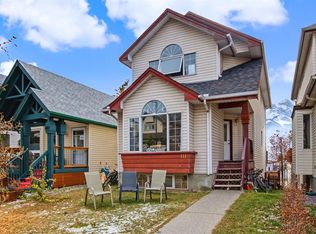
Welcome to this beautifully updated 3/4-bedroom family home, where modern upgrades, thoughtful renovations and stunning mountain views create the perfect setting for family living! Enjoy peace of mind with extensive improvements, including all-new flooring, two fully renovated bathrooms with new tile, tubs, toilets and fixtures, updated trim, lighting and fresh paint throughout. The renovated kitchen offers a stylish and functional space for everyday living and entertaining. The spacious vaulted great room features a cozy fireplace and beautiful mountain views, with plenty of room for family and friends. The kitchen is complete with stainless steel appliances, pantry and a central island with eating bar. The main level also offers a generous primary bedroom with walk-in closet and 4-piece ensuite, a second bedroom and an additional 4-piece bathroom. The fully finished walk-out lower level provides excellent flexibility, featuring a spacious recreation room with room for a home office, games area or additional living space, plus another bedroom, a versatile flex room ideal as a fourth bedroom or living area, and a 3-piece bathroom. Ample closet and storage space throughout add to the home's functionality. Additional upgrades include all exterior doors replaced, all upper-level windows replaced in 2026, Poly-B plumbing replaced throughout (excluding approximately six inches behind the shower), and hot water tank replaced in 2022. Enjoy the beautifully renovated backyard (2024) and irrigation system added in 2025. Complete with a single detached garage and roof reshingled in 2016, this move-in-ready home offers an exceptional combination of space, comfort, updates and incredible views. Come see all this wonderful home has to offer!
For sale
C$1,299,000
74 SW Moraine Rd, Canmore, AB T1W 1J7
3beds
961sqft
Single Family Residence
Built in 1993
3,049 Square Feet Lot
$-- Zestimate®
C$1,352/sqft
C$-- HOA
What's special
Stunning mountain viewsAll-new flooringRenovated kitchenSpacious vaulted great roomCozy fireplaceBeautiful mountain viewsStainless steel appliances
- 3 hours
- 9
- 0
Zillow last checked:
Listing updated:
Listed by:
Alex Large, Associate,
Century 21 Nordic Realty
Source: courtesy of Pillar9 System,MLS®#: A2357090 Originating MLS®#: Alberta West Realtors Association
Facts & features
Interior
Bedrooms & bathrooms
- Bedrooms: 3
- Bathrooms: 3
- Full bathrooms: 3
Bedroom
- Level: Main
- Dimensions: 10`4" x 8`11"
Other
- Level: Main
- Dimensions: 13`8" x 13`0"
Bedroom
- Level: Basement
- Dimensions: 8`10" x 11`0"
Other
- Level: Main
- Dimensions: 4`11" x 7`4"
Other
- Level: Basement
- Dimensions: 5`1" x 9`11"
Other
- Level: Main
- Dimensions: 4`11" x 8`3"
Dining room
- Level: Main
- Dimensions: 9`1" x 8`3"
Family room
- Level: Basement
- Dimensions: 17`10" x 14`0"
Other
- Level: Basement
- Dimensions: 5`3" x 14`6"
Game room
- Level: Basement
- Dimensions: 17`10" x 14`0"
Other
- Level: Main
- Dimensions: 2`10" x 3`9"
Kitchen
- Level: Main
- Dimensions: 9`9" x 11`7"
Living room
- Level: Main
- Dimensions: 15`2" x 16`9"
Storage
- Level: Basement
- Dimensions: 9`1" x 5`7"
Heating
- Fireplace(s), Forced Air
Cooling
- None
Appliances
- Included: Dishwasher, Dryer, Microwave Hood Fan, Oven, Range, Refrigerator, Washer
- Laundry: In Basement
Features
- No Smoking Home
- Flooring: Carpet, Laminate
- Windows: Window Coverings
- Basement: Full
- Number of fireplaces: 1
- Fireplace features: Gas
Interior area
- Total interior livable area: 961 sqft
- Finished area above ground: 961
- Finished area below ground: 881
Video & virtual tour
Property
Parking
- Total spaces: 1
- Parking features: Single Garage Detached
- Garage spaces: 1
Features
- Levels: Two,2 Storey
- Stories: 1
- Entry location: Ground
- Patio & porch: Balcony(s)
- Exterior features: Balcony, Private Yard
- Fencing: Fenced
- Frontage length: 9.14M 30`0"
Lot
- Size: 3,049 Square Feet
- Features: Back Lane, Back Yard
Details
- Parcel number: 113653217
- Zoning: R1N-M
Construction
Type & style
- Home type: SingleFamily
- Property subtype: Single Family Residence
Materials
- Mixed
- Foundation: Concrete Perimeter
- Roof: Asphalt Shingle
Condition
- New construction: No
- Year built: 1993
Community & HOA
Community
- Features: Park, Playground, Sidewalks
- Subdivision: Cougar Creek
HOA
- Has HOA: No
Location
- Region: Canmore
Financial & listing details
- Price per square foot: C$1,352/sqft
- Date on market: 11/7/2026
- Inclusions: N/A
Price history
Price history is unavailable.
Public tax history
Tax history is unavailable.
Climate risks
Neighborhood: T1W
Nearby schools
GreatSchools rating
No schools nearby
We couldn't find any schools near this home.

Similar homes
- C$999,0003 bd4 ba1k sqft901 W Benchlands Trl #122, Canmore, AB T1W 2Z8For Sale
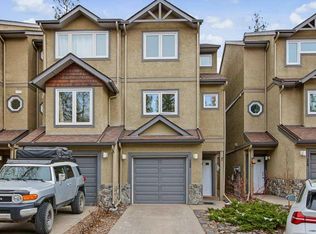 MLS ID #A2356966, Brittney Huerlimann, Associate, Re/Max Key. courtesy of Pillar9 System
- C$999,0003 bd3 ba1.1k sqft242 Benchlands Ter #18, Canmore, AB T1W 3B2For Sale
 Century 21 Canada
- C$1,884,7503 bd2 ba1.1k sqft30 SW Lincoln Park #205, Canmore, AB T1W 3E9For Sale
 MLS ID #A2357400, Ian Murray, Associate, Coldwell Banker Lifestyle. courtesy of Pillar9 System
- C$1,199,0003 bd3 ba1.2k sqft108 Armstrong Pl #202, Canmore, AB T1W 3L2For Sale
 Century 21 Canada
