Welcome to Odessa's iconic 'Christmas Street', no HOA! This 4,121 sqft, 4 bed/3 bath home features soaring ceilings, rich trim, and a spacious kitchen with beautiful cabinetry & a massive island. U-shaped layout wraps around a pool & hot tub, visible from main living areas & primary suite (fireplace, huge walk-in closet). Bonus room w/ wet bar, Jack-and-Jill beds, private guest suite, 3-car garage. Zoned to Permian HS.
For sale
$790,000
74 Shiloh Rd, Odessa, TX 79762
4beds
4,121sqft
Single Family Residence
Built in 1997
0.3 Acres Lot
$768,100 Zestimate®
$192/sqft
$-- HOA
What's special
Private guest suiteSoaring ceilingsSpacious kitchenMassive islandHuge walk-in closetBeautiful cabinetryRich trim
- 34 days
- 452
- 22
Zillow last checked:
Listing updated:
Listed by:
Dale Iley 210-690-0050,
Mission Real Estate
Source: Petroplex AOR,MLS#: 177440
Facts & features
Interior
Bedrooms & bathrooms
- Bedrooms: 4
- Bathrooms: 3
- Full bathrooms: 3
Rooms
- Room types: Bonus Room
Primary bathroom
- Features: Dual Sinks
Dining room
- Features: Formal Area, Kitchen
Heating
- Central, Gas
Cooling
- Central Air, Electric
Appliances
- Included: Gas Range, Gas Cooktop, 2+ Ovens, Microwave, Disposal, Refrigerator, Dryer Electric, Gas Water Heater
- Laundry: Inside Utility Room, Washer Hookup
Features
- High Ceilings, Pantry, Wet Bar
- Flooring: Carpet, Tile
- Has fireplace: Yes
- Fireplace features: Living Room, Bedroom
Interior area
- Total structure area: 4,121
- Total interior livable area: 4,121 sqft
Video & virtual tour
Property
Parking
- Total spaces: 3
- Parking features: Garage, Attached
- Attached garage spaces: 3
Features
- Patio & porch: Covered
- Exterior features: Auto Sprinkler
- Has private pool: Yes
- Pool features: In Ground
Lot
- Size: 0.3 Acres
- Dimensions: 13,194 sq ft
- Features: Other - See Remarks
Details
- Additional structures: Storage
- Parcel number: 09445.00050.00000
Construction
Type & style
- Home type: SingleFamily
- Property subtype: Single Family Residence
Materials
- Brick Veneer
- Foundation: Slab
- Roof: Composition
Condition
- Pre-Owned
- Year built: 1997
Utilities & green energy
- Sewer: Public Sewer
- Water: Public, Well
Green energy
- Energy efficient items: Ceiling Fan(s)
Community & HOA
Community
- Subdivision: Emerald Forest Estates
HOA
- Has HOA: No
Location
- Region: Odessa
Financial & listing details
- Price per square foot: $192/sqft
- Tax assessed value: $621,471
- Annual tax amount: $9,283
- Date on market: 9/9/2026
- Listing terms: Cash,FHA,VA Loan,Conventional
- Road surface type: Paved
Estimated market value
$768,100
$730,000 - $807,000
$3,738/mo
Price history
| Date | Event | Price |
|---|---|---|
| 9/9/2026 | Listed for sale | $790,000+73.6%$192/sqft |
Source:  Petroplex AOR #177440 Report a problem Petroplex AOR #177440 Report a problem | ||
| 8/1/2017 | Listing removed | $455,000$110/sqft |
Source: Odessa Board of REALTORS #104595 Report a problem | ||
| 6/29/2017 | Price change | $455,000-1.1%$110/sqft |
Source: Odessa Board of REALTORS #104595 Report a problem | ||
| 5/8/2017 | Price change | $459,900-1.1%$112/sqft |
Source: Odessa Board of REALTORS #102388 Report a problem | ||
| 2/17/2017 | Price change | $465,000-1%$113/sqft |
Source: Odessa Board of REALTORS #102388 Report a problem | ||
| 10/24/2016 | Price change | $469,900-1.1%$114/sqft |
Source: Odessa Board of REALTORS #100207 Report a problem | ||
| 9/6/2016 | Price change | $475,000-2.1%$115/sqft |
Source: Odessa Board of REALTORS #100207 Report a problem | ||
| 6/28/2016 | Price change | $485,000-0.9%$118/sqft |
Source: Odessa Board of REALTORS #100207 Report a problem | ||
| 5/5/2016 | Price change | $489,500-1.6%$119/sqft |
Source: Odessa Board of REALTORS #98492 Report a problem | ||
| 3/11/2016 | Price change | $497,500-5.2%$121/sqft |
Source: Odessa Board of REALTORS #98492 Report a problem | ||
| 1/5/2016 | Listed for sale | $525,000$127/sqft |
Source: Odessa Board of REALTORS #98492 Report a problem | ||
Public tax history
| Year | Property taxes | Tax assessment |
|---|---|---|
| 2026 | -- | $621,471 +4.2% |
| 2025 | $9,284 +7% | $596,200 +4.4% |
| 2024 | $8,673 +2.9% | $571,141 +2.5% |
| 2023 | $8,432 -14.7% | $557,134 |
| 2022 | $9,887 -3.3% | $557,134 +1.3% |
| 2021 | $10,228 | $550,246 +5.8% |
| 2020 | -- | $520,293 +3.4% |
| 2019 | $8,887 -18% | $503,183 +8.4% |
| 2018 | $10,833 +88.9% | $464,117 +0.9% |
| 2017 | $5,735 | $460,112 -4.9% |
| 2016 | $5,735 | $483,847 |
| 2015 | $5,735 | -- |
| 2014 | $5,735 | $465,552 |
| 2013 | -- | -- |
| 2012 | $5,735 -4.6% | -- |
| 2011 | $6,012 0% | $416,975 -2.7% |
| 2010 | $6,013 -2.6% | $428,401 -3.2% |
| 2009 | $6,176 | $442,722 +9% |
| 2008 | -- | $405,989 +10% |
| 2007 | -- | $369,081 +10% |
| 2006 | -- | $335,529 +3.8% |
| 2005 | -- | $323,206 +5.1% |
| 2004 | -- | $307,556 +5.8% |
| 2003 | -- | $290,698 +0.9% |
| 2002 | -- | $288,052 +15.2% |
| 2001 | -- | $250,065 |
| 2000 | -- | $250,065 |
Find assessor info on the county website
Monthly payment
Est. payment
Payment breakdown
Explore the cost of this home by adjusting the details. Changes won't be saved.Climate risks
Neighborhood: Emerald Forest Estates
Nearby schools
Schools provided by the listing agent
- Elementary: Johnson
- Middle: Nimitz
- High: Permian
- District: Ector Cnty
Source: Petroplex AOR. This data may not be complete. We recommend contacting the local school district to confirm school assignments for this home.
Similar homes
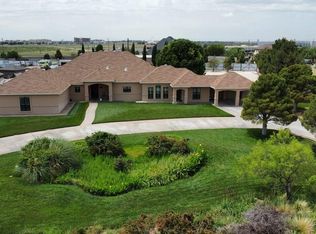
- $775,0003 bd4 ba3.9k sqft76 Shiloh Rd, Odessa, TX 79762For Sale
 MLS ID #173701, Nicole Pool, SIMS & GUESS, REALTORS. Petroplex AOR

 - $850,0003 bd3 ba3.2k sqft2 Moon Chase, Odessa, TX 79762For Sale
 MLS ID #175926, Claire Gregory, Black Orchid Real Estate, LLC. Petroplex AOR

 - $775,0003 bd4 ba2.7k sqft6523 N Sparta Ave, Odessa, TX 79764For Sale
 MLS ID #26013642, Deborah May, Clements, REALTORS®. GTARMLS
 - $450,0003 bd5 ba4.3k sqft2927 Kirkwood Dr, Odessa, TX 79762For Sale
 MLS ID #177557, Bill Anderson, The Anderson Team Realtors. Petroplex AOR
