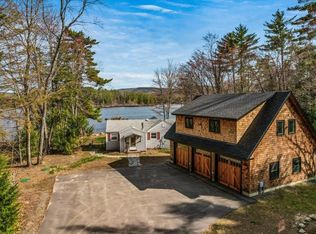
Welcome to your dream lakeside retreat! This rare, stunning home sits on a beautifully flat lot with 100 feet of private water frontage on the pristine shores of Lake Pemigewasset—perfect for swimming, boating, and enjoying all the outdoor activities lake life has to offer. The property boasts a walk-in sandy beach, private dock, flower gardens and multiple outdoor spaces, including an outdoor shower, allowing you to fully embrace the beauty of lakefront living. In addition there is also access to a shared association beach lot right down the street. The homes has over 3000 finished square feet of recently renovated interior and is an absolute showstopper, featuring cathedral ceilings and abundant natural light. New wood flooring and updated baths complement the open-concept floor plan, showcasing breathtaking lake views from nearly every room. The spacious first-floor primary suite is a true oasis with a walk-in closet, soaking tub, and direct views of the water. With 3 bedrooms, an office, and a bonus room, this home offers plenty of flexible spaces for family and guests. Additional features include a 2-car attached garage and state-of-the-art mini-splits for year-round comfort. This exceptional property delivers luxury, comfort, and an unbeatable lakeside lifestyle. Don't miss this rare opportunity to own your perfect slice of paradise on Lake Pemi! Close to all Lakes Region amenities. OPEN HOUSE SATURDAY MARCH 1st 12-3.
Closed
Listed by: KW Coastal and Lakes & Mountains Realty/Meredith • Rachel Xavier
Bought with: Keller Williams Gateway Realty/Salem
$950,000
74 Smoke Rise Road, New Hampton, NH 03256
3beds
3,132sqft
Single Family Residence
Built in 1972
0.38 Acres Lot
$971,800 Zestimate®
$303/sqft
$3,377 Estimated rent
Home value
$971,800
$836,000 - $1.13M
$3,377/mo
Zestimate® history
Owner options
List your home for rent
$3,377/mo
Rent Zestimate®
Find your next renter with Zillow Rental Manager. Plus, with online applications, you can quickly screen prospective tenants – for free.
$3,377/mo
Rent Zestimate®
Refinance and save
$6,120/mo
Est. payment
Refinancing to a lower rate could help reduce your monthly payments and save thousands over the life of the loan.
$6,120/mo
Est. payment
Explore your selling options
Work with a Zillow partner agent
Leverage their expertise and Zillow's premium Showcase listings to get your home seen by more buyers.
Get startedList with your own agent
Get your home in front of millions of buyers by listing it on Zillow.
Learn how to do itSell it yourself
Take full control of how buyers see your home on Zillow by listing For Sale by Owner (FSBO).
List your homeWhat's special
Private dockWalk-in sandy beachBreathtaking lake viewsOutdoor showerFlat lotAbundant natural lightWalk-in closet
Zillow last checked:
Listing updated:
Listed by:
Rachel Xavier,
KW Coastal and Lakes & Mountains Realty/Meredith 603-569-4663
Bought with:
Melanie Norcross
Keller Williams Gateway Realty/Salem
Source: PrimeMLS,MLS#: 5030417
Facts & features
Interior
Bedrooms & bathrooms
- Bedrooms: 3
- Bathrooms: 4
- Full bathrooms: 2
- 3/4 bathrooms: 1
- 1/2 bathrooms: 1
Heating
- Oil, Baseboard, Hot Water
Cooling
- Mini Split
Appliances
- Included: Dishwasher, Dryer, Microwave, Electric Range, Refrigerator, Washer
- Laundry: 1st Floor Laundry
Features
- Central Vacuum, Cathedral Ceiling(s), Ceiling Fan(s), Dining Area, Kitchen Island, Kitchen/Dining, Primary BR w/ BA, Natural Light, Soaking Tub, Vaulted Ceiling(s)
- Flooring: Tile, Wood
- Has basement: No
Interior area
- Total structure area: 3,132
- Total interior livable area: 3,132 sqft
- Finished area above ground: 3,132
- Finished area below ground: 0
Property
Parking
- Total spaces: 6
- Parking features: Paved, Parking Spaces 6+
- Garage spaces: 2
Accessibility
- Accessibility features: 1st Floor Full Bathroom, 1st Floor Hrd Surfce Flr, Access to Parking, Access to Restroom(s)
Features
- Levels: 2.5
- Stories: 2.5
- Patio & porch: Porch, Covered Porch, Enclosed Porch
- Exterior features: Boat Slip/Dock, Deck, Garden, Private Dock
- Has view: Yes
- View description: Water, Lake, Mountain(s)
- Has water view: Yes
- Water view: Water,Lake
- Waterfront features: Beach Access, Lake Access, Lake Front, Waterfront
- Body of water: Pemingewasset Lake
- Frontage length: Water frontage: 100,Road frontage: 142
Lot
- Size: 0.38 Acres
- Features: Country Setting, Landscaped, Level, Recreational, Near Shopping, Near Skiing, Near Snowmobile Trails
Details
- Parcel number: NHMPMU08B018L000
- Zoning description: Res
Construction
Type & style
- Home type: SingleFamily
- Architectural style: Cape
- Property subtype: Single Family Residence
Materials
- Wood Frame
- Foundation: Concrete, Concrete Slab
- Roof: Asphalt Shingle
Condition
- New construction: No
- Year built: 1972
Utilities & green energy
- Electric: 200+ Amp Service, Circuit Breakers
- Sewer: Private Sewer, Septic Tank
- Utilities for property: Other
Community & HOA
HOA
- Amenities included: Beach Access, Beach Rights
- Services included: Plowing, Recreation
- Additional fee info: Fee: $67
Location
- Region: New Hampton
Financial & listing details
- Price per square foot: $303/sqft
- Tax assessed value: $716,060
- Annual tax amount: $9,487
- Date on market: 2/26/2025
Price history
| Date | Event | Price |
|---|---|---|
| 3/21/2025 | Sold | $950,000-3%$303/sqft |
Source:  PrimeMLS #5030417 Report a problem PrimeMLS #5030417 Report a problem | ||
| 2/26/2025 | Listed for sale | $979,000+5.5%$313/sqft |
Source: PrimeMLS #5030417 Report a problem | ||
| 2/1/2023 | Listing removed | -- |
Source: Zillow Rentals Report a problem | ||
| 12/16/2022 | Listed for rent | $4,500$1/sqft |
Source: Zillow Rentals Report a problem | ||
| 12/9/2022 | Listing removed | -- |
Source: PrimeMLS #4932529 Report a problem | ||
| 11/28/2022 | Price change | $928,000-0.1%$296/sqft |
Source: PrimeMLS #4932529 Report a problem | ||
| 10/5/2022 | Listed for sale | $929,000+31.8%$297/sqft |
Source: PrimeMLS #4932529 Report a problem | ||
| 9/24/2021 | Sold | $705,000$225/sqft |
Source: PrimeMLS #4869813 Report a problem | ||
Public tax history
| Year | Property taxes | Tax assessment |
|---|---|---|
| 2024 | $9,488 +8.5% | $716,060 |
| 2023 | $8,743 +18.4% | $716,060 +88.1% |
| 2022 | $7,382 +3.5% | $380,730 |
| 2021 | $7,135 +4.4% | $380,730 |
| 2020 | $6,834 -6.7% | $380,730 |
| 2019 | $7,325 +18.5% | $380,730 +12% |
| 2015 | $6,184 | $339,950 |
Find assessor info on the county website
Neighborhood: 03256
Nearby homes
- $795,0003 bd2 ba1.9k sqft64 Smoke Rise Rd, New Hampton, NH 03256Sold
- $700,1002 bd3 ba1.5k sqft78 Smoke Rise Rd, New Hampton, NH 03256Off Market
- $28,600-- bd-- ba-- sqft74 Smoke Rise Rd, New Hampton, NH 03256Off Market
- $630,6003 bd2 ba900 sqft80 Smoke Rise Rd, New Hampton, NH 03256Off Market
- $897,5003 bd3 ba2.1k sqft58 Smoke Rise Rd, New Hampton, NH 03256Off Market
- $42,5001.01 Acres20 Smoke Rise Rd, New Hampton, NH 03256Sold
- $2,5004 bd2 ba-- sqft7 Easy St, Holderness, NH 03256For Rent
- $660,8003 bd1 ba1k sqft54 Smoke Rise Rd, New Hampton, NH 03256Off Market
Nearby schools
GreatSchools rating
- 6/10New Hampton Community SchoolGrades: K-5Distance: 2.3 mi
- 7/10Newfound Memorial Middle SchoolGrades: 6-8Distance: 7.2 mi
- 3/10Newfound Regional High SchoolGrades: 9-12Distance: 3.9 mi
Schools provided by the listing agent
- Elementary: New Hampton Community School
- Middle: New Hampton Middle School
- High: Newfound Regional High School
- District: Newfound Sch Dst SAU 4
Source: PrimeMLS. This data may not be complete. We recommend contacting the local school district to confirm school assignments for this home.


Get pre-qualified for a loan
At Zillow Home Loans, we can pre-qualify you in as little as 5 minutes with no impact to your credit score.An equal housing lender. NMLS #10287.
Sell for more on Zillow
Get a Zillow Showcase℠ listing at no additional cost and you could sell for .
$971,800
2% more
+$19,436
With Zillow Showcase(estimated)
$991,236
- New Hampshire
- Belknap County
- New Hampton
- 03256
- 74 Smoke Rise Road