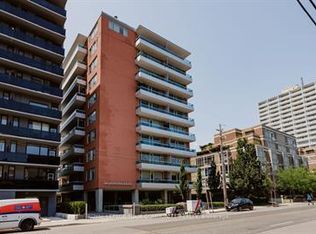
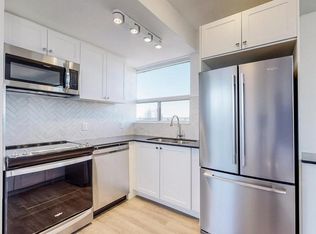
Discover an exceptional blend of character, comfort, and urban sophistication in the heart of Toronto's coveted Annex neighborhood. Nestled within a distinctive Art Deco-inspired boutique residence, where opportunities to own are seldom available, this beautifully appointed suite offers approximately 800 sq. ft. of inviting, thoughtfully designed living space. An desirable east-facing exposure fills the interiors with natural light while showcasing unobstructed views of Toronto's iconic downtown skyline. Featuring a generously proportioned bedroom with a big Walk-in closet and a private balcony! The social area has been extended to make this a beautiful and very comfortable 1 bedroom unit (converted from 2 bedrooms to 1 bedroom) the residence has been tastefully updated and designed, elegant engineered hardwood flooring, convenient in-suite laundry, and 2 spacious private balconies. Beyond its charming architecture and intimate setting, this remarkable address places you within walking distance of Spadina and Dupont subway stations, the University of Toronto, George Brown College, and the countless boutiques, cafés, restaurants, and lifestyle amenities that define the vibrant Bloor Street corridor. A rare opportunity to enjoy boutique living in one of Toronto's most established and sought-after neighborhoods. Parking is available for rent within the building at $100 per month.
For sale
C$649,900
74 Spadina Rd #402, Toronto, ON M5R 2T5
1beds
1baths
Apartment
Built in ----
-- sqft lot
$-- Zestimate®
C$--/sqft
C$807/mo HOA
What's special
Generously proportioned bedroomBig walk-in closetPrivate balconyElegant engineered hardwood flooringConvenient in-suite laundry
- 9 days
- 29
- 0
Zillow last checked:
Listing updated:
Listed by:
BONNATERA REALTY
Source: TRREB,MLS®#: C14105444 Originating MLS®#: Toronto Regional Real Estate Board
Facts & features
Interior
Bedrooms & bathrooms
- Bedrooms: 1
- Bathrooms: 1
Heating
- Radiant, Gas
Cooling
- Wall Unit(s)
Appliances
- Laundry: Ensuite
Features
- Other
- Basement: None
- Has fireplace: No
Interior area
- Living area range: 800-899 null
Video & virtual tour
Property
Parking
- Total spaces: 1
- Parking features: Garage
- Has garage: Yes
Features
- Exterior features: Open Balcony
Lot
- Features: Public Transit
Details
- Parcel number: 126290018
Construction
Type & style
- Home type: Apartment
- Property subtype: Apartment
Materials
- Brick, Concrete
Community & HOA
HOA
- Amenities included: Bike Storage, Visitor Parking
- Services included: Common Elements Included, Building Insurance Included, Heat Included, CAC Included, Water Included
- HOA fee: C$807 monthly
- HOA name: TSCP
Location
- Region: Toronto
Financial & listing details
- Annual tax amount: C$3,152
- Date on market: 10/22/2026
Price history
Price history is unavailable.
Public tax history
Tax history is unavailable.
Climate risks
Neighborhood: Annex
Nearby schools
GreatSchools rating
No schools nearby
We couldn't find any schools near this home.

Similar homes
- C$799,0002 bd2 ba-- sqft380 Macpherson Ave N #410, Toronto, ON M4V 3E3For Sale
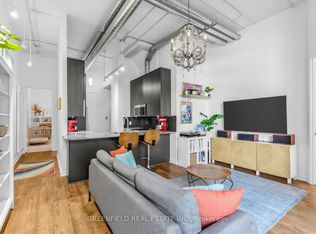 MLS ID #C14109490, GREENFIELD REAL ESTATE INC.. TRREB
- C$745,0001 bd1 ba-- sqft62 Wellesley St W #304, Toronto, ON M5S 2X3For Sale
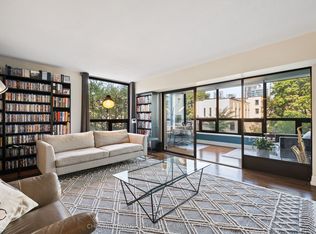 MLS ID #C14117586, CHESTNUT PARK REAL ESTATE LIMITED. TRREB
- C$729,0002 bd2 ba-- sqft280 Howland Ave #330, Toronto, ON M5R 0C3For Sale
 MLS ID #C13852238, RE/MAX EXCELLENCE REAL ESTATE. TRREB
- C$579,0002 bd1 ba-- sqftvibe condos, Toronto, ON M6K 3S2For Sale
 MLS ID #C14130916, SUTTON GROUP-ASSOCIATES REALTY INC.. TRREB
