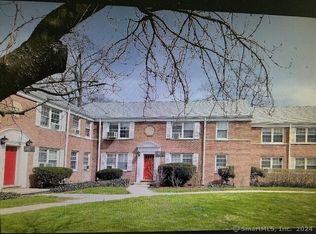
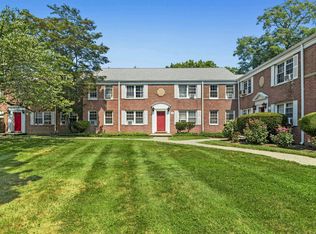
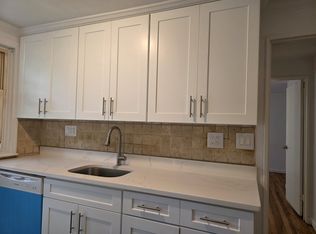
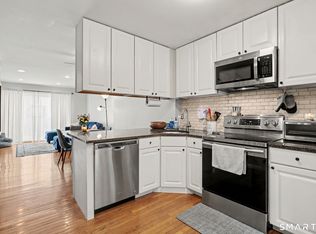
Opportunity knocks! This upper-level end-unit condo in Stamford offers a spacious 2-bedroom, 1-bath layout featuring an open kitchen and dining area, along with an oversized living room perfect for relaxing or entertaining. The unit features wall-to-wall carpeting, laminate flooring in the kitchen, and endless potential for buyers ready to bring their vision and a little TLC to make it shine. Conveniently located near major commuting routes, this complex also offers two assigned parking spaces and on-site coin-operated laundry for added convenience. This is a short sale and is subject to third-party approval. Cash offers only.
Accepting backups
$295,000
74 Standish Road #3, Stamford, CT 06902
2beds
775sqft
Condominium
Built in 1951
-- sqft lot
$-- Zestimate®
$381/sqft
$419/mo HOA
What's special
Two assigned parking spaces
- 102 days
- 21
- 0
Likely to sell faster than
Zillow last checked:
Listing updated:
Listed by:
April Furey (203)858-9643,
Keller Williams Realty Prtnrs. 203-459-4663
Source: Smart MLS,MLS#: 24178891
Facts & features
Interior
Bedrooms & bathrooms
- Bedrooms: 2
- Bathrooms: 1
- Full bathrooms: 1
Primary bedroom
- Level: Upper
Bedroom
- Level: Upper
Dining room
- Level: Upper
Living room
- Level: Upper
Heating
- Forced Air, Oil
Cooling
- None
Appliances
- Included: None, Water Heater
Features
- Basement: None
- Attic: None
- Has fireplace: No
- Common walls with other units/homes: End Unit
Interior area
- Total structure area: 775
- Total interior livable area: 775 sqft
- Finished area above ground: 775
Property
Parking
- Total spaces: 2
- Parking features: Off Street
Features
- Stories: 1
Lot
- Features: Level
Details
- Parcel number: 336330
- Zoning: R5
- Special conditions: Potential Short Sale
Construction
Type & style
- Home type: Condo
- Architectural style: Ranch
- Property subtype: Condominium
- Attached to another structure: Yes
Materials
- Brick
Condition
- New construction: No
- Year built: 1951
Utilities & green energy
- Sewer: Public Sewer
- Water: Public
Community & HOA
HOA
- Has HOA: Yes
- Amenities included: Management
- Services included: Trash, Snow Removal, Heat, Hot Water, Water, Sewer
- HOA fee: $419 monthly
Location
- Region: Stamford
Financial & listing details
- Price per square foot: $381/sqft
- Tax assessed value: $155,990
- Annual tax amount: $3,731
- Date on market: 5/27/2026
Estimated market value
Not available
Estimated sales range
Not available
Not available
Price history
| Date | Event | Price |
|---|---|---|
| 5/27/2026 | Listed for sale | $295,000+19.4%$381/sqft |
Source:  Smart MLS #24178891 Report a problem Smart MLS #24178891 Report a problem | ||
| 11/12/2023 | Listing removed | -- |
Source: Smart MLS #170570785 Report a problem | ||
| 11/12/2023 | Listed for sale | $247,000$319/sqft |
Source: Smart MLS #170570785 Report a problem | ||
| 9/30/2023 | Pending sale | $247,000$319/sqft |
Source: Smart MLS #170570785 Report a problem | ||
| 9/16/2023 | Listed for sale | $247,000$319/sqft |
Source: Smart MLS #170570785 Report a problem | ||
| 8/11/2023 | Pending sale | $247,000$319/sqft |
Source: Smart MLS #170570785 Report a problem | ||
| 6/9/2023 | Listed for sale | $247,000-3.1%$319/sqft |
Source: Smart MLS #170570785 Report a problem | ||
| 9/5/2018 | Listing removed | $1,850$2/sqft |
Source: HJL Realty, LLC #170102707 Report a problem | ||
| 7/6/2018 | Listed for rent | $1,850$2/sqft |
Source: HJL Realty, LLC #170102707 Report a problem | ||
| 7/22/2005 | Sold | $255,000+57.4%$329/sqft |
Source: Public Record Report a problem | ||
| 12/5/2002 | Sold | $162,000$209/sqft |
Source: Public Record Report a problem | ||
Public tax history
| Year | Property taxes | Tax assessment |
|---|---|---|
| 2025 | $3,744 +2.7% | $155,990 |
| 2024 | $3,644 -7.4% | $155,990 |
| 2023 | $3,937 +31.9% | $155,990 +42.1% |
| 2022 | $2,984 +0.9% | $109,810 |
| 2021 | $2,958 +2.2% | $109,810 |
| 2020 | $2,893 | $109,810 |
| 2019 | $2,893 +3.2% | $109,810 |
| 2018 | $2,803 +8.2% | $109,810 +14% |
| 2017 | $2,590 +2.9% | $96,320 |
| 2016 | $2,516 | $96,320 |
Find assessor info on the county website
Monthly payment
Est. payment
Payment breakdown
Explore the cost of this home by adjusting the details. Changes won't be saved.Climate risks
Neighborhood: Glenbrook
Nearby schools
Schools provided by the listing agent
- Elementary: Julia A. Stark
- Middle: Rippowam
Source: Smart MLS. This data may not be complete. We recommend contacting the local school district to confirm school assignments for this home.
Similar homes
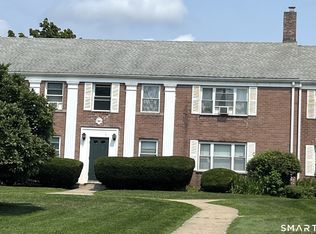
- $295,0001 bd1 ba633 sqftFirst Fairlawn, Stamford, CT 06902For Sale
 MLS ID #24196139, Carol Boland, United Realty Plus. Smart MLS
 - $325,0002 bd1 ba875 sqftFountain Terrace, Stamford, CT 06902For Sale
 MLS ID #24201371, Frederick Cindrich, Giner Real Estate. Smart MLS
 - $315,0002 bd2 ba933 sqftLiberty Square, Stamford, CT 06902For Sale
 MLS ID #24197921, Christopher Giolitto, William Raveis Real Estate. Smart MLS
 - $275,0001 bd1 ba796 sqftBeachcomber, Stamford, CT 06902For Sale
 MLS ID #24189334, Nicole L. Borsey, Real Broker CT, LLC. Smart MLS
 - $275,0001 bd1 ba835 sqftRedstone Manor, Stamford, CT 06902For SaleMLS ID #24194668, Shahla Husain, Coldwell Banker Realty. Smart MLS
- $255,0001 bd1 ba725 sqftFountain Terrace, Stamford, CT 06902For SaleMLS ID #24179462, Irene, BHGRE Shore & Country. Smart MLS
- $390,0002 bd1 ba978 sqftRedstone Manor, Stamford, CT 06902For SaleMLS ID #24184680, Shan Guan, Coraland Realty. Smart MLS
- $239,0001 bd1 ba725 sqftFountain Terrace, Stamford, CT 06902For SaleMLS ID #24199502, Caleb Faustin, Faustin Realty Group. Smart MLS
- $259,9991 bd1 ba650 sqftBedford Towers Condo, Stamford, CT 06901For SaleMLS ID #24197673, Michael Crandall, Coldwell Banker Realty. Smart MLS
- $375,0001 bd2 ba1k sqftWashington Heights, Stamford, CT 06902For SaleMLS ID #24185518, Ling Zhao, Portunes, LLC. Smart MLS
- $279,5002 bd2 ba1.1k sqft125 N Washington Avenue #55, Hartsdale, NY 10530For Sale
 MLS ID #1002845, Robert Hevern, Listing by: Robert J Hevern. OneKey® MLS as distributed by MLS GRID
 - $175,0002 bd1 ba900 sqftRiver Haven, Stamford, CT 06902For SaleMLS ID #24168171, Connie Kim, Coldwell Banker Realty. Smart MLS
- $365,0001 bd1 ba636 sqftThe Biltmore, Stamford, CT 06901For SaleMLS ID #24195087, Ming-Dan Zheng, Fortune Realty & Investments. Smart MLS
- $295,0002 bd1 ba900 sqft140 N Broadway #P-4, Irvington, NY 10533For SaleMLS ID #1034496, Laura Ionata, Listing by: Corcoran Legends Realty. OneKey® MLS as distributed by MLS GRID
- $313,7272 bd1 ba980 sqftHarborview Heights, Norwalk, CT 06854For SaleMLS ID #24193282, Brian A. Clarke Jr, Regal Real Estate, LLC. Smart MLS
- $292,0001 bd1 ba554 sqftArch Hill Commons, Norwalk, CT 06850For SaleMLS ID #24192775, Paul Ferreira, RE/MAX Right Choice. Smart MLS
- $265,0002 bd1 ba1.1k sqft16 Lake Street #6A, White Plains, NY 10603For SaleMLS ID #994343, Mira Palkola, Listing by: Houlihan Lawrence Inc.. OneKey® MLS as distributed by MLS GRID
- $265,0001 bd1 ba572 sqftThe Glenwood, Norwalk, CT 06854For SaleMLS ID #24187174, Lisa L. Jones, Higgins Group Bedford Square. Smart MLS
- $275,0002 bd1 ba900 sqft200 Lowndes Avenue #A, Huntington Station, NY 11746For SaleMLS ID #1006450, Rakisha George, Listing by: Eileen Daniel Realty Corp. OneKey® MLS as distributed by MLS GRID
- $329,0002 bd1 ba1k sqft40 Lawrence Drive #D, White Plains, NY 10603For SaleMLS ID #1043560, Lorraine Galluzzo, Listing by: Coldwell Banker Signature Prop. OneKey® MLS as distributed by MLS GRID
