Skip main navigation
For sale
  • $539,900

    74 Sun Valley Road, Toms River, NJ 08755

    3beds
    1,480sqft
    : 
    Loading
    Get pre-qualified
    Single Family Residence
    Built in 1966
    0.32 Acres Lot
    $535,900 Zestimate®
    $365/sqft
    $-- HOA

    What's special

    Wood-burning fireplaceCircular drivewayManicured landscapingCovered front porchWell-appointed kitchenAmple counter spaceSpacious dining area
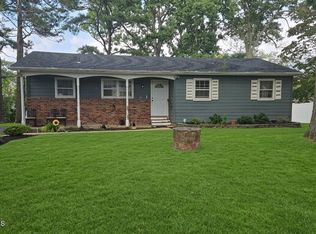
    Charming and move-in ready 3-bedroom, 2-bath ranch featuring a versatile bonus room with a full closet, ideal as a 4th bedroom, home office, or den. Situated on a fenced 1/3-acre corner lot with a custom storage shed, circular driveway, manicured landscaping, and covered front porch. The shiplap-accented foyer opens to a bright floor plan with a spacious dining area and well-appointed kitchen featuring a built-in oven, gas cooktop, ample counter space, and a pass-through to the living room. The adjacent laundry room includes a pantry and direct access to the rear deck. The inviting living room offers a wood-burning fireplace, perfect for relaxing or entertaining. An expansive unfinished basement with multiple rooms provides endless possibilities for future finishing. Outstanding potenti
    20 days
    |
    699
    |
    33
    |

    Zillow last checked:

    Listing updated:

    Listed by:

    Maryann Riggio 732-240-0500,

    Weichert Realtors-Toms River

    Source: MoreMLS,MLS#: 22618585MLS Logo

    Loading...

      Facts & features

      Interior

      Bedrooms & bathrooms
      • Bedrooms: 3
      • Bathrooms: 2
      • Full bathrooms: 2
      Rooms
      • Room types: Bonus Room
      Bedroom
      • Area: 176.64
      • Dimensions: 13.8 x 12.8
      Bedroom
      • Area: 112.84
      • Dimensions: 12.4 x 9.1
      Bedroom
      • Area: 106.95
      • Dimensions: 11.5 x 9.3
      Bathroom
      • Area: 65.25
      • Dimensions: 8.7 x 7.5
      Bathroom
      • Area: 35.76
      • Dimensions: 8.7 x 4.11
      Basement
      • Area: 1041.39
      • Dimensions: 39.9 x 26.1
      Bonus room
      • Area: 229.9
      • Dimensions: 20.9 x 11
      Dining room
      • Area: 152.28
      • Dimensions: 14.1 x 10.8
      Kitchen
      • Area: 106.92
      • Dimensions: 10.8 x 9.9
      Laundry
      • Area: 65.41
      • Dimensions: 12.8 x 5.11
      Living room
      • Area: 217.6
      • Dimensions: 17 x 12.8
      Rec room
      • Area: 365.75
      • Dimensions: 20.9 x 17.5
      Utility room
      • Area: 25.55
      • Dimensions: 5.11 x 5
      Heating
      • Natural Gas, Baseboard
      Cooling
      • Multi Units
      Features
      • Dec Molding
      • Flooring: Laminate, Tile
      • Doors: Bilco Style Doors
      • Basement: Full,Unfinished,Walk-Out Access
      • Attic: Attic
      • Number of fireplaces: 1
      Interior area
      • Total structure area: 1,480
      • Total interior livable area: 1,480 sqft

      Property

      Parking
      • Parking features: Circular Driveway, Asphalt, Driveway, On Street, None
      • Has uncovered spaces: Yes
      Features
      • Stories: 1
      • Exterior features: Storage, Lighting
      • Fencing: Fenced Area
      Lot
      • Size: 0.32 Acres
      • Dimensions: 110 x 127
      • Features: Corner Lot, Oversized, Irregular Lot
      Details
      • Parcel number: 08005102800006
      • Zoning description: Residential, Single Family, Neighborhood

      Construction

      Type & style
      • Home type: SingleFamily
      • Architectural style: Ranch
      • Property subtype: Single Family Residence
      Condition
      • New construction: No
      • Year built: 1966

      Utilities & green energy

      • Sewer: Public Sewer

      Community & HOA

      Community
      • Subdivision: Toms River
      HOA
      • Has HOA: No
      Location
      • Region: Toms River

      Financial & listing details

      • Price per square foot: $365/sqft
      • Tax assessed value: $313,100
      • Annual tax amount: $6,118
      • Date on market: 6/19/2026
      • Inclusions: Outdoor Lighting, AC Units, Washer, Window Treatments, Whole House Fan, Blinds/Shades, Ceiling Fan(s), Counter Top Range, Dishwasher, Dryer, Light Fixtures, Stove Hood, Refrigerator, Gas Cooking

        Estimated market value

        $535,900

        $509,000 - $563,000

        $3,133/mo

        Price history

        DateEventPrice
        6/19/2026Listed for sale$539,900+315.6%$365/sqft
        Source: MoreMLS #22618585 Report a problem
        7/1/1987Sold$129,900$88/sqft
        Source: Agent Provided Report a problem

        Public tax history

        YearProperty taxesTax assessment
        2023$5,226 +1.4%$313,100
        2022$5,153 $313,100
        2021$5,153 +5%$313,100 +52.2%
        2020$4,908 +1.4%$205,700
        2019$4,842 +0.9%$205,700
        2018$4,801 +2.7%$205,700
        2017$4,676 +3.9%$205,700
        2016$4,499 +5%$205,700
        2015$4,283 +3%$205,700
        2014$4,159 +0.9%$205,700
        2013$4,122 +6%$205,700 -21.1%
        2012$3,890 +5.9%$260,700
        2011$3,673 +10.9%$260,700
        2010$3,313 +131.8%$260,700
        2009$1,429 +5%$260,700 +145.7%
        2008$1,361 +1.1%$106,100
        2007$1,346 +11.4%$106,100
        2006$1,208 $106,100
        2004-- $106,100
        2003-- $106,100
        2002-- $106,100
        2001-- $106,100

        Find assessor info on the county website

        Monthly payment

        Est. payment

        Payment breakdown

        Explore the cost of this home by adjusting the details. Changes won't be saved.
        All calculations are estimates and provided by Zillow, Inc. for informational purposes only. Actual amounts may vary.
        HOA fees may include property taxes on listings classified as Co-Ops. Contact the listing agent and/or owner for fee details.
        Mortgage interest rates are dependent on a number of factors, including credit score, down payment, and repayment length. Interest rate data provided by Zillow Group Marketplace, Inc. as of 1/1/1970 from various mortgage lenders with which we have lead or other similar arrangements; the Estimated Payment is an average of those rates.
        See how much you could borrow to make a competitive offer.

        Climate risks

        Neighborhood: 08755

        Getting around

        27 / 100
        Car-Dependent

        Nearby schools

        GreatSchools rating

        A local agent can set up tours, give advice and negotiate with sellers.

        A local lender can help you make sure your offer is ready when you are.

        Browse local experts

        Similar homes

        Skip to the end of the carouselSkip to the beginning of the carousel