This Goodale Farms Colonial is a remarkable home with an open, spacious floor plan, a cozy family room with custom built-ins, fireplace and hardwood floors, large windows offering views of the wooded backyard, and an updated kitchen with granite counters, modern stainless appliances and an island. A screened porch connects to the kitchen, creating an inviting space close to nature for dining or relaxing. The property also includes a 1st-floor office and living room for added functionality. Upstairs, there are 3 spacious bedrooms and an updated primary suite with a walk-in closet. The property has 4 baths, including one in the finished walkout lower level.This space is flexible and can certainly be used as a 5th bedroom. Located in a premier East Marlborough neighborhood near Charter Oak CC, it offers convenience to major commuting routes. The property impresses with natural beauty and meticulous care, providing an ideal living experience.
Sold for $870,000
Street View
$870,000
74 Taylor Rd, Marlborough, MA 01752
4beds
3,422sqft
Single Family Residence
Built in 1992
3.2 Acres Lot
$1,004,600 Zestimate®
$254/sqft
$5,504 Estimated rent
Home value
$1,004,600
$954,000 - $1.06M
$5,504/mo
Zestimate® history
Owner options
List your home for rent
$5,504/mo
Rent Zestimate®
Find your next renter with Zillow Rental Manager. Plus, with online applications, you can quickly screen prospective tenants – for free.
$5,504/mo
Rent Zestimate®
Refinance and save
$5,678/mo
Est. payment
Refinancing to a lower rate could help reduce your monthly payments and save thousands over the life of the loan.
$5,678/mo
Est. payment
Explore your selling options
Work with a Zillow partner agent
Leverage their expertise and Zillow's premium Showcase listings to get your home seen by more buyers.
Get startedList with your own agent
Get your home in front of millions of buyers by listing it on Zillow.
Learn how to do itSell it yourself
Take full control of how buyers see your home on Zillow by listing For Sale by Owner (FSBO).
List your homeWhat's special
Modern stainless appliancesHardwood floorsSpacious floor planGranite countersLarge windowsUpdated primary suiteScreened porch
Zillow last checked:
Listing updated:
Listed by:
Lynn Murray 978-273-6624,
HUUS One Realty 857-277-9082
Bought with:
Roe Noone
William Raveis R.E. & Home Services
Source: MLS PIN,MLS#: 73164956
Facts & features
Interior
Bedrooms & bathrooms
- Bedrooms: 4
- Bathrooms: 4
- Full bathrooms: 4
Primary bedroom
- Features: Bathroom - Full, Bathroom - Double Vanity/Sink, Ceiling Fan(s), Vaulted Ceiling(s), Closet - Linen, Walk-In Closet(s), Flooring - Wall to Wall Carpet, Window(s) - Picture, Double Vanity
- Level: Second
Bedroom 2
- Features: Closet, Flooring - Wall to Wall Carpet, Attic Access
- Level: Second
Bedroom 3
- Features: Closet, Flooring - Wall to Wall Carpet
- Level: Second
Bedroom 4
- Features: Closet, Flooring - Wall to Wall Carpet
- Level: Second
Primary bathroom
- Features: Yes
Bathroom 1
- Features: Bathroom - With Tub & Shower, Closet, Flooring - Stone/Ceramic Tile, Countertops - Stone/Granite/Solid, Cabinets - Upgraded, Dryer Hookup - Gas, Remodeled, Washer Hookup, Lighting - Sconce
- Level: First
Bathroom 2
- Features: Bathroom - Full, Bathroom - Double Vanity/Sink, Bathroom - With Tub & Shower, Closet - Linen, Flooring - Stone/Ceramic Tile, Countertops - Stone/Granite/Solid, Cabinets - Upgraded, Remodeled
- Level: Second
Bathroom 3
- Features: Bathroom - Full, Bathroom - Double Vanity/Sink, Bathroom - Tiled With Shower Stall, Closet - Linen, Flooring - Stone/Ceramic Tile, Countertops - Stone/Granite/Solid, Double Vanity, Recessed Lighting, Lighting - Sconce
- Level: Second
Dining room
- Features: Flooring - Hardwood, Open Floorplan, Recessed Lighting
- Level: Main,First
Family room
- Features: Closet/Cabinets - Custom Built, Flooring - Hardwood, Window(s) - Picture, Cable Hookup, Open Floorplan, Recessed Lighting
- Level: Main,First
Kitchen
- Features: Flooring - Stone/Ceramic Tile, Pantry, Countertops - Stone/Granite/Solid, Kitchen Island, Exterior Access, Open Floorplan, Recessed Lighting, Slider, Stainless Steel Appliances, Gas Stove
- Level: Main,First
Living room
- Features: Flooring - Hardwood, Recessed Lighting
- Level: Main,First
Office
- Features: Flooring - Hardwood, French Doors
- Level: Main
Heating
- Forced Air, Natural Gas
Cooling
- Central Air, Dual
Appliances
- Included: Gas Water Heater, Tankless Water Heater, Range, Dishwasher, Disposal, Trash Compactor, Microwave, Refrigerator, Washer, Dryer, Plumbed For Ice Maker
- Laundry: Main Level, First Floor, Electric Dryer Hookup, Washer Hookup
Features
- Bathroom - 3/4, Bathroom - With Shower Stall, Recessed Lighting, Slider, Cedar Closet(s), Cathedral Ceiling(s), Lighting - Overhead, Ceiling Fan(s), Home Office, 3/4 Bath, Bonus Room, Foyer
- Flooring: Tile, Carpet, Hardwood, Flooring - Hardwood, Flooring - Wall to Wall Carpet, Flooring - Stone/Ceramic Tile
- Doors: French Doors
- Windows: Picture, Screens
- Basement: Full,Finished,Walk-Out Access,Garage Access,Radon Remediation System,Concrete
- Number of fireplaces: 1
- Fireplace features: Family Room
Interior area
- Total structure area: 3,422
- Total interior livable area: 3,422 sqft
Property
Parking
- Total spaces: 8
- Parking features: Under, Garage Faces Side, Paved Drive, Off Street, Paved
- Attached garage spaces: 2
- Uncovered spaces: 6
Features
- Patio & porch: Deck - Exterior, Screened, Deck - Wood
- Exterior features: Porch - Screened, Deck - Wood, Storage, Professional Landscaping, Sprinkler System, Screens
- Waterfront features: Stream
Lot
- Size: 3.2 Acres
- Features: Wooded
Details
- Parcel number: 4228232
- Zoning: RES
Construction
Type & style
- Home type: SingleFamily
- Architectural style: Colonial
- Property subtype: Single Family Residence
Materials
- Frame
- Foundation: Concrete Perimeter
- Roof: Shingle
Condition
- Year built: 1992
Utilities & green energy
- Electric: 220 Volts, Circuit Breakers, Generator Connection
- Sewer: Public Sewer
- Water: Public
- Utilities for property: for Gas Range, for Gas Oven, for Electric Dryer, Washer Hookup, Icemaker Connection, Generator Connection
Community & HOA
Community
- Features: Shopping, Park, Walk/Jog Trails, Golf, Bike Path, Conservation Area, Highway Access, House of Worship, Private School, Public School, Sidewalks
- Security: Security System
- Subdivision: Goodale Farms
HOA
- Has HOA: No
Location
- Region: Marlborough
Financial & listing details
- Price per square foot: $254/sqft
- Tax assessed value: $801,500
- Annual tax amount: $9,249
- Date on market: 1/5/2026
- Listing terms: Contract
- Exclusions: Fridge In Lower Lvl.Garage Storage Cabinets. Snowblower. Metal Racks & Toolbox In Workroom.
- Road surface type: Paved
Price history
| Date | Event | Price |
|---|---|---|
| 11/15/2023 | Sold | $870,000-3.3%$254/sqft |
Source: MLS PIN #73164956 Report a problem | ||
| 10/12/2023 | Contingent | $899,900$263/sqft |
Source: MLS PIN #73164956 Report a problem | ||
| 10/4/2023 | Price change | $899,900-4.3%$263/sqft |
Source: MLS PIN #73164956 Report a problem | ||
| 9/29/2023 | Listed for sale | $939,900$275/sqft |
Source: MLS PIN #73164956 Report a problem | ||
| 9/28/2023 | Listing removed | $939,900$275/sqft |
Source: MLS PIN #73139362 Report a problem | ||
| 9/21/2023 | Price change | $939,900-2.1%$275/sqft |
Source: MLS PIN #73139362 Report a problem | ||
| 9/6/2023 | Listed for sale | $959,900-0.5%$281/sqft |
Source: MLS PIN #73139362 Report a problem | ||
| 8/30/2023 | Contingent | $964,900$282/sqft |
Source: MLS PIN #73139362 Report a problem | ||
| 8/22/2023 | Price change | $964,900-2.5%$282/sqft |
Source: MLS PIN #73139362 Report a problem | ||
| 8/10/2023 | Listed for sale | $989,900+67.8%$289/sqft |
Source: MLS PIN #73139362 Report a problem | ||
| 6/1/2015 | Sold | $590,000-1.5%$172/sqft |
Source: Public Record Report a problem | ||
| 3/31/2015 | Pending sale | $599,000$175/sqft |
Source: Coldwell Banker Residential Brokerage - Sudbury #71806044 Report a problem | ||
| 3/25/2015 | Listed for sale | $599,000+4.2%$175/sqft |
Source: Coldwell Banker Residential Brokerage - Sudbury #71806044 Report a problem | ||
| 6/27/2014 | Sold | $575,000-4.2%$168/sqft |
Source: Public Record Report a problem | ||
| 5/12/2014 | Pending sale | $599,900$175/sqft |
Source: Prudential Prime Properties #71639160 Report a problem | ||
| 4/14/2014 | Price change | $599,900-4.8%$175/sqft |
Source: Prudential Prime Properties #71639160 Report a problem | ||
| 3/3/2014 | Listed for sale | $629,900-10.1%$184/sqft |
Source: Prudential Prime Properties #71639160 Report a problem | ||
| 10/31/2005 | Sold | $701,000+84%$205/sqft |
Source: Public Record Report a problem | ||
| 11/20/1998 | Sold | $381,000+7%$111/sqft |
Source: Public Record Report a problem | ||
| 12/11/1996 | Sold | $356,000+8.8%$104/sqft |
Source: Public Record Report a problem | ||
| 12/1/1993 | Sold | $327,254$96/sqft |
Source: Public Record Report a problem | ||
Public tax history
| Year | Property taxes | Tax assessment |
|---|---|---|
| 2025 | $9,588 +5.2% | $972,400 +9.3% |
| 2024 | $9,112 -1.5% | $889,800 +11% |
| 2023 | $9,249 +3.5% | $801,500 +17.6% |
| 2022 | $8,940 +1.4% | $681,400 +6.7% |
| 2021 | $8,815 +2.6% | $638,800 +5.4% |
| 2020 | $8,590 +3.7% | $605,800 +2.9% |
| 2019 | $8,286 -1.5% | $588,900 +2.5% |
| 2018 | $8,409 -2.9% | $574,800 +1.7% |
| 2017 | $8,660 +4% | $565,300 +4.2% |
| 2016 | $8,325 -0.5% | $542,700 +2.2% |
| 2015 | $8,369 +2.5% | $531,000 +4.8% |
| 2014 | $8,166 +3.7% | $506,900 -3.4% |
| 2013 | $7,875 +2% | $525,000 +0.7% |
| 2012 | $7,718 +4.1% | $521,500 -1.9% |
| 2011 | $7,413 +2% | $531,800 -1.9% |
| 2010 | $7,271 -2% | $542,200 -6.7% |
| 2009 | $7,417 -5.4% | $581,300 -5.7% |
| 2008 | $7,838 -0.9% | $616,200 -1.5% |
| 2007 | $7,910 +5.8% | $625,300 +2.7% |
| 2006 | $7,476 -0.7% | $608,800 +11.5% |
| 2005 | $7,527 +11.8% | $546,200 +4.6% |
| 2004 | $6,735 +0.6% | $522,100 +2.2% |
| 2003 | $6,697 +6.5% | $510,800 +32.4% |
| 2000 | $6,291 +10.6% | $385,700 +14.8% |
| 1998 | $5,688 | $336,000 |
Find assessor info on the county website
Neighborhood: Concord Road West
Nearby homes
- $1,132,7004 bd3 ba3.4k sqft67 Taylor Rd, Marlborough, MA 01752Off Market
- $1,061,6005 bd3 ba3.4k sqft60 Taylor Rd, Marlborough, MA 01752Off Market
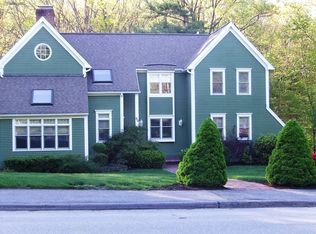
- $1,148,2005 bd4 ba5.2k sqft83 Taylor Rd, Marlborough, MA 01752Off Market
- $996,2004 bd2 ba3.2k sqft88 Taylor Rd, Marlborough, MA 01752Off Market
- $1,025,0004 bd3 ba3.7k sqft104 Taylor Rd, Marlborough, MA 01752Sold
- $1,201,8005 bd4 ba4.4k sqft47 Taylor Rd, Marlborough, MA 01752Off Market
- $985,1004 bd2 ba3.4k sqft48 Taylor Rd, Marlborough, MA 01752Off Market
- $994,9004 bd2 ba2.9k sqft99 Taylor Rd, Marlborough, MA 01752Off Market
Nearby schools
GreatSchools rating
- 5/10Charles Jaworek SchoolGrades: K-5Distance: 1.8 mi
- 5/101 Lt Charles W. Whitcomb SchoolGrades: 6-8Distance: 2.8 mi
- 4/10Marlborough High SchoolGrades: 9-12Distance: 2.5 mi
Get a cash offer in 3 minutes
Find out how much your home could sell for in as little as 3 minutes with a no-obligation cash offer.
Estimated market value
$1,004,600
Get a cash offer in 3 minutes
Find out how much your home could sell for in as little as 3 minutes with a no-obligation cash offer.
Estimated market value
$1,004,600
