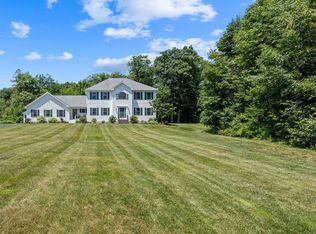
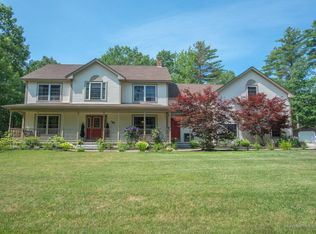
Situated in one of Hampden's most desirable neighborhoods, Town Farm, this contemporary Colonial is the home you've been waiting for.
Gleaming hardwood floors flow throughout the main level, with plush carpeting reserved for the bedrooms, creating a warm and comfortable retreat. Meticulously maintained and truly move-in ready, this home offers both style and peace of mind.
The three generously sized bedrooms provide ample closet space, while the bathrooms are fresh, stylish, and recently updated. The inviting kitchen is the heart of the home, featuring rich hickory cabinetry, pantry cabinets thoughtfully framing the refrigerator for a touch of designer flair, an elevated seating area, and stainless steel appliances--perfect for everyday living and entertaining alike.
A generous mudroom entry provides the ideal drop zone for busy households, keeping everyday life organized and efficient. The daylight walkout basement offers endless possibilities for additional living space, a home gym, recreation area, or guest suite, complete with double-door access to the backyard. Car enthusiasts and hobbyists alike will appreciate the impressive 2.5-car garage featuring a durable epoxy floor and ample room for storage, tools, and equipment.
Outside, the property offers exceptional privacy. A spacious front yard is set along a tree-lined street, while the backyard feels like your own private park. Custom landscaping, a charming bridge over a seasonal stream, and a wooded buffer create a serene oasis to enjoy year-round.
Conveniently located just minutes from award-winning schools, as well as nearby hospitals, universities, and shopping, this home offers the perfect blend of tranquility and accessibility -- and so much more.
Active
Price cut: $10.9K (5/21)
$599,000
74 Town Farm Road, Hampden, ME 04444
3beds
2,560sqft
Est.:
Single Family Residence
Built in 2002
4.59 Acres Lot
$589,000 Zestimate®
$234/sqft
$-- HOA
What's special
Spacious front yardElevated seating areaAmple closet spaceExceptional privacyCustom landscapingGleaming hardwood floorsGenerous mudroom entry
- 90 days |
- 473 |
- 11 |
Zillow last checked:
Listing updated:
Listed by:
ERA Dawson-Bradford Co.
Source: Maine Listings,MLS#: 1652653
Tour with a local agent
Facts & features
Interior
Bedrooms & bathrooms
- Bedrooms: 3
- Bathrooms: 3
- Full bathrooms: 2
- 1/2 bathrooms: 1
Primary bedroom
- Features: Double Vanity, Full Bath, Walk-In Closet(s)
- Level: Second
- Area: 288 Square Feet
- Dimensions: 18 x 16
Bedroom 2
- Features: Closet
- Level: Second
- Area: 210 Square Feet
- Dimensions: 15 x 14
Bedroom 3
- Features: Closet
- Level: Second
- Area: 180 Square Feet
- Dimensions: 15 x 12
Dining room
- Features: Formal
- Level: First
- Area: 192 Square Feet
- Dimensions: 16 x 12
Family room
- Features: Gas Fireplace
- Level: First
- Area: 272 Square Feet
- Dimensions: 17 x 16
Kitchen
- Features: Eat-in Kitchen, Kitchen Island, Pantry
- Level: First
- Area: 336 Square Feet
- Dimensions: 24 x 14
Living room
- Features: Formal
- Level: First
- Area: 224 Square Feet
- Dimensions: 16 x 14
Mud room
- Level: First
- Area: 60 Square Feet
- Dimensions: 10 x 6
Sunroom
- Features: Cathedral Ceiling(s), Four-Season
- Level: First
- Area: 196 Square Feet
- Dimensions: 14 x 14
Heating
- Baseboard, Hot Water, Zoned
Cooling
- Window Unit(s)
Appliances
- Included: Dishwasher, Dryer, Microwave, Electric Range, Refrigerator, Wall Oven, Washer
Features
- Bathtub, Pantry, Shower, Storage, Walk-In Closet(s), Primary Bedroom w/Bath
- Flooring: Carpet, Tile, Wood
- Basement: Doghouse,Interior Entry,Full,Unfinished
- Number of fireplaces: 1
Interior area
- Total structure area: 2,560
- Total interior livable area: 2,560 sqft
- Finished area above ground: 2,560
- Finished area below ground: 0
Property
Parking
- Total spaces: 2
- Parking features: Paved, 1 - 4 Spaces, On Site
- Attached garage spaces: 2
Features
- Patio & porch: Deck, Glassed-in Porch, Porch
- Has view: Yes
- View description: Scenic, Trees/Woods
Lot
- Size: 4.59 Acres
- Features: Near Country Club, Near Golf Course, Near Turnpike/Interstate, Near Town, Neighborhood, Cul-De-Sac, Level, Open Lot, Landscaped, Wooded
Details
- Parcel number: HAMNM05B0L05115
- Zoning: RES
- Other equipment: Cable, Generator
Construction
Type & style
- Home type: SingleFamily
- Architectural style: Colonial
- Property subtype: Single Family Residence
Materials
- Wood Frame, Vinyl Siding
- Foundation: Poured Concrete
- Roof: Pitched,Shingle
Condition
- Year built: 2002
Utilities & green energy
- Electric: Circuit Breakers
- Sewer: Private Sewer, Septic Design Available
- Water: Private
Community & HOA
Community
- Security: Air Radon Mitigation System
Location
- Region: Hampden
Financial & listing details
- Price per square foot: $234/sqft
- Tax assessed value: $432,600
- Annual tax amount: $8,448
- Date on market: 2/24/2026
- Road surface type: Paved
Estimated market value
$589,000
$560,000 - $618,000
$3,189/mo
Price history
| Date | Event | Price |
|---|---|---|
| 5/21/2026 | Listed for sale | $599,000-1.8%$234/sqft |
Source: | ||
| 5/6/2026 | Contingent | $609,900$238/sqft |
Source: | ||
| 2/24/2026 | Listed for sale | $609,900-12.6%$238/sqft |
Source: | ||
| 10/7/2025 | Listing removed | $698,000$273/sqft |
Source: | ||
| 5/10/2025 | Listed for sale | $698,000+153.8%$273/sqft |
Source: | ||
| 11/5/2004 | Sold | $275,000$107/sqft |
Source: Agent Provided Report a problem | ||
Public tax history
| Year | Property taxes | Tax assessment |
|---|---|---|
| 2024 | $6,770 -1% | $432,600 +21.8% |
| 2023 | $6,840 +5.4% | $355,300 +13.3% |
| 2022 | $6,489 | $313,500 |
| 2021 | $6,489 +1.5% | $313,500 |
| 2020 | $6,395 +2.8% | $313,500 +2.8% |
| 2019 | $6,222 +4.1% | $305,000 |
| 2018 | $5,978 +6.5% | $305,000 |
| 2017 | $5,612 +1.1% | $305,000 |
| 2016 | $5,551 +4% | $305,000 |
| 2015 | $5,338 | $305,000 |
| 2014 | $5,338 +5.1% | $305,000 |
| 2013 | $5,078 +4.7% | $305,000 |
| 2012 | $4,850 +3.4% | $305,000 +3.4% |
| 2011 | $4,691 | $295,000 |
Find assessor info on the county website
Monthly payment
Est. payment$--/mo
Payment breakdown
Explore the cost of this home by adjusting the details. Changes won't be saved.
All calculations are estimates and provided by Zillow, Inc. for informational purposes only. Actual amounts may vary.
HOA fees may include property taxes on listings classified as Co-Ops. Contact the listing agent and/or owner for fee details.
Mortgage interest rates are dependent on a number of factors, including credit score, down payment, and repayment length. Interest rate data provided by Zillow Group Marketplace, Inc. as of 1/1/1970 from various mortgage lenders with which we have lead or other similar arrangements; the Estimated Payment is an average of those rates.
See how much you could borrow to make a competitive offer.
Climate risks
Neighborhood: 04444
Nearby schools
GreatSchools rating
- NAEarl C Mcgraw SchoolGrades: PK-1Distance: 1.6 mi
- 10/10Reeds Brook Middle SchoolGrades: 6-8Distance: 1.6 mi
- 7/10Hampden AcademyGrades: 9-12Distance: 1.4 mi
A local agent can set up tours, give advice and negotiate with sellers.
- Maine
- Penobscot County
- Hampden
- 04444
- 74 Town Farm Road