There's something special about a home that just feels right, and this beautifully maintained ranch is exactly that. Every space has been thoughtfully cared for, creating a home that's as functional as it is inviting.
The welcoming exterior features a brand-new roof (2025), a tear-out four-car driveway (2025), fresh landscaping, and a charming Free Little Library that greets you at the front of the home, making it easy to swap books and enjoy your next great read by the fireplace.
Inside, hardwood floors lead you into a cozy living room where custom woodwork surrounds the fireplace, accented by dimmable recessed lighting that creates the perfect ambiance. The kitchen offers freshly refinished concrete countertops, newer appliances, and a breakfast bar with views of the backyard—ideal for slow mornings or casual conversations while dinner cooks. The dining room provides flexibility and can easily be converted back into the third bedroom as your needs evolve.
An updated bathroom, along with a dry basement featuring a finished office, game area, and workshop, provides incredible flexibility for work, hobbies, or entertaining.
Step through the beautiful backyard trellis into your own private retreat. The fully fenced yard offers a freshly repainted deck, firepit, enclosed vegetable garden, and a low-maintenance chicken coop that currently provides fresh eggs each week—or can easily be repurposed to fit your lifestyle. It's a backyard designed to be enjoyed, whether you're gardening, gathering with friends, or simply unwinding in the peaceful setting.
A home filled with thoughtful updates, flexible spaces, and outdoor charm in a convenient location close to everyday amenities—this is one you won't want to miss. Delayed negotiations. Offers due Tuesday, August 11 at 2:00 PM.
Closed
$192,000
74 Vinal Ave, Rochester, NY 14609
3beds
858sqft
Single Family Residence
Built in 1953
8,712 Square Feet Lot
$192,200 Zestimate®
$224/sqft
$1,618 Estimated rent
Home value
$192,200
$183,000 - $202,000
$1,618/mo
Zestimate® history
Owner options
List your home for rent
$1,618/mo
Rent Zestimate®
Find your next renter with Zillow Rental Manager. Plus, with online applications, you can quickly screen prospective tenants – for free.
$1,618/mo
Rent Zestimate®
Refinance and save
$1,515/mo
Est. payment
Refinancing to a lower rate could help reduce your monthly payments and save thousands over the life of the loan.
$1,515/mo
Est. payment
Explore your selling options
Work with a Zillow partner agent
Leverage their expertise and Zillow's premium Showcase listings to get your home seen by more buyers.
Get startedList with your own agent
Get your home in front of millions of buyers by listing it on Zillow.
Learn how to do itSell it yourself
Take full control of how buyers see your home on Zillow by listing For Sale by Owner (FSBO).
List your homeWhat's special
Brand-new roofEnclosed vegetable gardenBeautiful backyard trellisCharming free little libraryFully fenced yardFreshly repainted deckWelcoming exterior
Zillow last checked:
Listing updated:
Listed by:
Candace M. Messner 585-545-0426,
Tru Agent Real Estate
Bought with:
Christina M. Smith Dell, 10301213629
Keller Williams Realty Greater Rochester
Source: NYSAMLSs,MLS#: R1704517 Originating MLS: Rochester
Originating MLS: RochesterFacts & features
Interior
Bedrooms & bathrooms
- Bedrooms: 3
- Bathrooms: 1
- Full bathrooms: 1
- Main level bathrooms: 1
- Main level bedrooms: 3
Heating
- Gas, Forced Air
Cooling
- Window Unit(s)
Appliances
- Included: Dryer, Dishwasher, Electric Oven, Electric Range, Gas Water Heater, Refrigerator, Washer
- Laundry: In Basement
Features
- Breakfast Bar, Separate/Formal Dining Room, Separate/Formal Living Room, Solid Surface Counters, Natural Woodwork, Bedroom on Main Level, Main Level Primary
- Flooring: Ceramic Tile, Hardwood, Varies
- Basement: Full,Partially Finished
- Number of fireplaces: 1
Interior area
- Total structure area: 858
- Total interior livable area: 858 sqft
Property
Parking
- Total spaces: 1
- Parking features: Attached, Garage, Garage Door Opener
- Attached garage spaces: 1
Accessibility
- Accessibility features: Accessible Bedroom
Features
- Levels: One
- Stories: 1
- Patio & porch: Deck
- Exterior features: Blacktop Driveway, Deck, Fully Fenced
- Fencing: Full
Lot
- Size: 8,712 Square Feet
- Dimensions: 80 x 110
- Features: Rectangular, Rectangular Lot, Residential Lot
Details
- Additional structures: Poultry Coop, Shed(s), Storage
- Parcel number: 2634000921300002008000
- Special conditions: Standard
Construction
Type & style
- Home type: SingleFamily
- Architectural style: Ranch
- Property subtype: Single Family Residence
Materials
- Aluminum Siding, Copper Plumbing, PEX Plumbing
- Foundation: Block
- Roof: Shingle
Condition
- Resale
- Year built: 1953
Utilities & green energy
- Electric: Circuit Breakers
- Sewer: Connected
- Water: Connected, Public
- Utilities for property: High Speed Internet Available, Sewer Connected, Water Connected
Community & HOA
Community
- Security: Radon Mitigation System
- Subdivision: North Goodman Park
Location
- Region: Rochester
Financial & listing details
- Price per square foot: $224/sqft
- Tax assessed value: $124,000
- Annual tax amount: $5,204
- Date on market: 8/5/2026
- Cumulative days on market: 6 days
- Listing terms: Cash,Conventional,FHA,VA Loan
Price history
| Date | Event | Price |
|---|---|---|
| 9/25/2026 | Sold | $192,000+20.1%$224/sqft |
Source:  NYSAMLSs #R1704517 Report a problem NYSAMLSs #R1704517 Report a problem | ||
| 8/13/2026 | Pending sale | $159,900$186/sqft |
Source: NYSAMLSs #R1704517 Report a problem | ||
| 8/5/2026 | Listed for sale | $159,900+109%$186/sqft |
Source: NYSAMLSs #R1704517 Report a problem | ||
| 10/22/2007 | Sold | $76,500+47.1%$89/sqft |
Source: Public Record Report a problem | ||
| 4/1/1996 | Sold | $52,000$61/sqft |
Source: Public Record Report a problem | ||
Public tax history
| Year | Property taxes | Tax assessment |
|---|---|---|
| 2025 | -- | $124,000 |
| 2024 | -- | $124,000 |
| 2023 | -- | $124,000 +63.6% |
| 2022 | -- | $75,800 |
| 2021 | -- | $75,800 |
| 2020 | -- | $75,800 |
| 2018 | -- | $75,800 +3.8% |
| 2017 | $1,308 | $73,000 |
| 2016 | -- | $73,000 |
| 2015 | -- | $73,000 |
| 2014 | -- | $73,000 |
| 2013 | -- | $73,000 |
| 2012 | -- | $73,000 |
| 2011 | -- | $73,000 |
| 2010 | -- | $73,000 |
| 2009 | -- | $73,000 +23.5% |
| 2007 | -- | $59,100 |
| 2006 | -- | $59,100 |
| 2005 | -- | $59,100 |
| 2004 | -- | $59,100 |
| 2003 | -- | $59,100 |
| 2002 | -- | $59,100 |
| 2001 | -- | $59,100 |
| 2000 | -- | $59,100 |
Find assessor info on the county website
Neighborhood: 14609
Nearby homes
- $141,4003 bd1 ba-- sqft74 Vinal Ave, Irondequoit, NY 14609Off Market
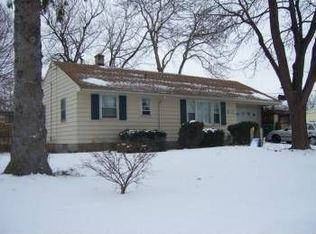
- $7,300-- bd-- ba-- sqft82 Vinal Ave, Rochester, NY 14609Off Market
- $117,7002 bd1 ba1k sqft84 Vinal Ave, Rochester, NY 14609Off Market
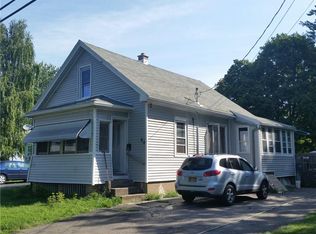
- $164,3003 bd1 ba838 sqft60 Vinal Ave, Rochester, NY 14609Off Market
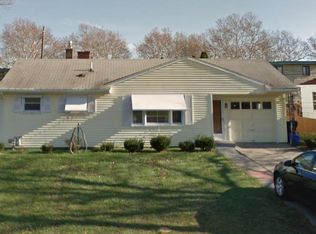
- $161,3002 bd1 ba822 sqft92 Vinal Ave, Rochester, NY 14609Off Market
- $152,1002 bd1 ba822 sqft92 Vinal Ave, Irondequoit, NY 14609Off Market
- $245,6003 bd2 ba1.6k sqft67 Vinal Ave, Rochester, NY 14609Off Market
- $65,0003 bd1 ba858 sqft54 Vinal Ave, Rochester, NY 14609Sold
Nearby schools
GreatSchools rating
- 5/10Laurelton Pardee Intermediate SchoolGrades: 3-5Distance: 1 mi
- 6/10East Irondequoit Middle SchoolGrades: 6-8Distance: 1 mi
- 5/10Eastridge Senior High SchoolGrades: 9-12Distance: 1.5 mi
Schools provided by the listing agent
- District: East Irondequoit
Source: NYSAMLSs. This data may not be complete. We recommend contacting the local school district to confirm school assignments for this home.
- New York
- Monroe County
- Rochester
- 14609
- 74 Vinal Ave
