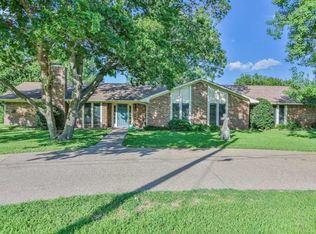
Situated on a large lot in the highly sought-after Midway ISD, this beautiful home offers spacious living both inside and out. Luxury vinyl plank flooring flows throughout the home, combining style, durability, and easy maintenance.
The inviting living room is anchored by a stunning fireplace featuring a gorgeous marble hearth, creating a warm and elegant focal point. The kitchen is designed for both everyday living and entertaining, featuring a large center island, quartz countertops, ample counter space, abundant cabinetry, and plenty of natural light streaming through numerous windows.
The spacious primary suite offers a relaxing retreat, while the luxurious primary bath includes dual vanities, a stylish corner shower with designer tile, and a freestanding soaking tub. Throughout the home, you'll find an abundance of natural light that enhances the bright and welcoming atmosphere.
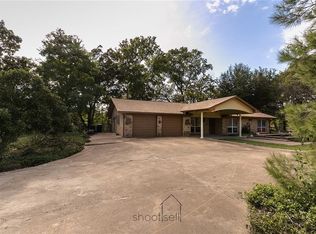
Step outside to enjoy the private backyard, complete with a beautiful pool and water feature, a large patio perfect for family gatherings, and peaceful views of mature trees. A privacy fence surrounds the backyard, creating a serene outdoor oasis. The property also features generously sized front and back yards, providing plenty of room to play, entertain, and enjoy the outdoors.
With its large lot, beautiful finishes, abundant natural light, and exceptional outdoor living spaces, this home offers the perfect blend of comfort, style, and functionality
For sale
$385,000
740 Castleman Creek Rd, Hewitt, TX 76643
3beds
1,650sqft
Single Family Residence
Built in 1988
0.48 Acres Lot
$373,500 Zestimate®
$233/sqft
$-- HOA
What's special
Private backyardLarge lotLuxury vinyl plank flooringQuartz countertopsFreestanding soaking tubLarge center islandAmple counter space
- 10 days |
- 1,045 |
- 90 |
Likely to sell faster than
Zillow last checked:
Listing updated:
Listed by:
Amanda Grundman 0627739 254-218-5940,
Magnolia Realty 254-218-5940
Source: NTREIS,MLS#: 21312511
Loading...
Facts & features
Interior
Bedrooms & bathrooms
- Bedrooms: 3
- Bathrooms: 2
- Full bathrooms: 2
Primary bedroom
- Features: Ceiling Fan(s), Dual Sinks, Fireplace, Garden Tub/Roman Tub, Separate Shower
- Level: First
- Dimensions: 0 x 0
Living room
- Features: Ceiling Fan(s)
- Level: First
- Dimensions: 0 x 0
Heating
- Central, Electric
Cooling
- Central Air, Ceiling Fan(s), Electric
Appliances
- Included: Dishwasher, Electric Cooktop, Electric Oven, Disposal
Features
- Decorative/Designer Lighting Fixtures, Double Vanity, Kitchen Island
- Flooring: Luxury Vinyl Plank
- Windows: Window Coverings
- Has basement: No
- Number of fireplaces: 1
- Fireplace features: Wood Burning
Interior area
- Total interior livable area: 1,650 sqft
Video & virtual tour
Property
Parking
- Total spaces: 2
- Parking features: Driveway
- Attached garage spaces: 2
Features
- Levels: One
- Stories: 1
- Pool features: In Ground, Pool
Lot
- Size: 0.48 Acres
Details
- Parcel number: 149928
Construction
Type & style
- Home type: SingleFamily
- Architectural style: Traditional,Detached
- Property subtype: Single Family Residence
Materials
- Brick
- Foundation: Slab
- Roof: Composition
Condition
- Year built: 1988
Utilities & green energy
- Sewer: Public Sewer
- Water: Public
- Utilities for property: Sewer Available, Water Available
Community & HOA
Community
- Subdivision: Town & Country
HOA
- Has HOA: No
Location
- Region: Hewitt
Financial & listing details
- Price per square foot: $233/sqft
- Tax assessed value: $289,830
- Annual tax amount: $5,631
- Date on market: 6/25/2026
- Cumulative days on market: 11 days
- Listing terms: Cash,Conventional,FHA,VA Loan
Estimated market value
$373,500
$355,000 - $392,000
$2,322/mo
Price history
| Date | Event | Price |
|---|---|---|
| 6/25/2026 | Listed for sale | $385,000-3.8%$233/sqft |
Source: NTREIS #21312511 Report a problem | ||
| 7/1/2024 | Sold | -- |
Source: NTREIS #223495 Report a problem | ||
| 6/7/2024 | Pending sale | $400,000$242/sqft |
Source:  WMLS #223495 Report a problem WMLS #223495 Report a problem | ||
| 6/25/2023 | Listing removed | -- |
Source: WMLS #200600 Report a problem | ||
| 3/28/2023 | Price change | $400,000+6.7%$242/sqft |
Source: WMLS #200600 Report a problem | ||
| 3/1/2023 | Price change | $375,000+15.4%$227/sqft |
Source: WMLS #200600 Report a problem | ||
| 7/6/2022 | Price change | $325,000+8.3%$197/sqft |
Source: WMLS #200600 Report a problem | ||
| 6/27/2021 | Listed for sale | $300,000+58%$182/sqft |
Source: WMLS #200600 Report a problem | ||
| 3/1/2021 | Sold | -- |
Source: Agent Provided Report a problem | ||
| 11/5/2020 | Pending sale | $189,900$115/sqft |
Source: Nitya Realty #198427 Report a problem | ||
| 11/3/2020 | Listed for sale | $189,900$115/sqft |
Source: Nitya Realty #198427 Report a problem | ||
Public tax history
| Year | Property taxes | Tax assessment |
|---|---|---|
| 2025 | $5,631 -15.2% | $289,830 -15.9% |
| 2024 | $6,644 +19% | $344,628 +20% |
| 2023 | $5,584 -0.8% | $287,190 +11.2% |
| 2022 | $5,629 +16.1% | $258,190 +21.4% |
| 2021 | $4,848 | $212,710 +10.8% |
| 2020 | -- | $191,940 +2.2% |
| 2019 | $4,596 | $187,800 +1.8% |
| 2018 | $4,596 +14% | $184,390 +15% |
| 2017 | $4,032 +14.7% | $160,290 +11% |
| 2016 | $3,514 | $144,350 +4.2% |
| 2015 | $3,514 | $138,500 +0.3% |
| 2014 | $3,514 | $138,090 +0.9% |
| 2012 | -- | $136,903 +2.5% |
| 2011 | -- | $133,587 |
| 2010 | -- | $133,587 +0.3% |
| 2009 | -- | $133,192 -4.3% |
| 2008 | -- | $139,180 +8.7% |
| 2007 | -- | $128,054 |
| 2006 | -- | $128,054 +4.4% |
| 2005 | -- | $122,679 +1.7% |
| 2004 | -- | $120,584 +4.1% |
| 2003 | -- | $115,784 +17.4% |
| 2002 | -- | $98,653 +25.5% |
| 2001 | -- | $78,607 +0% |
| 2000 | -- | $78,606 |
Find assessor info on the county website
Monthly payment
Est. payment$--/mo
Payment breakdown
Explore the cost of this home by adjusting the details. Changes won't be saved.All calculations are estimates and provided by Zillow, Inc. for informational purposes only. Actual amounts may vary.
HOA fees may include property taxes on listings classified as Co-Ops. Contact the listing agent and/or owner for fee details.
Mortgage interest rates are dependent on a number of factors, including credit score, down payment, and repayment length. Interest rate data provided by Zillow Group Marketplace, Inc. as of 1/1/1970 from various mortgage lenders with which we have lead or other similar arrangements; the Estimated Payment is an average of those rates.
See how much you could borrow to make a competitive offer.
Climate risks
Neighborhood: 76643
Nearby schools
GreatSchools rating
- 9/10Spring Valley Elementary SchoolGrades: PK-5Distance: 0.4 mi
- 6/10Midway Middle SchoolGrades: 6-8Distance: 2.2 mi
- 8/10Midway High SchoolGrades: 9-12Distance: 2.5 mi
Schools provided by the listing agent
- Elementary: Castleman Creek
- Middle: Midway
- High: Midway
- District: Midway ISD
Source: NTREIS. This data may not be complete. We recommend contacting the local school district to confirm school assignments for this home.
A local agent can set up tours, give advice and negotiate with sellers.
A local lender can help you make sure your offer is ready when you are.


- Texas
- McLennan County
- Hewitt
- 76643
- 740 Castleman Creek Rd
Nearby cities
Nearby zip codes
Other Hewitt Topics
