Don't miss this opportunity to own a spacious home with room to spread out! Situated on a large city lot, Enjoy the convenience of an on-demand water heater, whole-house water filtration system with transferable lifetime warranty, and a boiler heating system featuring five individually controlled thermostat zones. Recent improvements include a new roof and dishwasher (2024), custom-cut honeycomb window blinds and bedroom blackout blinds (April 2026), new living room carpet and refrigerator (September 2026). Additional features include main-floor laundry hookups, a walkout basement, and a detached two-car garage with shop space and heavy-duty electrical. With plenty of space, useful updates, and room to make it your own, this property is move in ready and full of potential!
For sale
$250,000
740 Clark Rd, Lansing, MI 48917
4beds
1,684sqft
Single Family Residence
Built in 1926
0.66 Acres Lot
$223,400 Zestimate®
$148/sqft
$-- HOA
What's special
- 2 days
- 62
- 10
Zillow last checked:
Listing updated:
Listed by:
Kristi R Roberts 810-844-1392,
KNE Realty 360, Inc 248-429-9383,
Kevin Flowers 517-743-6557,
KNE Realty 360, Inc
Source: Realcomp II,MLS#: 20261090299
Facts & features
Interior
Bedrooms & bathrooms
- Bedrooms: 4
- Bathrooms: 2
- Full bathrooms: 2
Primary bedroom
- Level: Entry
- Area: 165
- Dimensions: 15 X 11
Bedroom
- Level: Entry
- Area: 88
- Dimensions: 8 X 11
Bedroom
- Level: Second
- Area: 132
- Dimensions: 12 X 11
Bedroom
- Level: Second
- Area: 88
- Dimensions: 8 X 11
Primary bathroom
- Level: Entry
- Area: 70
- Dimensions: 10 X 7
Other
- Level: Entry
- Area: 70
- Dimensions: 7 X 10
Dining room
- Level: Entry
- Area: 112
- Dimensions: 14 X 8
Family room
- Level: Entry
- Area: 285
- Dimensions: 15 X 19
Kitchen
- Level: Entry
- Area: 168
- Dimensions: 14 X 12
Living room
- Level: Entry
- Area: 361
- Dimensions: 19 X 19
Heating
- Hot Water, Natural Gas
Cooling
- Ceiling Fans
Appliances
- Included: Dishwasher, Free Standing Gas Oven, Free Standing Refrigerator, Plumbed For Ice Maker, Water Purifier Owned, Water Softener Owned
Features
- Basement: Full,Unfinished,Walk Out Access
- Has fireplace: No
Interior area
- Total interior livable area: 1,684 sqft
- Finished area above ground: 1,684
Property
Parking
- Total spaces: 2
- Parking features: Two Car Garage, Detached, Electricityin Garage, Workshop In Garage
- Garage spaces: 2
Features
- Levels: One And One Half
- Stories: 1.5
- Entry location: GroundLevelwSteps
- Patio & porch: Covered, Deck, Porch
- Pool features: None
Lot
- Size: 0.66 Acres
- Dimensions: 132 x 217
Details
- Parcel number: 04007660012000
- Special conditions: Short Sale No,Standard
Construction
Type & style
- Home type: SingleFamily
- Architectural style: Cape Cod
- Property subtype: Single Family Residence
Materials
- Aluminum Siding
- Foundation: Basement, Block
- Roof: Asphalt
Condition
- New construction: No
- Year built: 1926
Utilities & green energy
- Sewer: Public Sewer
- Water: Public
- Utilities for property: Cable Available
Community & HOA
Community
- Security: Smoke Detectors
- Subdivision: SUNSHINE GARDENS
HOA
- Has HOA: No
Location
- Region: Lansing
Financial & listing details
- Price per square foot: $148/sqft
- Tax assessed value: $68,278
- Annual tax amount: $3,103
- Date on market: 11/7/2026
- Cumulative days on market: 2 days
- Listing agreement: Exclusive Agency
- Listing terms: Cash,Conventional,FHA,Va Loan
Estimated market value
$223,400
$201,000 - $244,000
$1,992/mo
Price history
| Date | Event | Price |
|---|---|---|
| 11/7/2026 | Listed for sale | $250,000+139.9%$148/sqft |
Source:  Realcomp II #20261090299 Report a problem | ||
| 11/2/2026 | Listing removed | $2,000$1/sqft |
Source: Zillow Rentals Report a problem | ||
| 10/30/2026 | Price change | $2,000-4.8%$1/sqft |
Source: Zillow Rentals Report a problem | ||
| 10/16/2026 | Listed for rent | $2,100$1/sqft |
Source: Zillow Rentals Report a problem | ||
| 8/26/2016 | Sold | $104,200+4.3%$62/sqft |
Source:  Greater Lansing AOR #81929 Report a problem | ||
| 7/14/2016 | Pending sale | $99,900$59/sqft |
Source: C B Hubbell BriarWood-Delta #81929 Report a problem | ||
| 6/30/2016 | Price change | $99,900-4.9%$59/sqft |
Source: C B Hubbell BriarWood-Delta #81929 Report a problem | ||
| 5/23/2016 | Listed for sale | $105,000+10.5%$62/sqft |
Source: C B Hubbell BriarWood-Delta #81929 Report a problem | ||
| 9/10/2012 | Sold | $95,000$56/sqft |
Source: Agent Provided Report a problem | ||
| 7/27/2012 | Price change | $95,000-4%$56/sqft |
Source: KERMATH REALTY LLC #212070528 Report a problem | ||
| 5/27/2012 | Listed for sale | $99,000-31.7%$59/sqft |
Source: Owner #39046 Report a problem | ||
| 5/12/2008 | Listing removed | $145,000$86/sqft |
Source: Visual Tour #171705 Report a problem | ||
| 3/27/2008 | Price change | $145,000-5.2%$86/sqft |
Source: Visual Tour #171705 Report a problem | ||
| 1/18/2008 | Listed for sale | $152,900+43.1%$91/sqft |
Source: Visual Tour #162701 Report a problem | ||
| 1/23/2004 | Sold | $106,875+10.3%$63/sqft |
Source: Public Record Report a problem | ||
| 7/22/2003 | Sold | $96,897$58/sqft |
Source: Public Record Report a problem | ||
Public tax history
| Year | Property taxes | Tax assessment |
|---|---|---|
| 2025 | $2,840 | $92,400 +3.1% |
| 2024 | -- | $89,600 +40.7% |
| 2021 | $2,552 +4.4% | $63,700 +8% |
| 2020 | $2,445 | $59,000 +7.6% |
| 2019 | $2,445 -0.2% | $54,840 +0.3% |
| 2018 | $2,450 +1.7% | $54,700 +2.4% |
| 2017 | $2,410 | $53,400 -4.5% |
| 2016 | -- | $55,900 +1.1% |
| 2015 | -- | $55,300 +4.5% |
| 2014 | -- | $52,900 +1.5% |
| 2013 | -- | $52,100 -6.3% |
| 2011 | -- | $55,600 -1.1% |
| 2010 | -- | $56,200 -8.2% |
| 2009 | -- | $61,200 -2.2% |
| 2008 | -- | $62,600 +1.1% |
| 2007 | -- | $61,900 +3.7% |
| 2006 | -- | $59,700 +3.5% |
| 2005 | -- | $57,700 +7.6% |
| 2004 | -- | $53,600 +9.4% |
| 2002 | -- | $49,000 +4.5% |
| 2001 | -- | $46,900 |
Find assessor info on the county website
Monthly payment
Est. payment
Payment breakdown
Explore the cost of this home by adjusting the details. Changes won't be saved.Climate risks
Neighborhood: Waverly


Similar homes
- $275,0004 bd3 ba1.9k sqft1227 E Thomas L Pkwy, Lansing, MI 48917For Sale
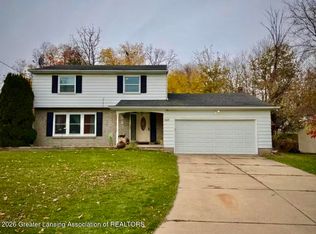 MLS ID #300324, Joshua Conti, RE/MAX Real Estate Professionals. Greater Lansing AOR
- $235,0004 bd2 ba1.7k sqft1104 Mitchell Ave, Lansing, MI 48917For Sale
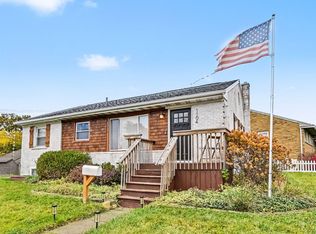
 MLS ID #26059064, Skylar Grimm, Greenridge Realty. MichRIC
- $249,0004 bd3 ba1.6k sqft4205 Arlene Dr, Lansing, MI 48917For Sale By Owner

- $269,9004 bd2 ba1.8k sqft4928 W Willow Hwy, Lansing, MI 48917For Sale
 MLS ID #300366, Jon Techentin, RE/MAX Real Estate Professionals. Greater Lansing AOR
- $250,0005 bd3 ba1.7k sqft2811 W Michigan Ave, Lansing, MI 48917For Sale
 MLS ID #20261088501, Steve Koleno, Beycome Brokerage Realty LLC. Realcomp II
- $259,0004 bd2 ba1.9k sqft433 Harriet Ave, Lansing, MI 48917For Sale
 MLS ID #50220410, Melanie Tejkl, Allsource Properties, LLC. MiRealSource
